East Valley, AZ

Search homes For Sale in East Valley

Save
Ask
Tour
Hide
Share
$3,395,900
New Listing

13045 E HARPER Drive
Scottsdale, AZ 85255

For Sale|Single Family Residence|Active
4
Beds
5
Total Baths
4
Full Baths
1
Partial Bath
4,779
SqFt
$711
/SqFt
2026
Built
Subdivision:
STORYROCK PHASE 1A
County:
Maricopa
13045 E HARPER Drive13045 E HARPER Drive13045 E HARPER Drive
Save
Ask
Tour
Hide
Share

Mortgage Calculator

Monthly Payment (Est.)

$15,493
Calculator powered by Showcase IDX, a Constellation1 Company. Copyright ©2026 Information is deemed reliable but not guaranteed.

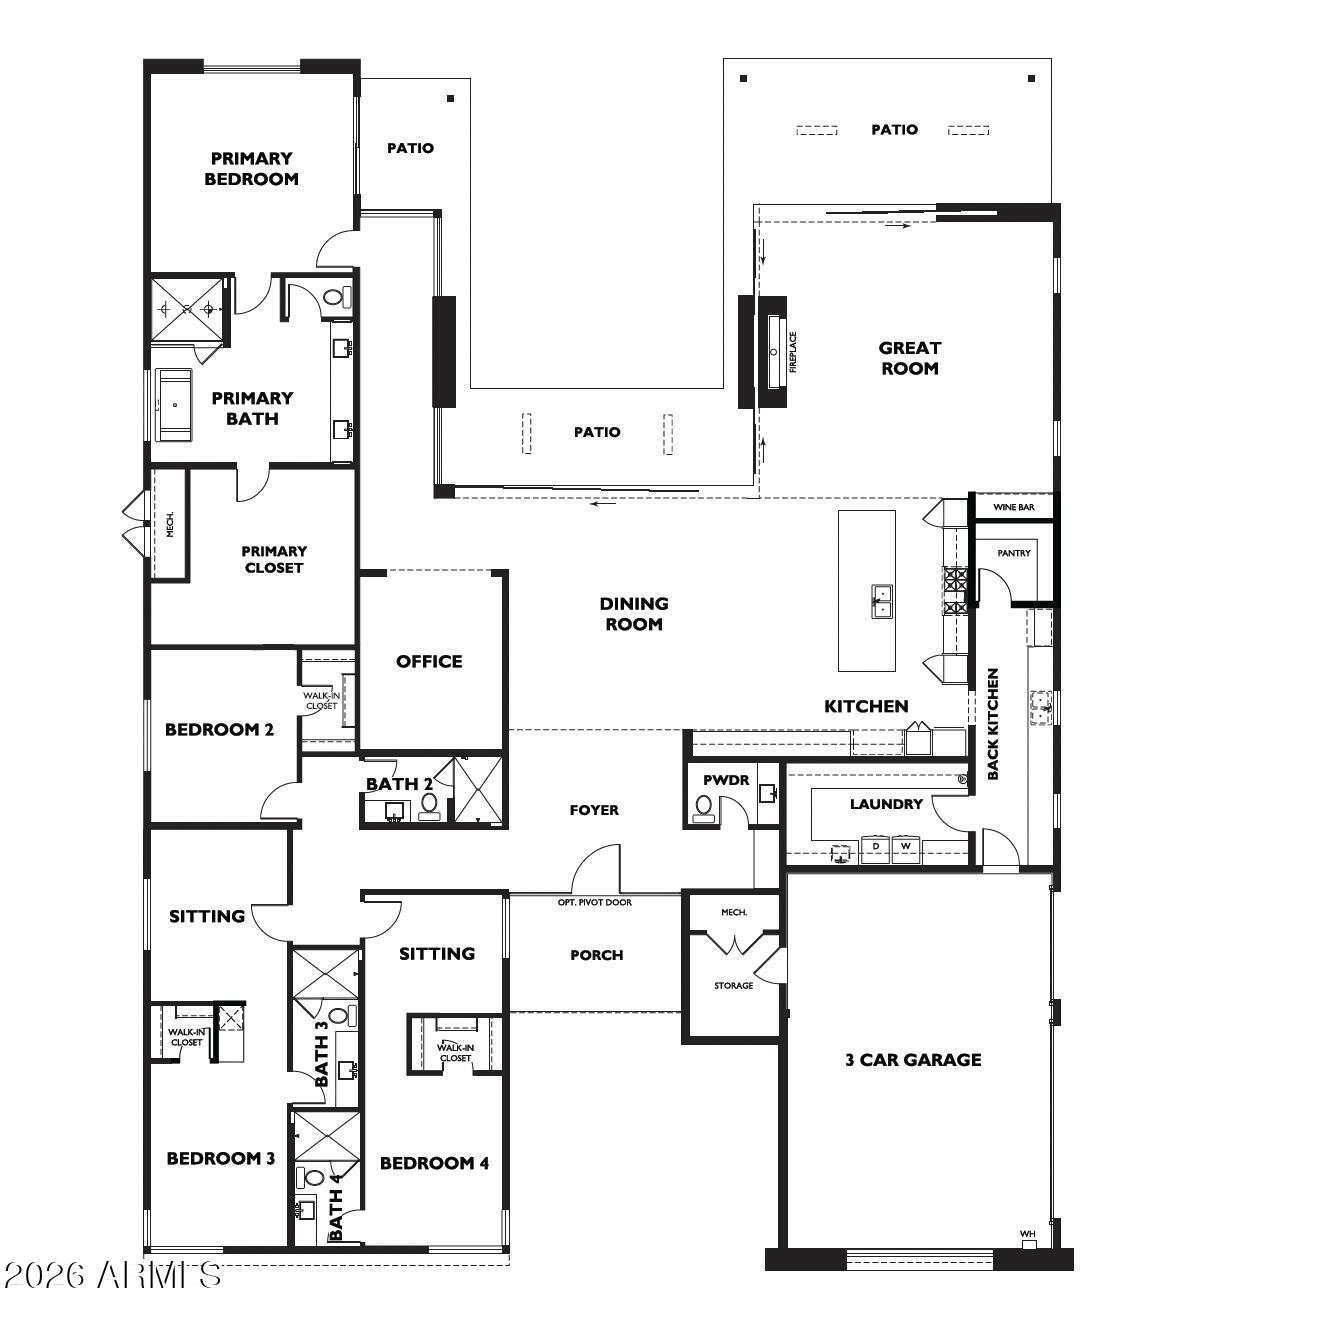
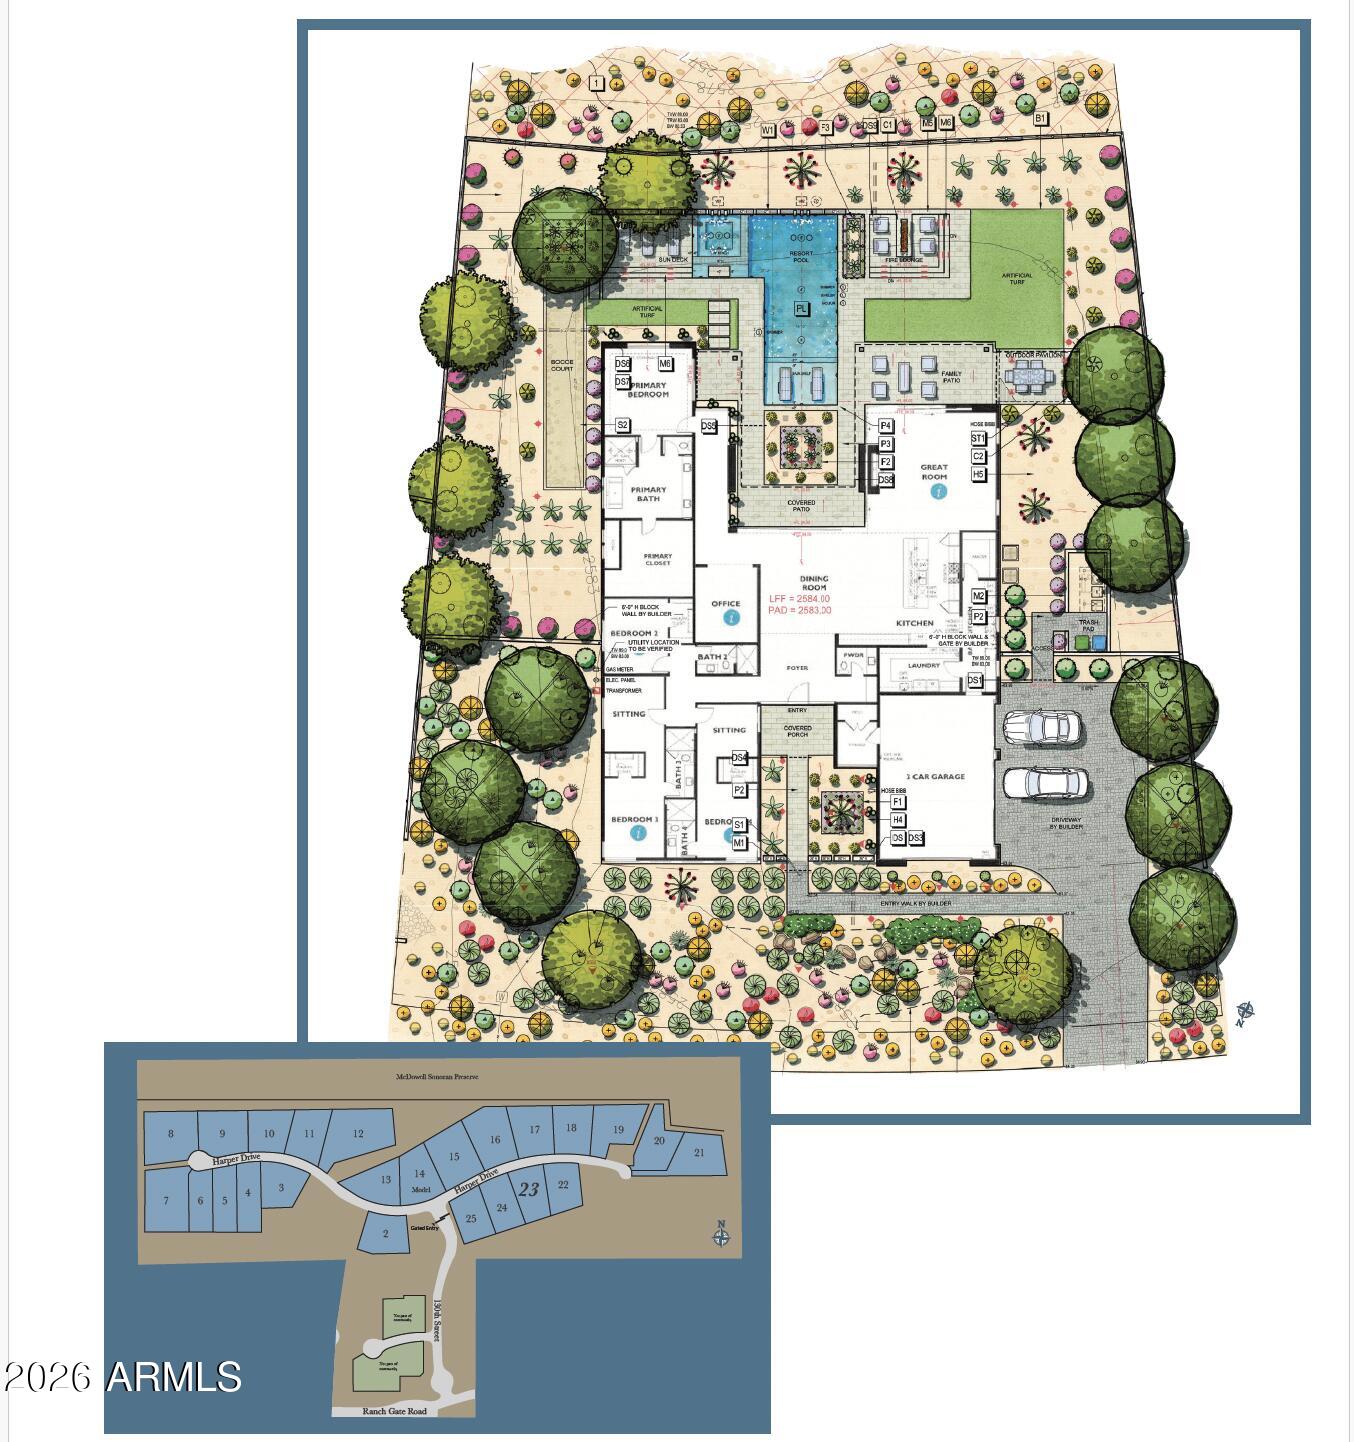
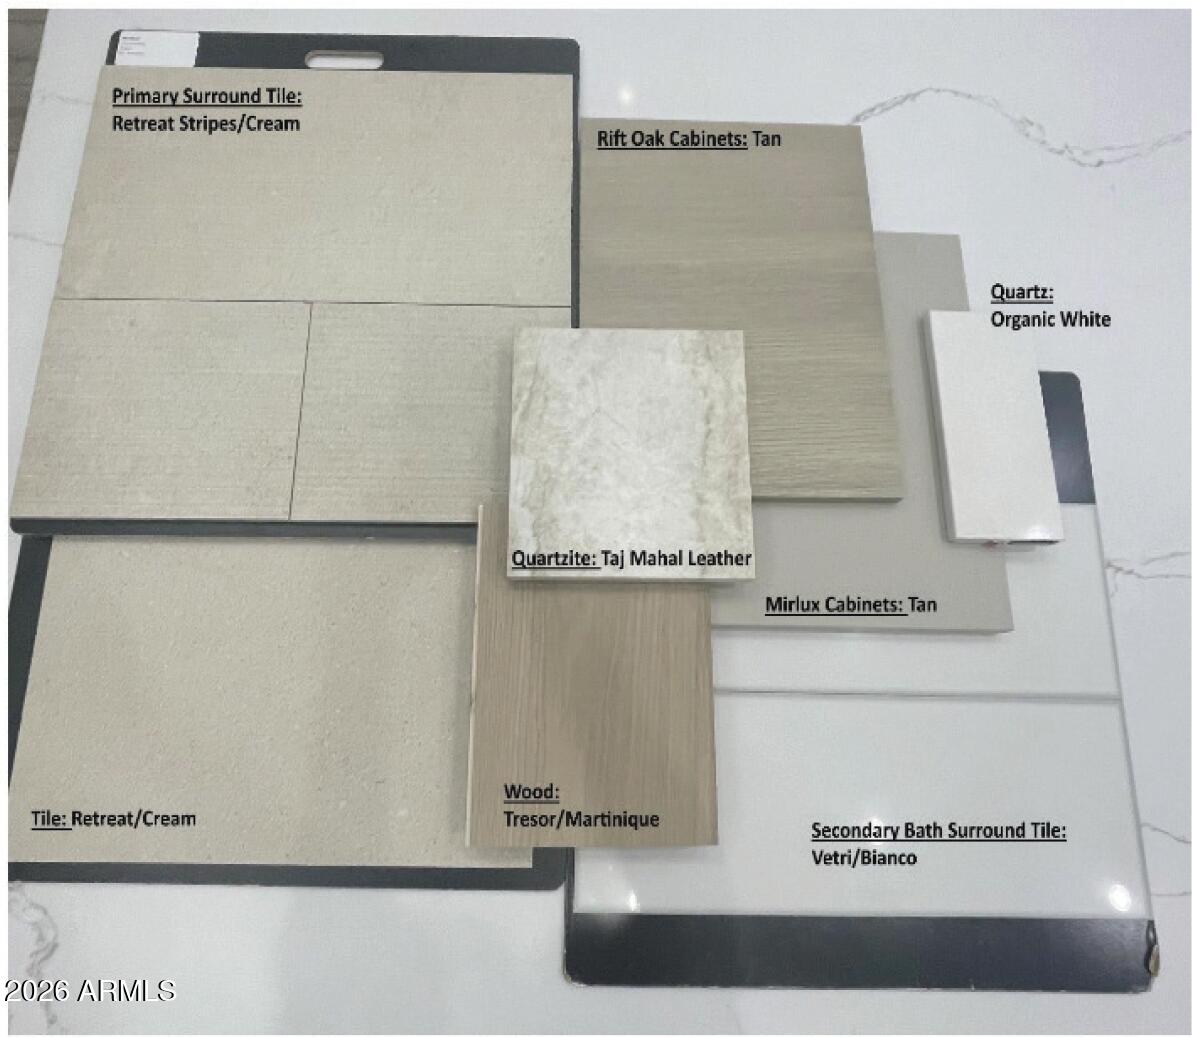
**AGENTS - Please read private remarks** This fantastic new construction home features a Full Landscape Package with Pool, Wolf & Sub-Zero Appliances, Spacious Back Prep Kitchen, Mirlux Cabinets, Modern Tile Flooring, Quartzite Counters with Waterfall Edge on Island, Pivot Door at Entry, Infrared Ceiling Patio Heaters, Rolling wall of glass with cornerless doors. With trails offering access to the Preserve and its 150+ mile trail network, life at Storyrock includes convenient access to Tom's Thumb and endless opportunities to enjoy nature. Storyrock offers a rare opportunity to live within close proximity to the best of Scottsdale while also among Arizona's timeless natural treasures, all within a distinctly modern setting. Estimated completion date within 30 days.

Save
Ask
Tour
Hide
Share
Listing Snapshot
Price 
$3,395,900
Days On Site 
0 Days
Bedrooms 
4
Inside Area (SqFt) 
4,779 sqft
Total Baths 
5
Full Baths 
4
Partial Baths 
1
Lot Size 
0.7 Acres
Year Built 
2026
MLS® Number 
7082874
Status 
Active
Property Tax 
$425
HOA/Condo/Coop Fees 
$183 monthly
Sq Ft Source 
Assessor
Friends & Family
Recent Activity
4 hours agoListing updated with changes from the MLS®
4 hours agoListing first seen on site
General Features
Acres 
0.7
Cross Street 
Pima Rd & Happy Valley Rd
Disclosures 
Other (See Remarks)
Garage 
Yes
Garage Spaces 
3
Land Lease 
No
Levels 
One
Number Of Stories 
1
Parking 
Garage Door OpenerDirect Access
Property Sub Type 
Single Family Residence
Security 
Fire Sprinkler System
Sewer 
Public Sewer
Water Source 
Public
Interior Features
Appliances 
DishwasherDisposalRefrigeratorGas CooktopMicrowaveGas OvenGas RangeWater Softener OwnedENERGY STAR Qualified DryerENERGY STAR Qualified Washer
Cooling 
Central Air
Fireplace 
Yes
Fireplace Features 
Family RoomGas
Fireplaces 
1
Flooring 
Tile
Heating 
Natural GasCeiling
Interior 
Double VanityEat-in KitchenPantryKitchen IslandHigh Speed Internet
Laundry Features 
Inside
Spa 
Yes
Window Features 
Low Emissivity WindowsDouble Pane Windows
Save
Ask
Tour
Hide
Share
Exterior Features
Construction Details 
StuccoBrick Veneer
Exterior 
Private Yard
Fencing 
Wrought IronBlockPartial
Lot Features 
Cul-De-SacDesert FrontDesert BackSprinklers In FrontSprinklers In Rear
Patio And Porch 
Patio
Pool Features 
Outdoor Pool
Private Pool 
Yes
Roof 
Tile
Spa 
Yes
Spa Features 
PrivateHeated
View 
Mountain(s)Desert
Waterview 
Mountain(s)Desert
Windows/Doors 
Low Emissivity WindowsDouble Pane Windows
Community Features
Association Fee 
$549.0
Association Fee Frequency 
Quarterly
Community Features 
GatedSidewalks
School District 
Cave Creek Unified District
Township 
4N
Financing Terms Available 
CashFHAConventional
Schools
School District
Cave Creek Unified District
Elementary School
Desert Sun Academy
Middle School
Sonoran Trails Middle School
High School
Cactus Shadows High School
Listing courtesy of Marble Real Estate.


All information should be verified by the recipient and none is guaranteed as accurate by ARMLS. Copyright 2026 Arizona Regional Multiple Listing Service, Inc. All rights reserved.
Last checked: 2026-09-21 01:21 AM UTC

Neighborhood & Commute
Source: Walkscore
Disclosure: Community information and market data powered by Constellation Data Labs. Information is deemed reliable but not guaranteed.
Save
Ask
Tour
Hide
Share
Scroll to Top