East Valley, AZ

Search homes For Sale in East Valley

Save
Ask
Tour
Hide
Share
$1,400,000
New Listing

6138 S GRANITE Street
Gilbert, AZ 85298

For Sale|Single Family Residence|Active
4
Beds
4
Total Baths
3
Full Baths
1
Partial Bath
4,047
SqFt
$346
/SqFt
2020
Built
Subdivision:
HAMSTRA DAIRY PHASE 1 REPLAT
County:
Maricopa
Upcoming Open Houses
Sat, Sep 12, 9:00 AM - 7:00 PM
Sun, Sep 13, 9:00 AM - 7:00 PM
Mon, Sep 14, 9:00 AM - 7:00 PM
Tue, Sep 15, 9:00 AM - 7:00 PM
6138 S GRANITE Street6138 S GRANITE Street6138 S GRANITE Street6138 S GRANITE Street
Save
Ask
Tour
Hide
Share

Mortgage Calculator

Monthly Payment (Est.)

$6,387
Calculator powered by Showcase IDX, a Constellation1 Company. Copyright ©2026 Information is deemed reliable but not guaranteed.

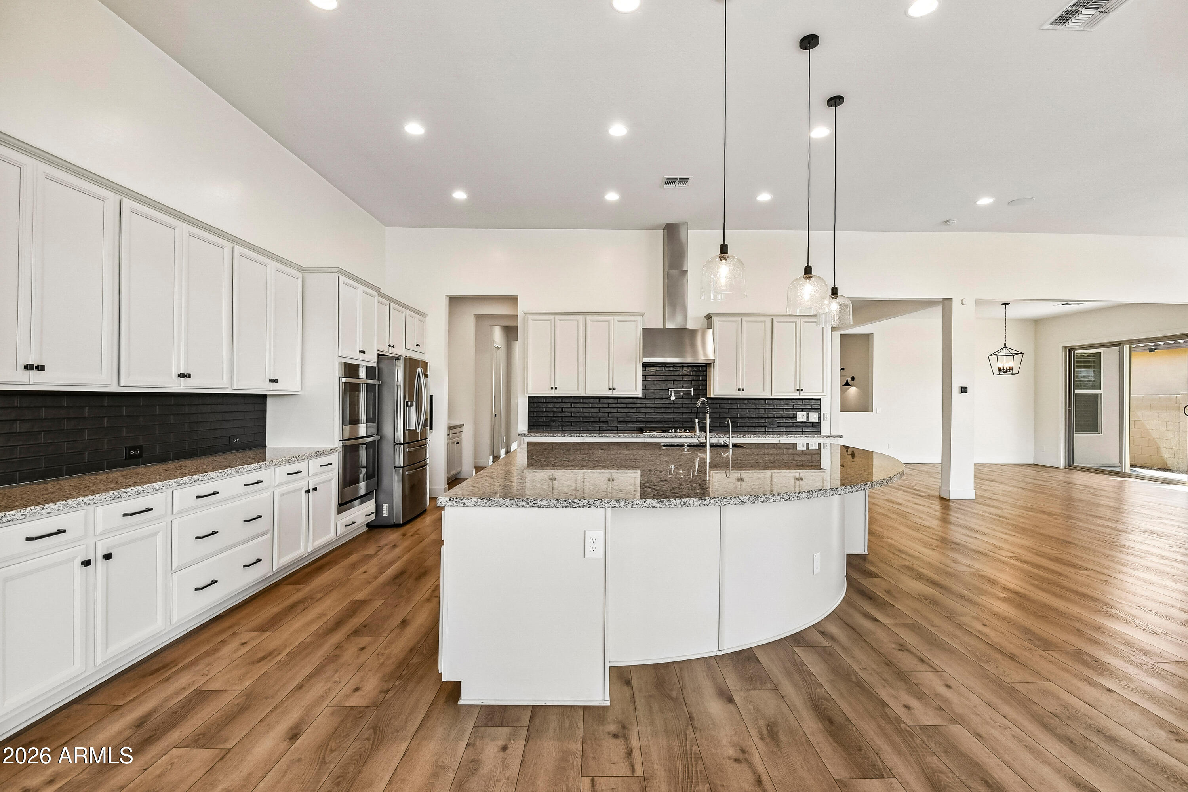
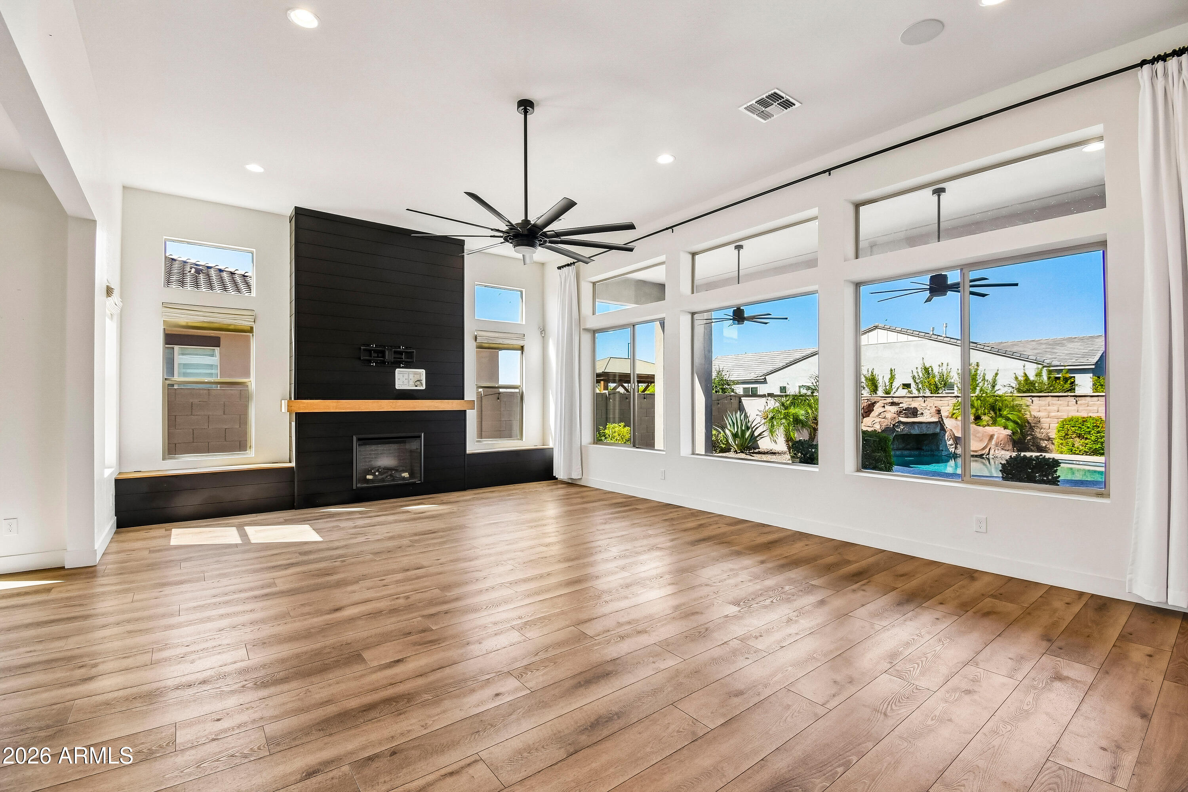
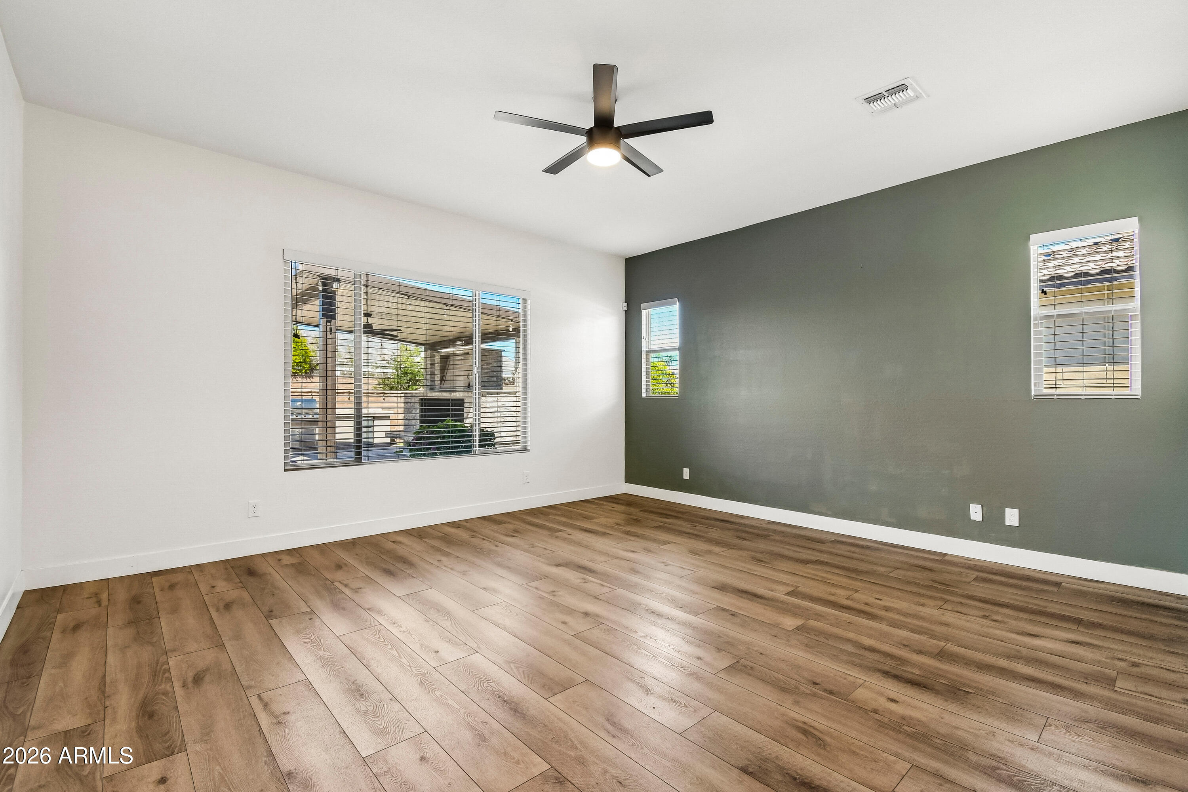
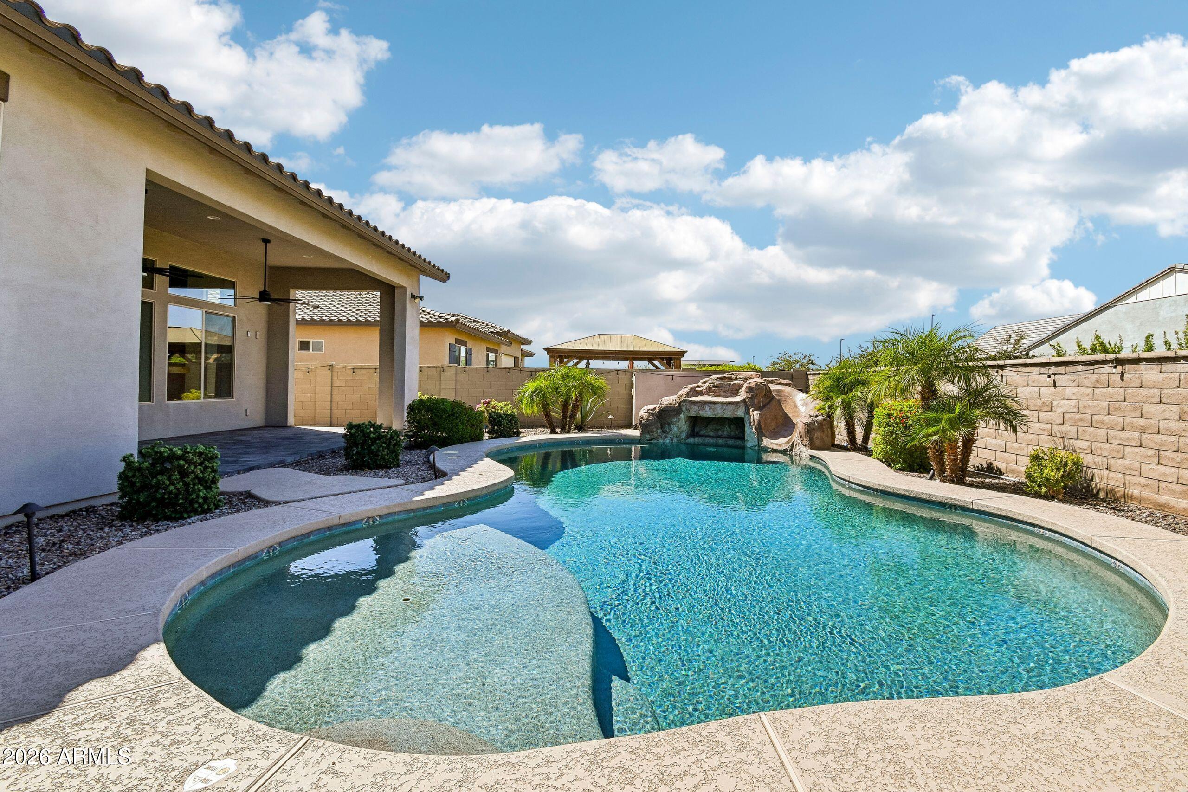
INCREDIBLE BUYER INCENTIVES: $22,000 MORTGAGE CONCESSION. Seller will pay up to $22,000 at closing towards your interest rate buydown if you finance with lender of sellers choice. Experience upscale living in Gilbert's sought-after Waterston community. This beautifully appointed 4 bedroom, 3.5 bath home offers a versatile bonus room, office, quaint front courtyard, and spacious 4 car garage. Inside, soaring 12-foot ceilings, oversized windows, abundant natural light, and wood-look flooring create an elegant, open feel throughout. The chef-inspired kitchen features custom cabinetry, an expansive island with seating, stainless steel appliances, a range pot-filler, and butler's pantry. The luxurious primary suite includes dual vanities, a floor-to-ceiling glass shower, freestanding soaking

Save
Ask
Tour
Hide
Share
Listing Snapshot
Price 
$1,400,000
Days On Site 
0 Days
Bedrooms 
4
Inside Area (SqFt) 
4,047 sqft
Total Baths 
4
Full Baths 
3
Partial Baths 
1
Lot Size 
0.27 Acres
Year Built 
2020
MLS® Number 
7079596
Status 
Active
Property Tax 
$4,295
HOA/Condo/Coop Fees 
$175 monthly
Sq Ft Source 
Owner
Friends & Family
Recent Activity
2 hours agoListing updated with changes from the MLS®
2 hours agoListing first seen on site
General Features
Acres 
0.27
Cross Street 
S Val Vista Dr and E Chandler Heights Rd
Disclosures 
Seller Discl Avail
Garage 
Yes
Garage Spaces 
4
Land Lease 
No
Levels 
One
Number Of Stories 
1
Property Sub Type 
Single Family Residence
Security 
Security System Owned
Sewer 
Public Sewer
Water Source 
Public
Interior Features
Appliances 
DishwasherGas RangeGas OvenMicrowave
Cooling 
Other
Fireplace 
Yes
Fireplaces 
2
Heating 
Natural Gas
Interior 
Double VanityKitchen Island
Laundry Features 
Inside
Spa 
Yes
Save
Ask
Tour
Hide
Share
Exterior Features
Construction Details 
Synthetic StuccoFrame
Fencing 
Block
Pool Features 
Outdoor Pool
Private Pool 
Yes
Roof 
Tile
Spa 
Yes
Spa Features 
NonePrivate
Community Features
Association Fee 
$175.0
Association Fee Frequency 
Monthly
Community Features 
Pool
School District 
Chandler Unified District #80
Township 
2S
Financing Terms Available 
CashConventionalVA Loan
Schools
School District
Chandler Unified District #80
Elementary School
Robert J.C. Rice Elementary School
Middle School
Willie & Coy Payne Jr. High
High School
Basha High School
Listing courtesy of Opendoor Brokerage, LLC.


All information should be verified by the recipient and none is guaranteed as accurate by ARMLS. Copyright 2026 Arizona Regional Multiple Listing Service, Inc. All rights reserved.
Last checked: 2026-09-12 10:38 PM UTC

Neighborhood & Commute
Source: Walkscore
Disclosure: Community information and market data powered by Constellation Data Labs. Information is deemed reliable but not guaranteed.
Save
Ask
Tour
Hide
Share
Scroll to Top