

Save
Ask
Tour
Hide
$694,900
New Listing
43811 N Wollemi StreetQueen Creek, AZ 85140
For Sale|Single Family Residence|Active
4
Beds
4
Total Baths
3
Full Baths
1
Partial Bath
2,960
SqFt
$235
/SqFt
2026
Built
Subdivision:
North Creek
County:
Pinal
Save
Ask
Tour
Hide
Mortgage Calculator
Monthly Payment (Est.)
$3,170Calculator powered by Showcase IDX, a Constellation1 Company. Copyright ©2026 Information is deemed reliable but not guaranteed.
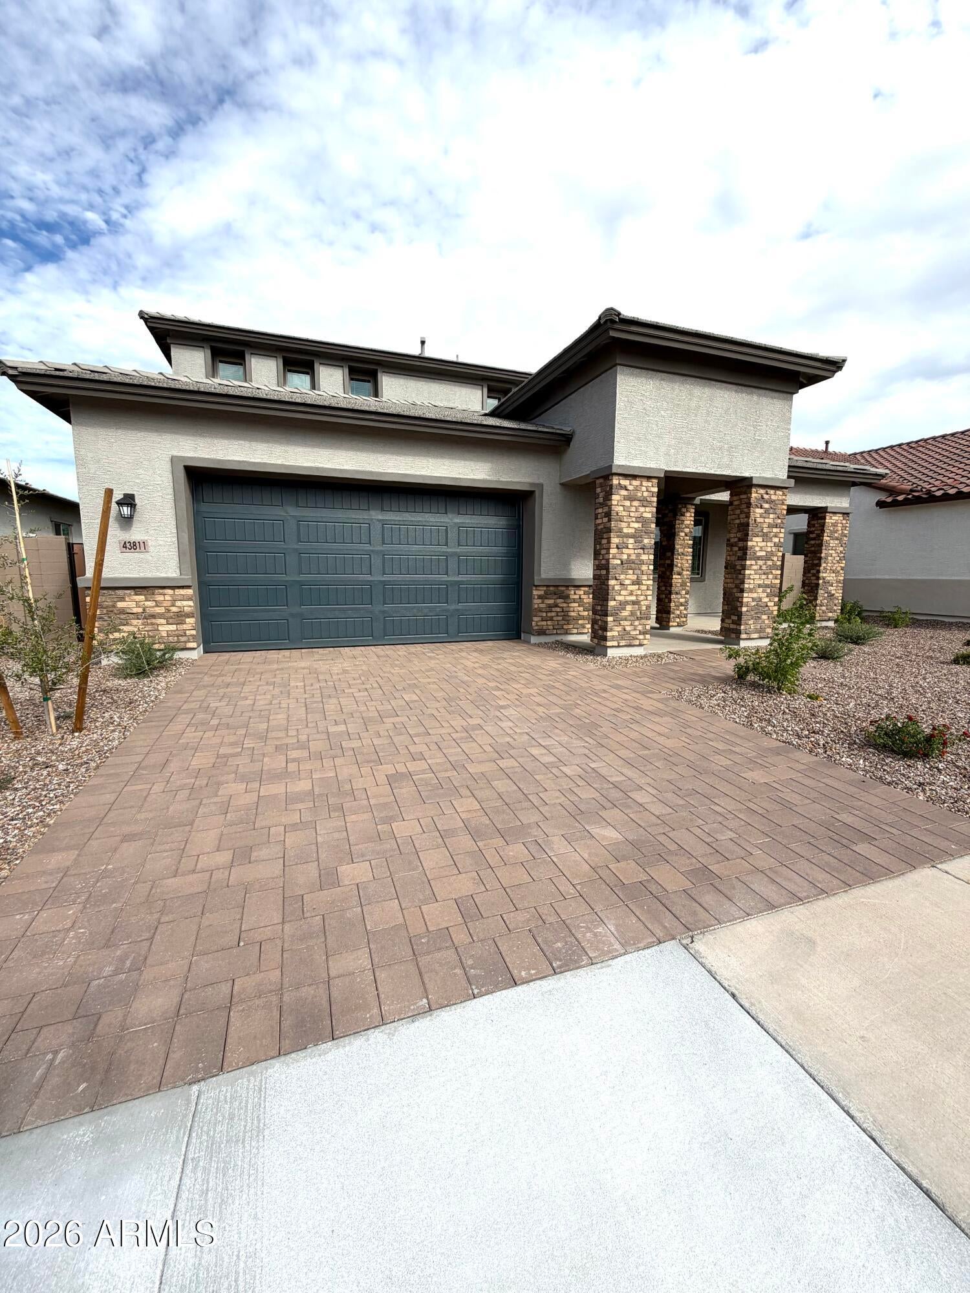
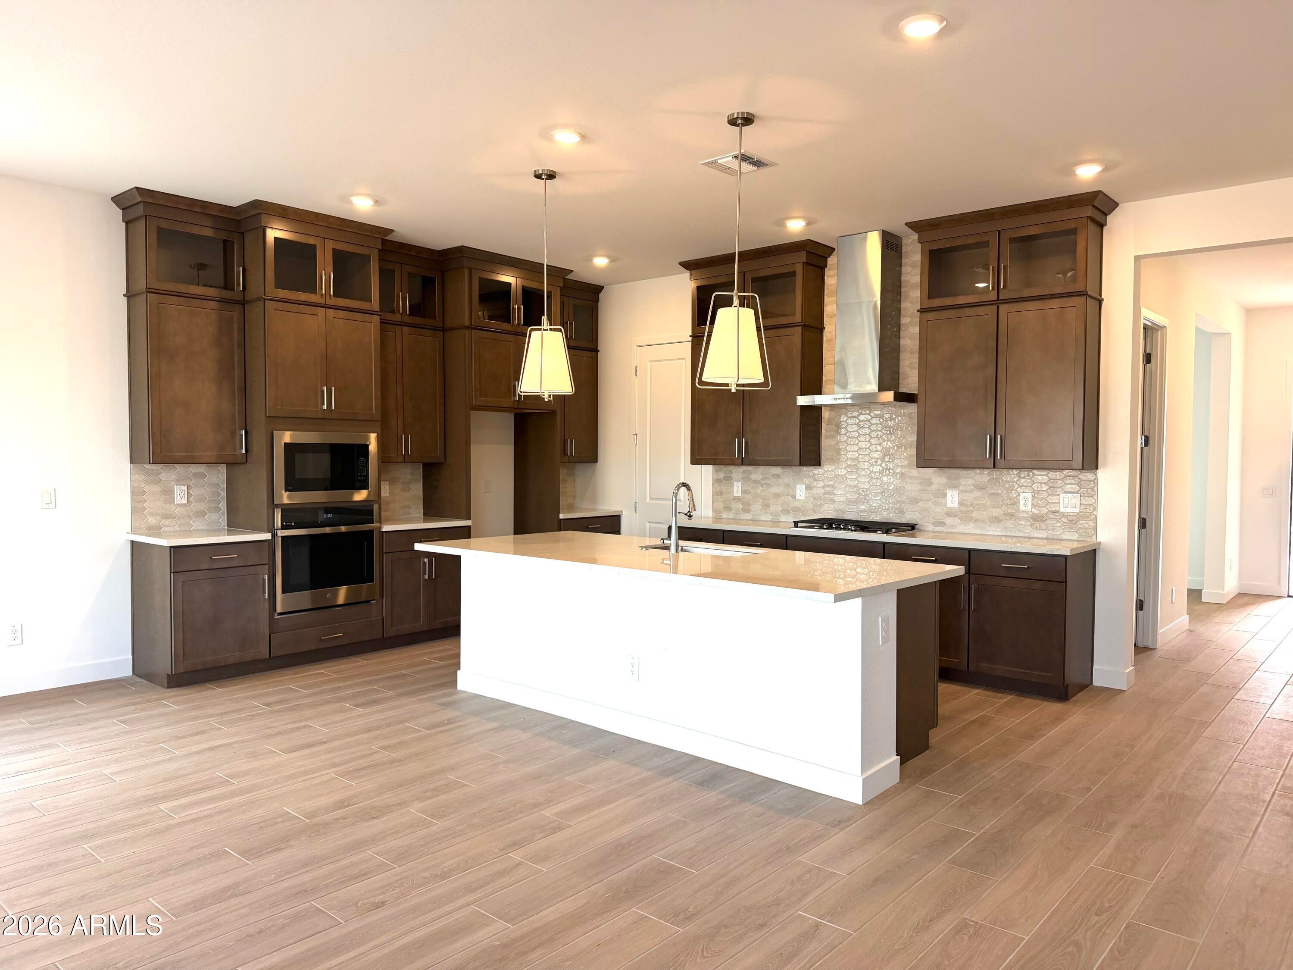
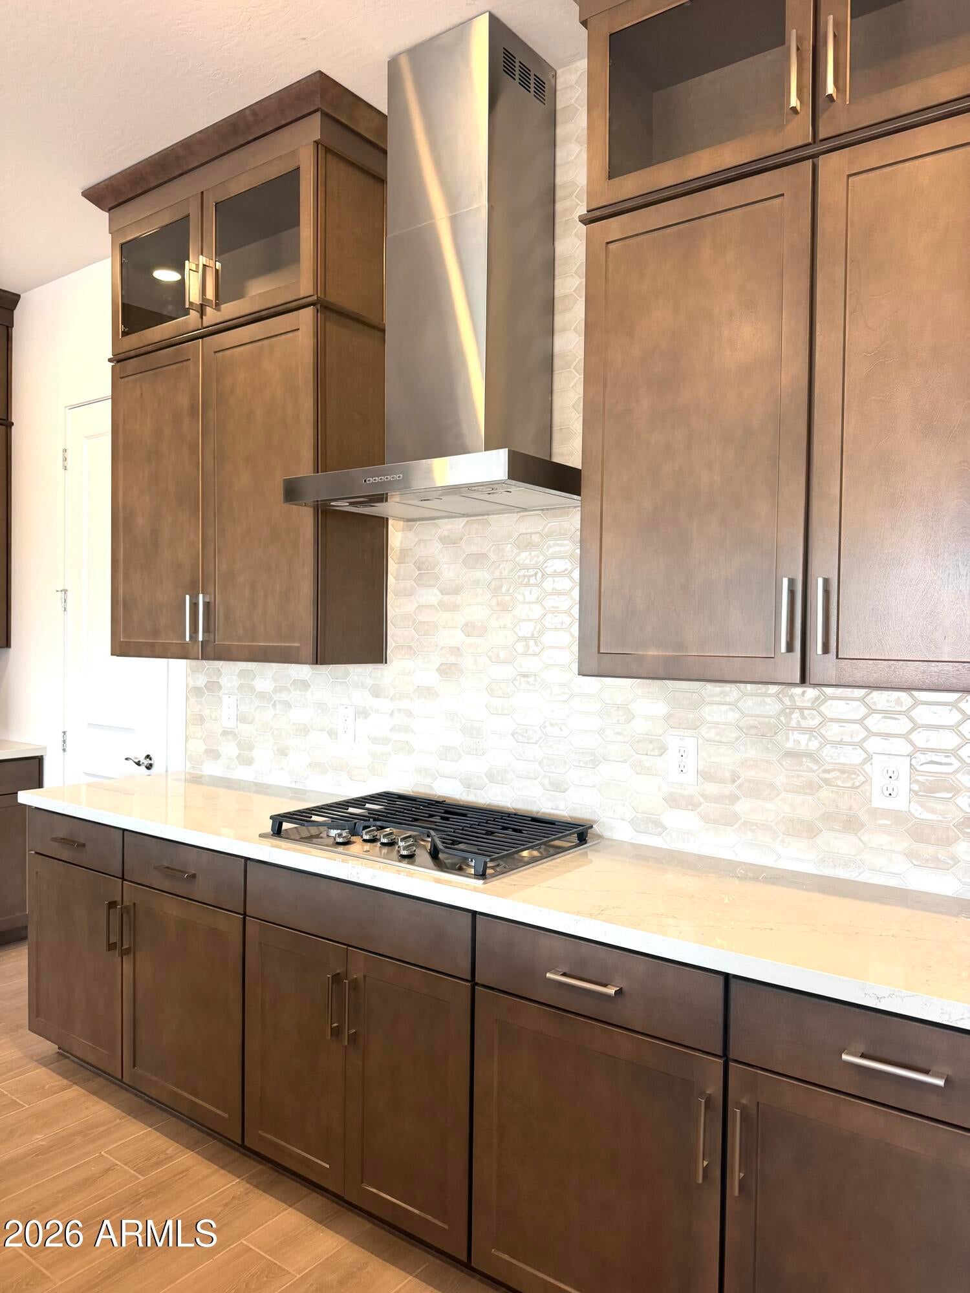
Large lot with no one behind: check! Low fixed rate mortgage: check! Gorgeous home: check, check!! Come check out this stunning home in one of QC's best neighborhoods with amazing amenities and a location close to schools, freeways, and shopping. This contemporary beauty features a brick paver drive leading to a large 3 car garage, beautiful exterior with brick accents, 10' ceilings, 8' doors, oversized baseboards, gourmet kitchen with stacked cabinetry and so much more. This home is a must see in a great location! Ask about our limited time 30 year fixed rate at as low as 4.49. This is a limited time program and can end at any time.
Save
Ask
Tour
Hide
Listing Snapshot
Price
$694,900
Days On Site
0 Days
Bedrooms
4
Inside Area (SqFt)
2,960 sqft
Total Baths
4
Full Baths
3
Partial Baths
1
Lot Size
0.19 Acres
Year Built
2026
MLS® Number
7079594
Status
Active
Property Tax
$3,500
HOA/Condo/Coop Fees
$125 monthly
Sq Ft Source
N/A
Friends & Family
Recent Activity
| 2 hours ago | Listing updated with changes from the MLS® | |
| 2 hours ago | Listing first seen on site |
General Features
Acres
0.19
Attached Garage
Yes
Cross Street
queen Creek and Meridian
Disclosures
Seller Discl Avail
Garage
Yes
Garage Spaces
3
Land Lease
No
Levels
Two
Number Of Stories
2
Parking
Garage Door Opener
Parking Spaces
2
Property Sub Type
Single Family Residence
Sewer
Public Sewer
Water Source
Public
Interior Features
Appliances
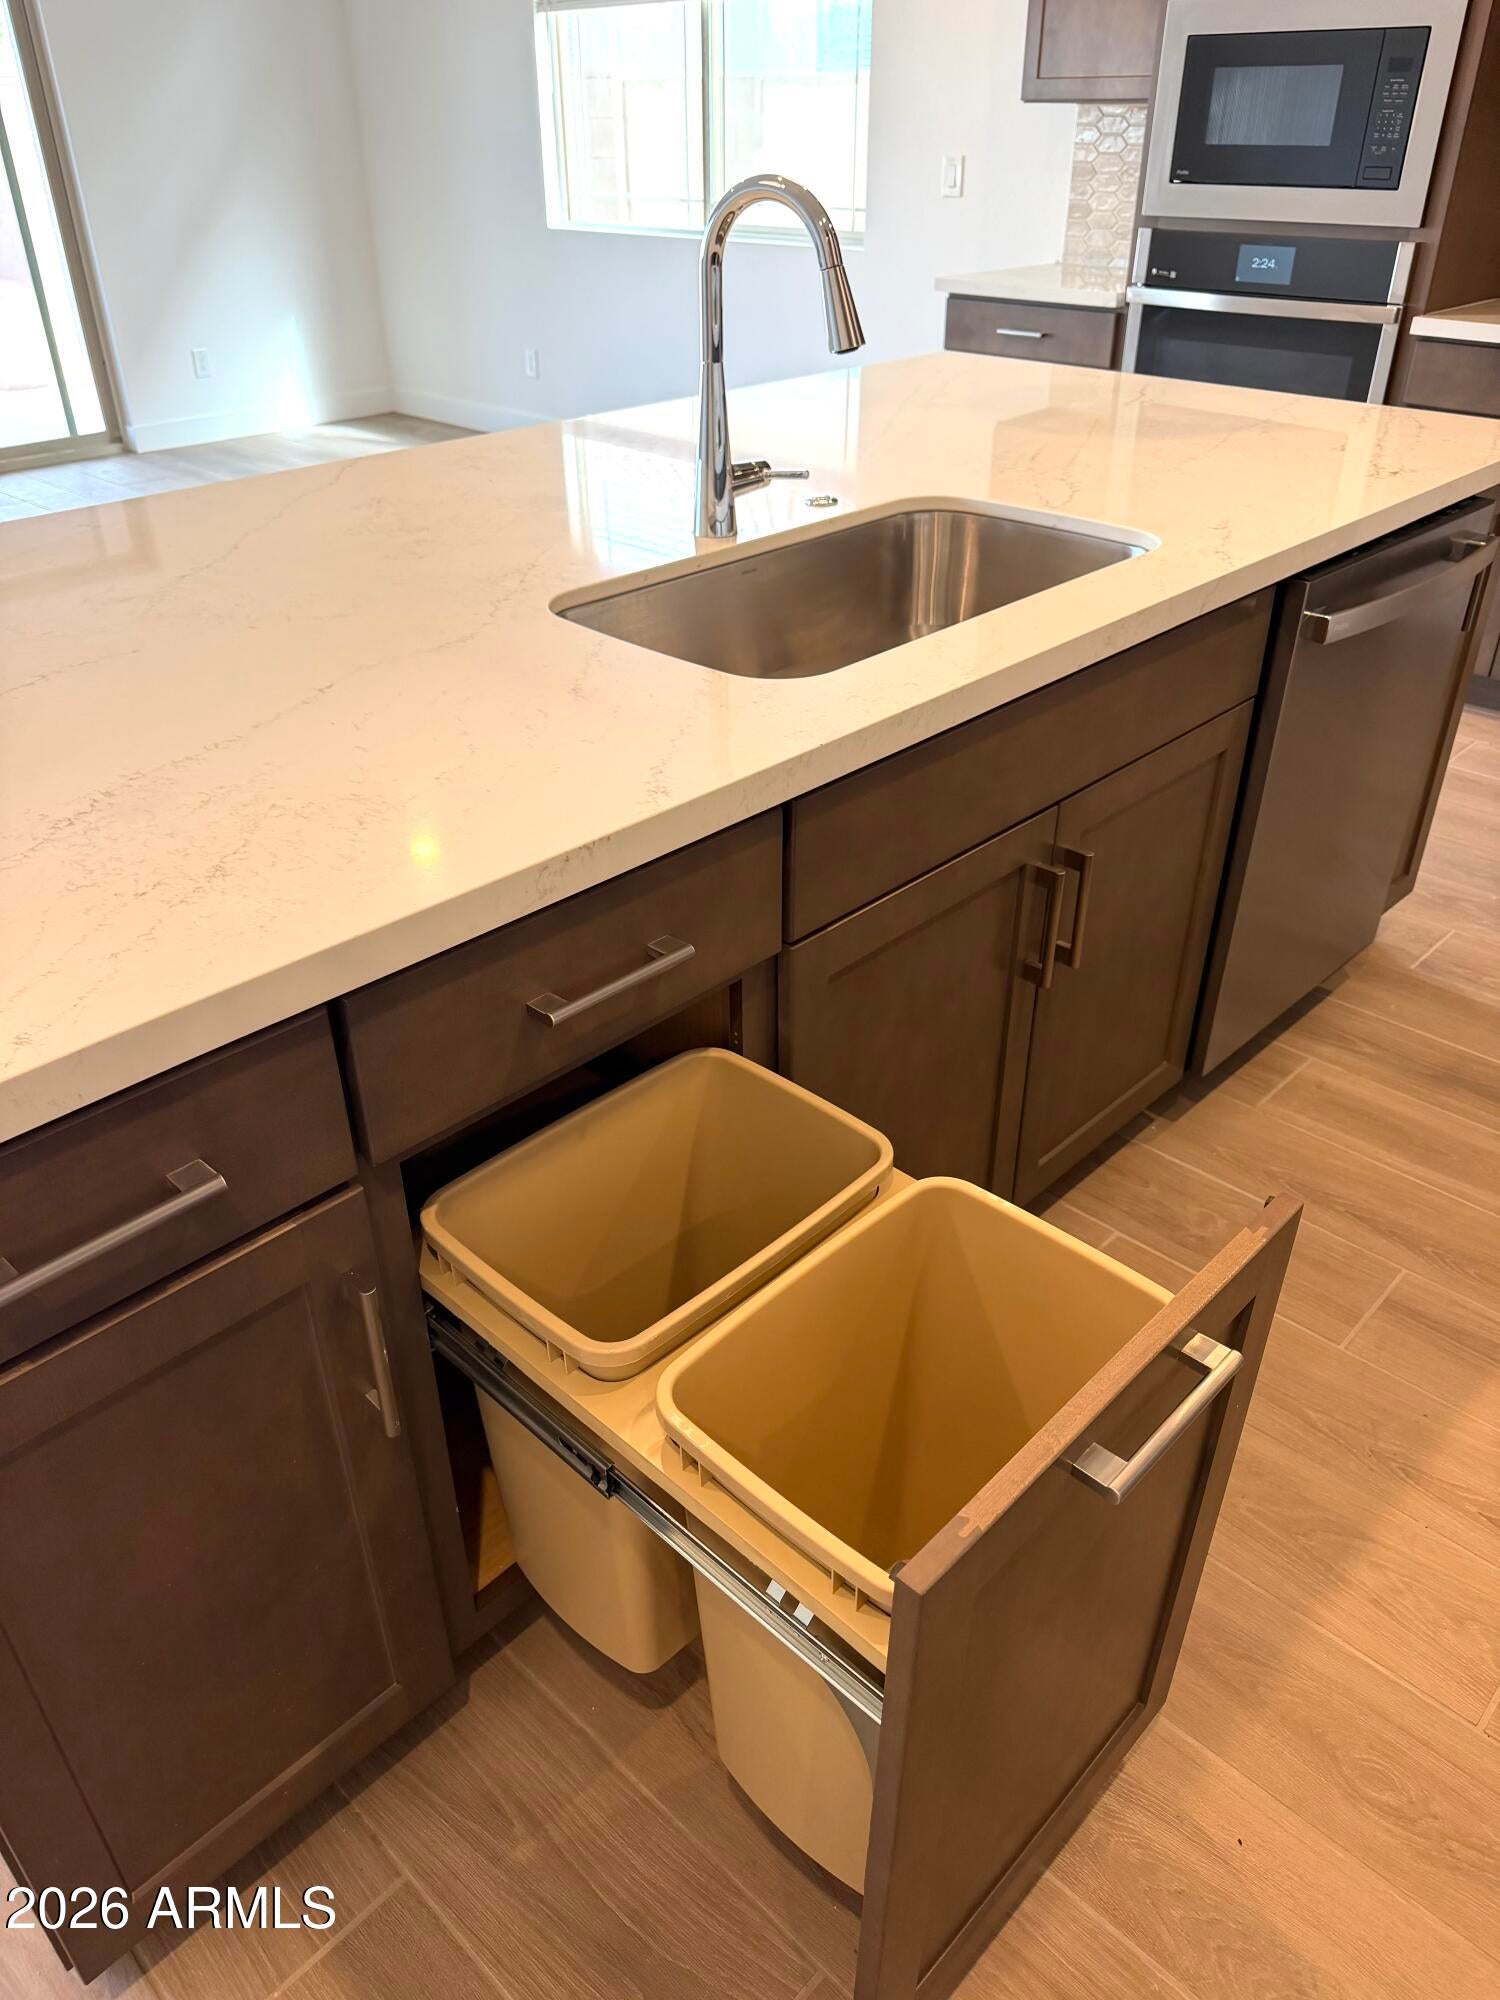
DishwasherDisposalGas CooktopBuilt-In Gas OvenMicrowave
Cooling
Central Air
Flooring
CarpetTile
Heating
Forced Air
Interior
Double VanityKitchen Island
Window Features
Screens
Bedroom
Dimensions - 11.00 x 11.00Level - First
Bedroom 2
Dimensions - 11.00 x 11.00Level - Upper
Bedroom 3
Dimensions - 11.00 x 11.00Level - Upper
Den
Dimensions - 12.00 x 10.00Level - First
Loft
Dimensions - 12.00 x 12.00Level - Upper
Master Bedroom
Dimensions - 13.00 x 12.00Level - Upper
Save
Ask
Tour
Hide
Exterior Features
Construction Details
StuccoFrame
Fencing
Back Yard
Lot Features
Desert Front
Roof
Tile
Spa Features
None
Windows/Doors
Screens
Community Features
Association Fee
$125.0
Association Fee Frequency
Monthly
Community Features
PoolPlaygroundSidewalks
School District
J O Combs Unified School District
Financing Terms Available
CashConventional1031 ExchangeFHAVA Loan
Schools
School District
J O Combs Unified School District
Elementary School
J. O. Combs Middle School
Middle School
Combs High School
High School
Combs High School
Listing courtesy of Risewell Homes.

All information should be verified by the recipient and none is guaranteed as accurate by ARMLS. Copyright 2026 Arizona Regional Multiple Listing Service, Inc. All rights reserved.
Last checked: 2026-09-12 11:05 PM UTC
All information should be verified by the recipient and none is guaranteed as accurate by ARMLS. Copyright 2026 Arizona Regional Multiple Listing Service, Inc. All rights reserved.
Last checked: 2026-09-12 11:05 PM UTC
Neighborhood & Commute
Source: Walkscore
Disclosure: Community information and market data powered by Constellation Data Labs. Information is deemed reliable but not guaranteed.
Save
Ask
Tour
Hide