East Valley, AZ

Search homes For Sale in East Valley

Save
Ask
Tour
Hide
Share
$619,900
New Listing

835 W COOLEY Drive
Gilbert, AZ 85233

For Sale|Single Family Residence|Active
3
Beds
3
Total Baths
2
Full Baths
1
Partial Bath
2,106
SqFt
$294
/SqFt
1996
Built
Subdivision:
KAUFMAN AND BROAD AT COOPER RANCH
County:
Maricopa
Upcoming Open Houses
Sun, Sep 13, 10:00 AM - 12:00 PM
835 W COOLEY Drive835 W COOLEY Drive835 W COOLEY Drive835 W COOLEY Drive
Save
Ask
Tour
Hide
Share

Mortgage Calculator

Monthly Payment (Est.)

$2,828
Calculator powered by Showcase IDX, a Constellation1 Company. Copyright ©2026 Information is deemed reliable but not guaranteed.

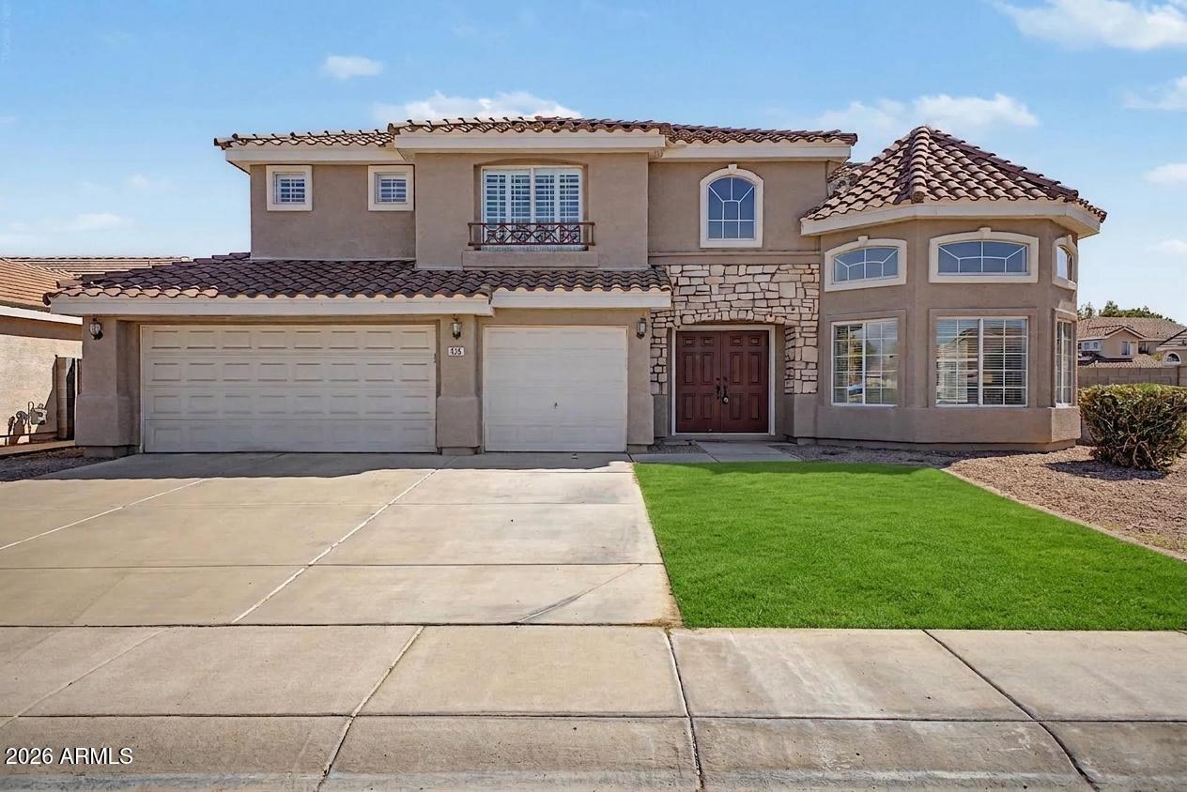
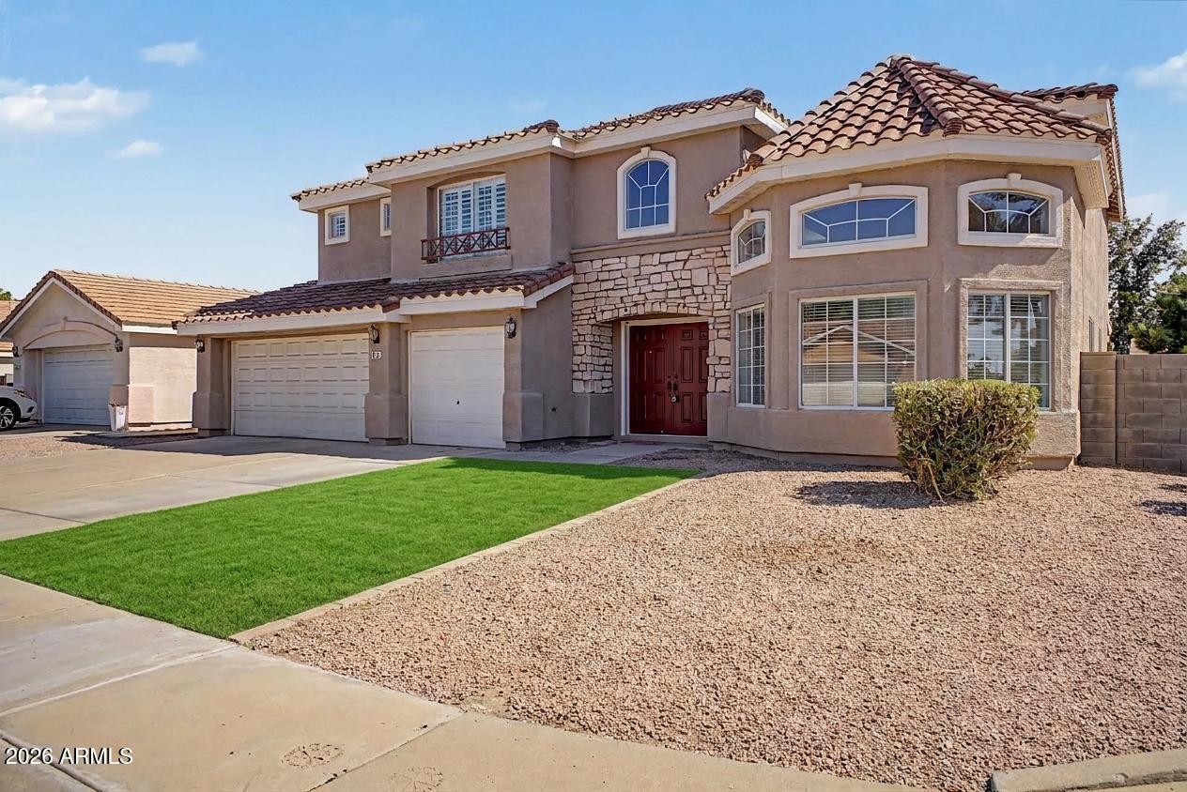
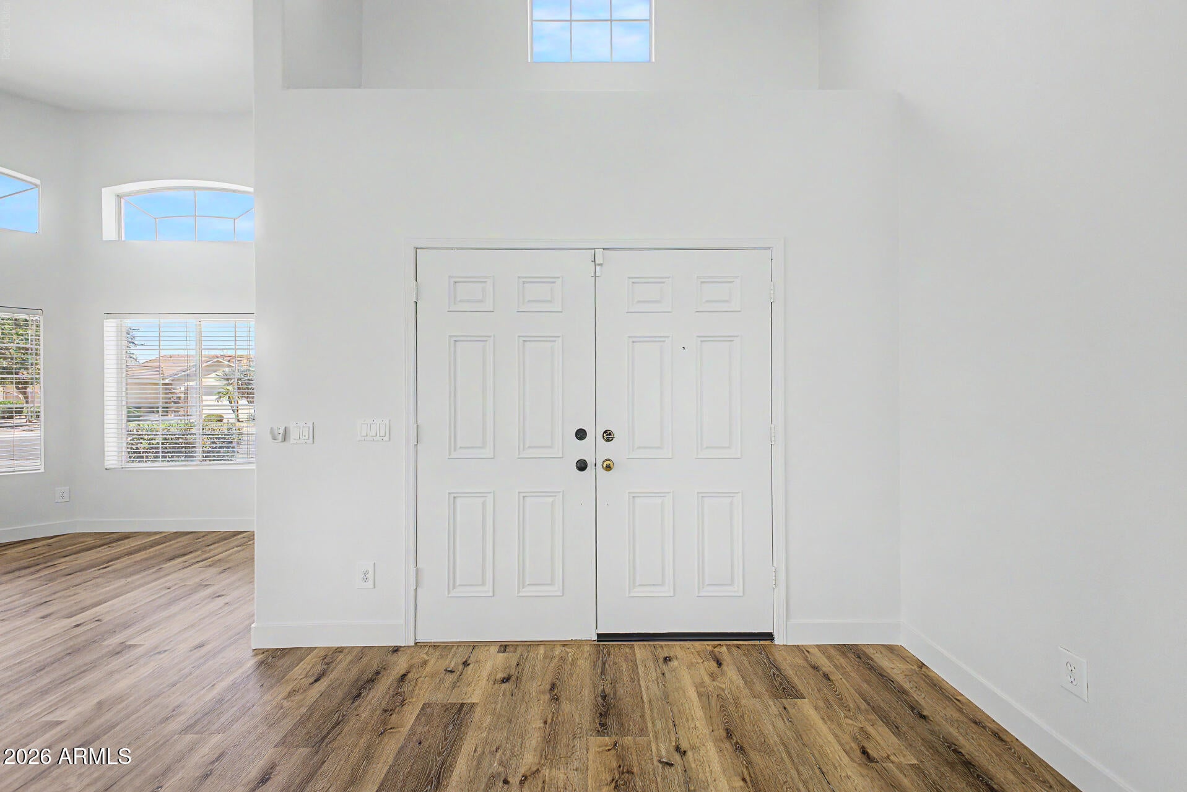
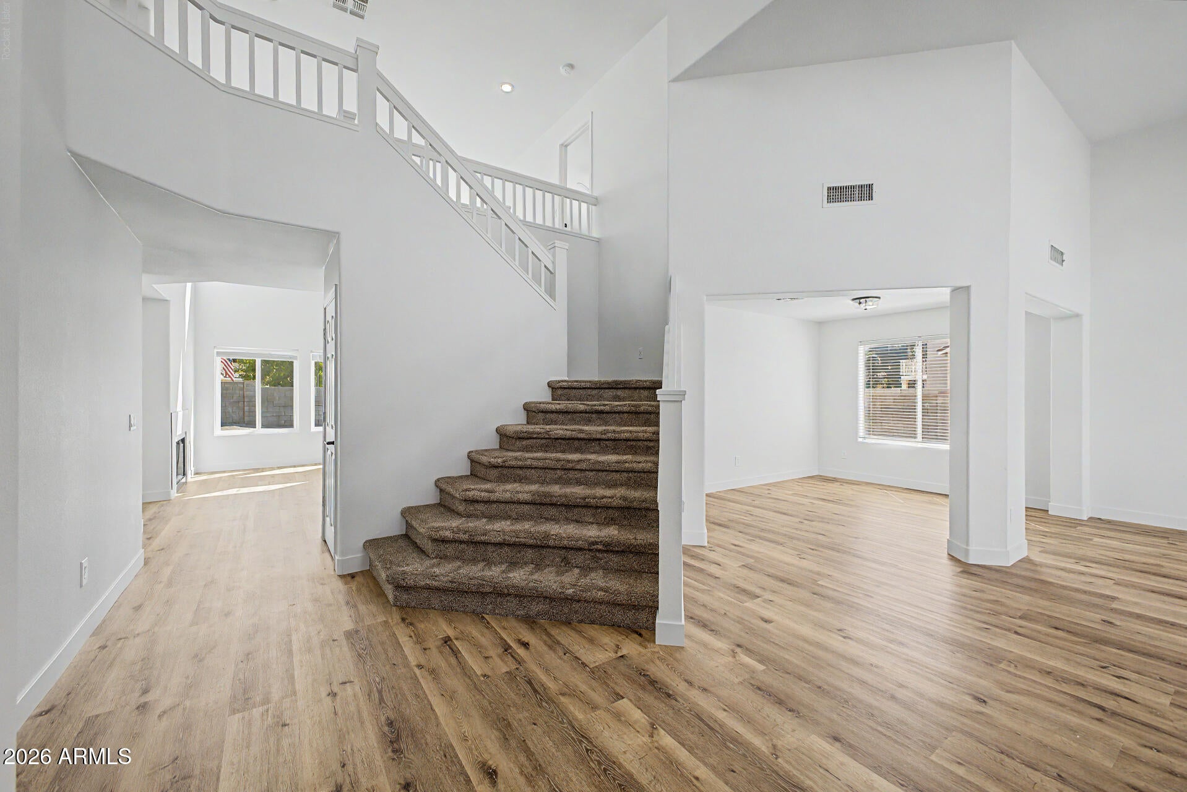
Become the proud owner of this corner-lot property. You're welcomed by great curb appeal, natural turf, and tasteful stone accents. BRAND NEW PAINT ! Fall in love with the spacious living room with high ceilings, a bay window for abundant natural light, blinds & NEW attractive LVP flooring & NEW neutral paint. Gather loved ones in the bright family room, complete with a cozy fireplace for relaxing evenings. The eat-in kitchen comes with black quartz counters, crisp white cabinetry, built-in appliances, and an island with a breakfast bar. Upstairs, you'll find a HUGE loft that provides a versatile space for work or relaxation. The main bedroom showcases soft carpeting, an ensuite with double sinks, and a walk-in closet. The sizeable backyard features a covered patio and a refreshing pool.

Save
Ask
Tour
Hide
Share
Listing Snapshot
Price 
$619,900
Days On Site 
0 Days
Bedrooms 
3
Inside Area (SqFt) 
2,106 sqft
Total Baths 
3
Full Baths 
2
Partial Baths 
1
Lot Size 
0.17 Acres
Year Built 
1996
MLS® Number 
7079530
Status 
Active
Property Tax 
$2,044
HOA/Condo/Coop Fees 
$60.67 monthly
Sq Ft Source 
Assessor
Friends & Family
Recent Activity
5 hours agoListing updated with changes from the MLS®
5 hours agoListing first seen on site
General Features
Acres 
0.17
Attached Garage 
Yes
Cross Street 
Baseline Rd & Cooper Rd
Disclosures 
Agency Discl Req
Garage 
Yes
Garage Spaces 
3
Land Lease 
No
Levels 
Two
Number Of Stories 
2
Parking 
Garage Door OpenerDirect Access
Parking Spaces 
3
Property Sub Type 
Single Family Residence
Sewer 
Public Sewer
Style 
Contemporary
Utilities 
Cable Available
Water Source 
Public
Interior Features
Appliances 
DryerWasherRefrigeratorDishwasherDisposalGas RangeMicrowave
Cooling 
Central Air
Fireplace 
Yes
Fireplace Features 
Family RoomGas
Fireplaces 
1
Flooring 
CarpetVinyl
Heating 
Natural Gas
Interior 
High Speed InternetGranite CountersDouble VanityEat-in KitchenBreakfast BarKitchen IslandHigh Ceilings
Laundry Features 
Inside
Window Features 
ScreensWood Frames
Save
Ask
Tour
Hide
Share
Exterior Features
Construction Details 
StuccoFrame
Fencing 
Block
Lot Features 
Corner LotCul-De-Sac
Patio And Porch 
Patio
Pool Features 
Outdoor Pool
Private Pool 
Yes
Roof 
Tile
Spa Features 
None
Windows/Doors 
ScreensWood Frames
Community Features
Association Fee 
$182.0
Association Fee Frequency 
Quarterly
Community Features 
PlaygroundSidewalks
School District 
Gilbert Unified District
Township 
1S
Financing Terms Available 
CashConventional
Schools
School District
Gilbert Unified District
Elementary School
Oak Tree Elementary
Middle School
Mesquite Jr High School
High School
Mesquite High School
Listing courtesy of Realty ONE Group.


All information should be verified by the recipient and none is guaranteed as accurate by ARMLS. Copyright 2026 Arizona Regional Multiple Listing Service, Inc. All rights reserved.
Last checked: 2026-09-12 10:38 PM UTC

Neighborhood & Commute
Source: Walkscore
Disclosure: Community information and market data powered by Constellation Data Labs. Information is deemed reliable but not guaranteed.
Save
Ask
Tour
Hide
Share
Scroll to Top