

Save
Ask
Tour
Hide
$442,500
New Listing
854 E MANOR DriveChandler, AZ 85225
For Sale|Single Family Residence|Active
3
Beds
3
Total Baths
2
Full Baths
1
Partial Bath
1,372
SqFt
$323
/SqFt
1985
Built
Subdivision:
STONEGATE CROSSING UNIT 3
County:
Maricopa
Save
Ask
Tour
Hide
Mortgage Calculator
Monthly Payment (Est.)
$2,019Calculator powered by Showcase IDX, a Constellation1 Company. Copyright ©2026 Information is deemed reliable but not guaranteed.
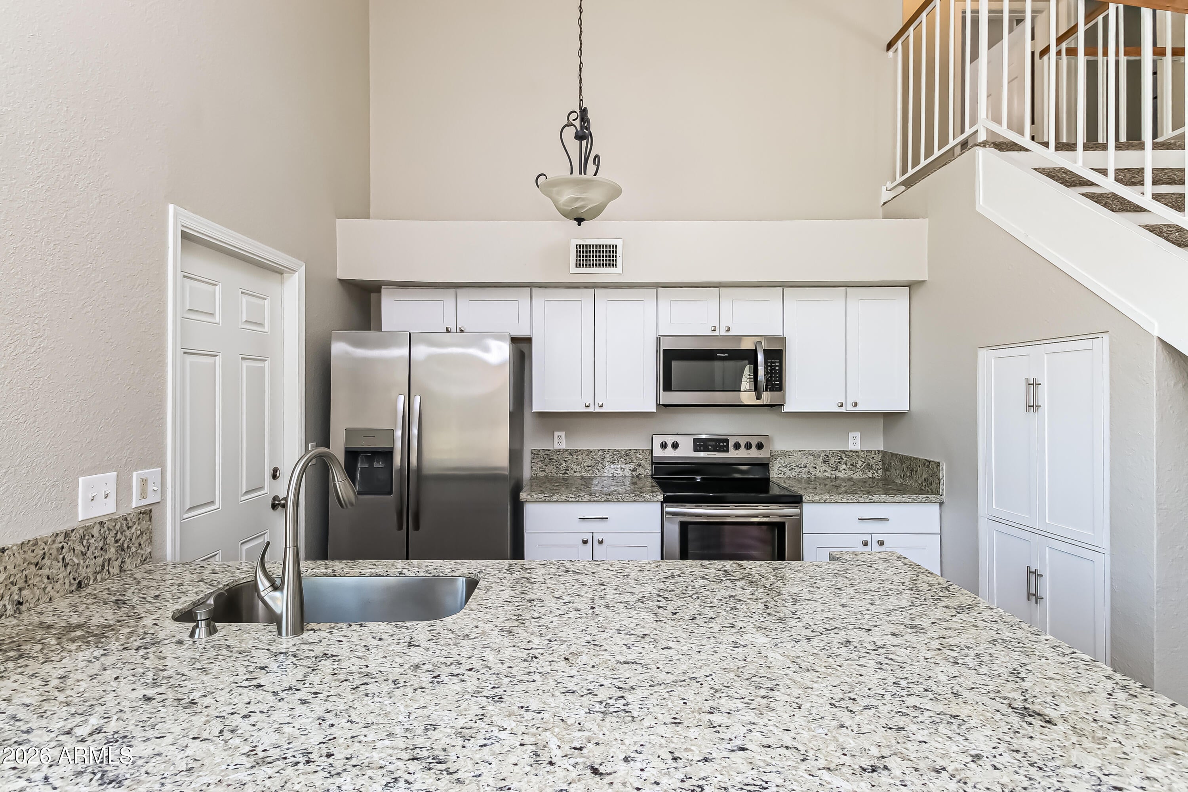
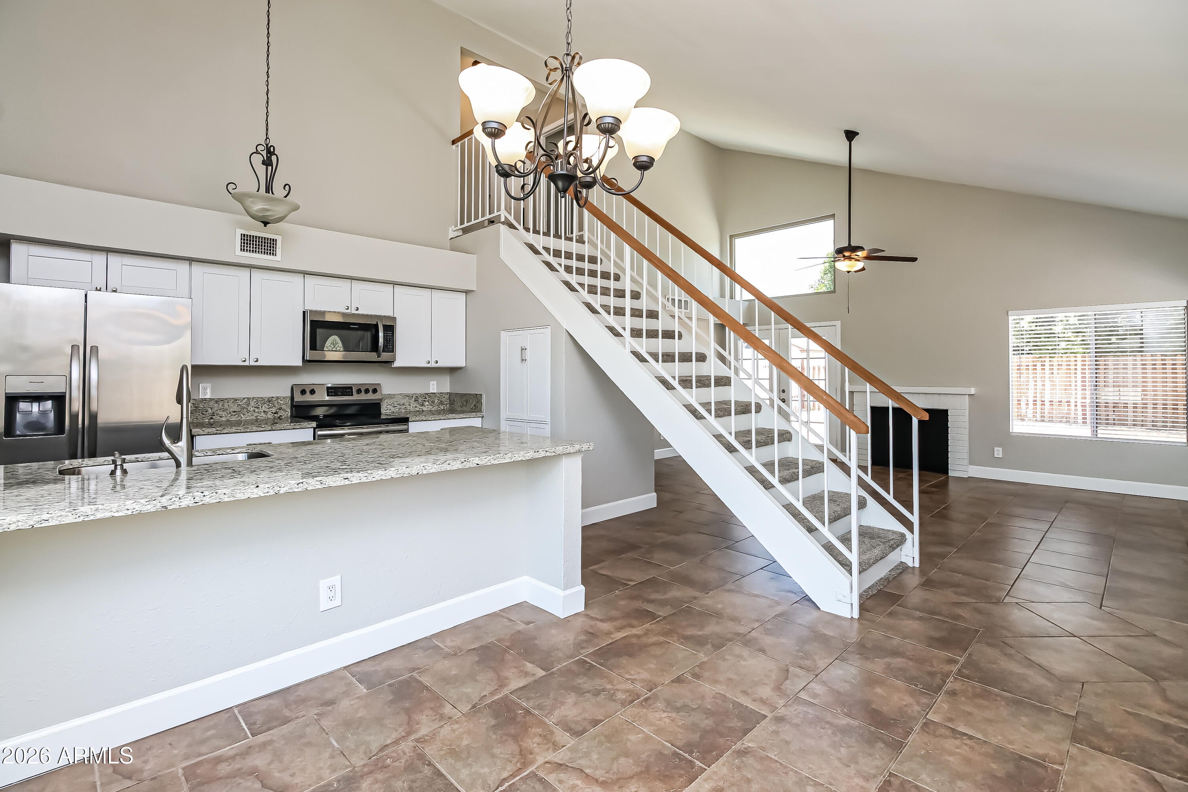
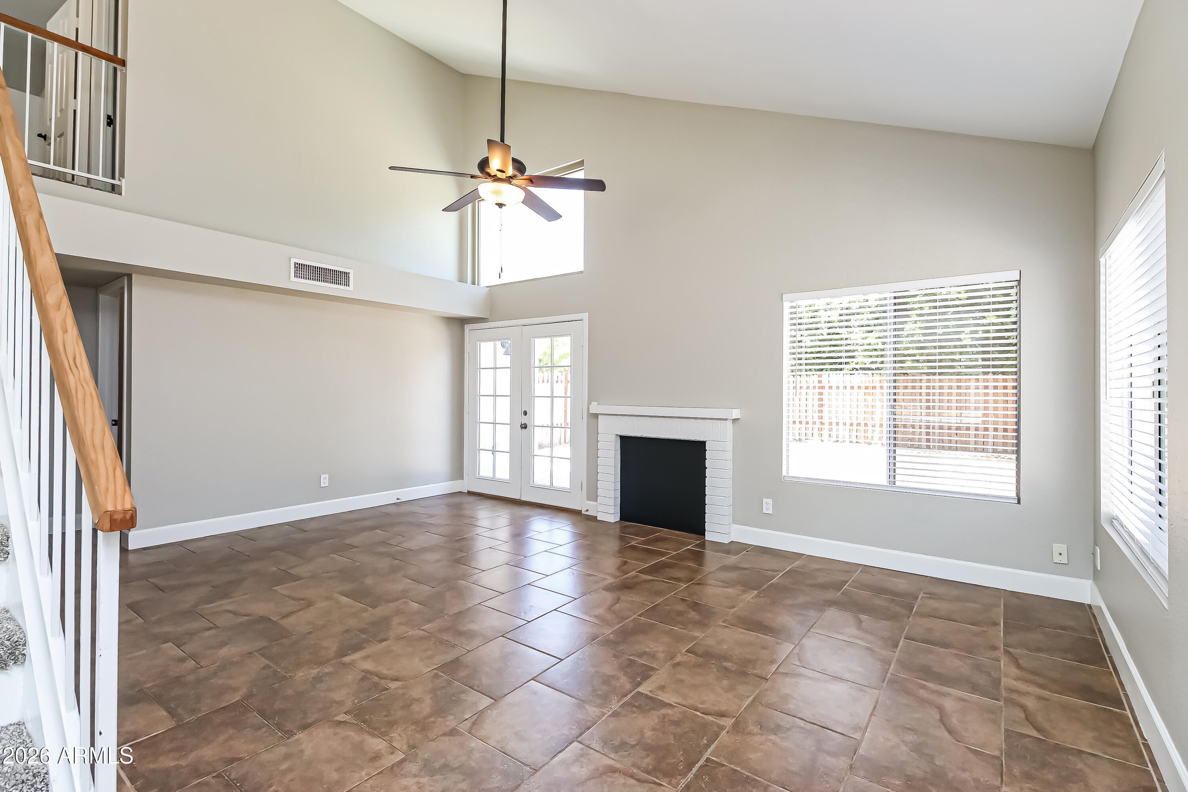
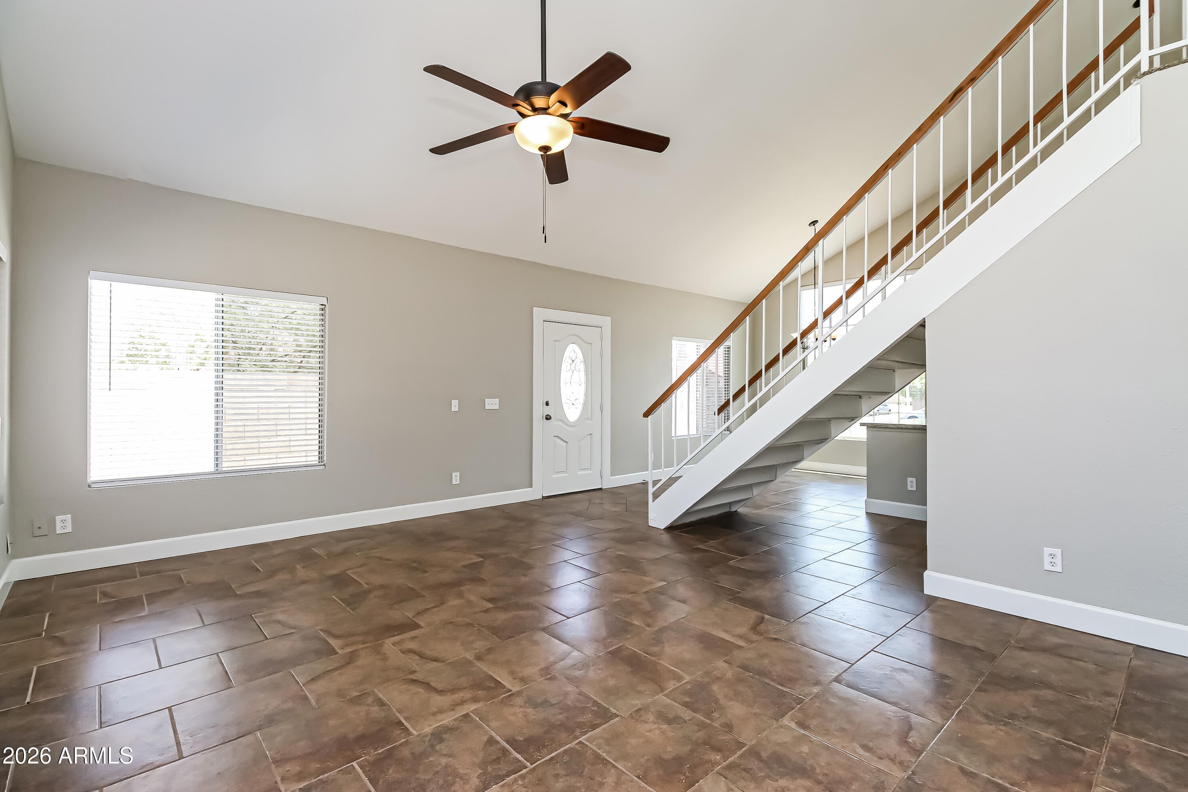
Gorgeous remodel in Stonegate Crossing! The home is situated on a premium N/S lot next to the park! This adorable home has new exterior stucco, paint and a brand new wooden fence around the yard. Check out the remodeled kitchen with all new stainless steel appliances, including the refrigerator, granite countertops with a huge custom island, brand new white shaker style cabinets with nickel hardware. Other new upgrades include 2 tone interior paint, brand new carpet in the bedrooms and on the stairs, new 5'' baseboards throughout, new dual vanities in the master bathroom, new window coverings on all windows, new water heater, wood fireplace and so much more!
Save
Ask
Tour
Hide
Listing Snapshot
Price
$442,500
Days On Site
0 Days
Bedrooms
3
Inside Area (SqFt)
1,372 sqft
Total Baths
3
Full Baths
2
Partial Baths
1
Lot Size
0.13 Acres
Year Built
1985
MLS® Number
7079486
Status
Active
Property Tax
$1,428
HOA/Condo/Coop Fees
$68 monthly
Sq Ft Source
Assessor
Friends & Family
Recent Activity
| 8 hours ago | Listing updated with changes from the MLS® | |
| 8 hours ago | Listing first seen on site |
General Features
Acres
0.13
Cross Street
McQueen Rd & Ray Rd
Disclosures
Seller Discl Avail
Garage
Yes
Garage Spaces
2
Land Lease
No
Levels
Two
Number Of Stories
2
Parking
Garage Door OpenerDirect Access
Parking Spaces
2
Property Sub Type
Single Family Residence
Sewer
Public Sewer
Utilities
Cable Available
Water Source
Public
Interior Features
Appliances
RefrigeratorDishwasherDisposal
Cooling
Central AirCeiling Fan(s)
Fireplace
Yes
Fireplaces
1
Flooring
CarpetTile
Heating
Electric
Interior
High Speed InternetGranite CountersDouble VanityMaster DownstairsEat-in KitchenBreakfast BarVaulted Ceiling(s)Kitchen IslandPantry
Laundry Features
InsideOther
Window Features
Solar Screens
Save
Ask
Tour
Hide
Exterior Features
Construction Details
StuccoFrame
Fencing
BlockWood
Lot Features
Sprinklers In RearSprinklers In Front
Patio And Porch
Patio
Roof
Composition
Spa Features
None
Windows/Doors
Solar Screens
Community Features
Association Fee
$68.0
Association Fee Frequency
Monthly
Community Features
PlaygroundSidewalks
School District
Chandler Unified District #80
Township
1S
Financing Terms Available
CashConventionalFHAVA Loan
Schools
School District
Chandler Unified District #80
Elementary School
Sanborn Elementary School
Middle School
John M Andersen Jr High School
High School
Chandler High School
Listing courtesy of EveryPlace.

All information should be verified by the recipient and none is guaranteed as accurate by ARMLS. Copyright 2026 Arizona Regional Multiple Listing Service, Inc. All rights reserved.
Last checked: 2026-09-12 11:05 PM UTC
All information should be verified by the recipient and none is guaranteed as accurate by ARMLS. Copyright 2026 Arizona Regional Multiple Listing Service, Inc. All rights reserved.
Last checked: 2026-09-12 11:05 PM UTC
Neighborhood & Commute
Source: Walkscore
Disclosure: Community information and market data powered by Constellation Data Labs. Information is deemed reliable but not guaranteed.
Save
Ask
Tour
Hide