East Valley, AZ

Search homes For Sale in East Valley

Save
Ask
Tour
Hide
Share
$587,000
New Listing

34617 N VIDLAK Drive
San Tan Valley, AZ 85143

For Sale|Single Family Residence|Active
4
Beds
3
Total Baths
2
Full Baths
1
Partial Bath
3,503
SqFt
$168
/SqFt
2006
Built
Subdivision:
CIRCLE CROSS RANCH
County:
Pinal
34617 N VIDLAK Drive34617 N VIDLAK Drive34617 N VIDLAK Drive34617 N VIDLAK Drive
Save
Ask
Tour
Hide
Share

Mortgage Calculator

Monthly Payment (Est.)

$2,678
Calculator powered by Showcase IDX, a Constellation1 Company. Copyright ©2026 Information is deemed reliable but not guaranteed.

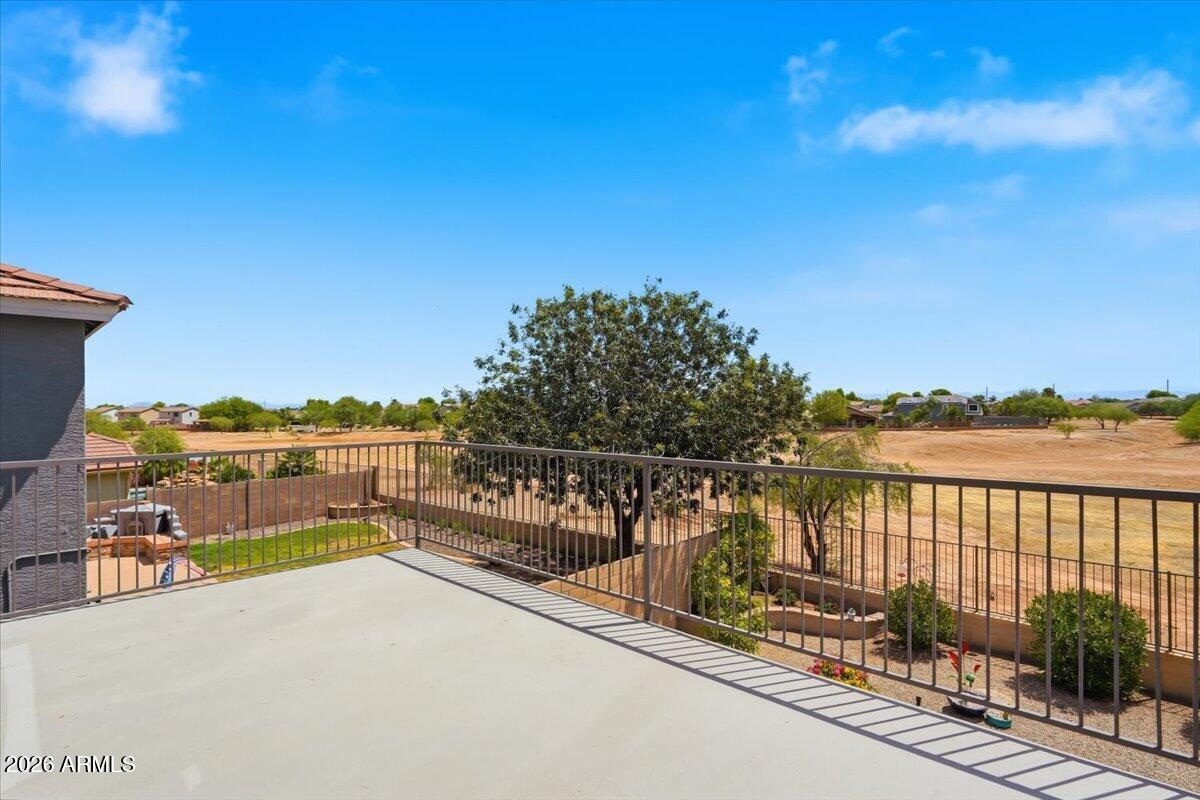
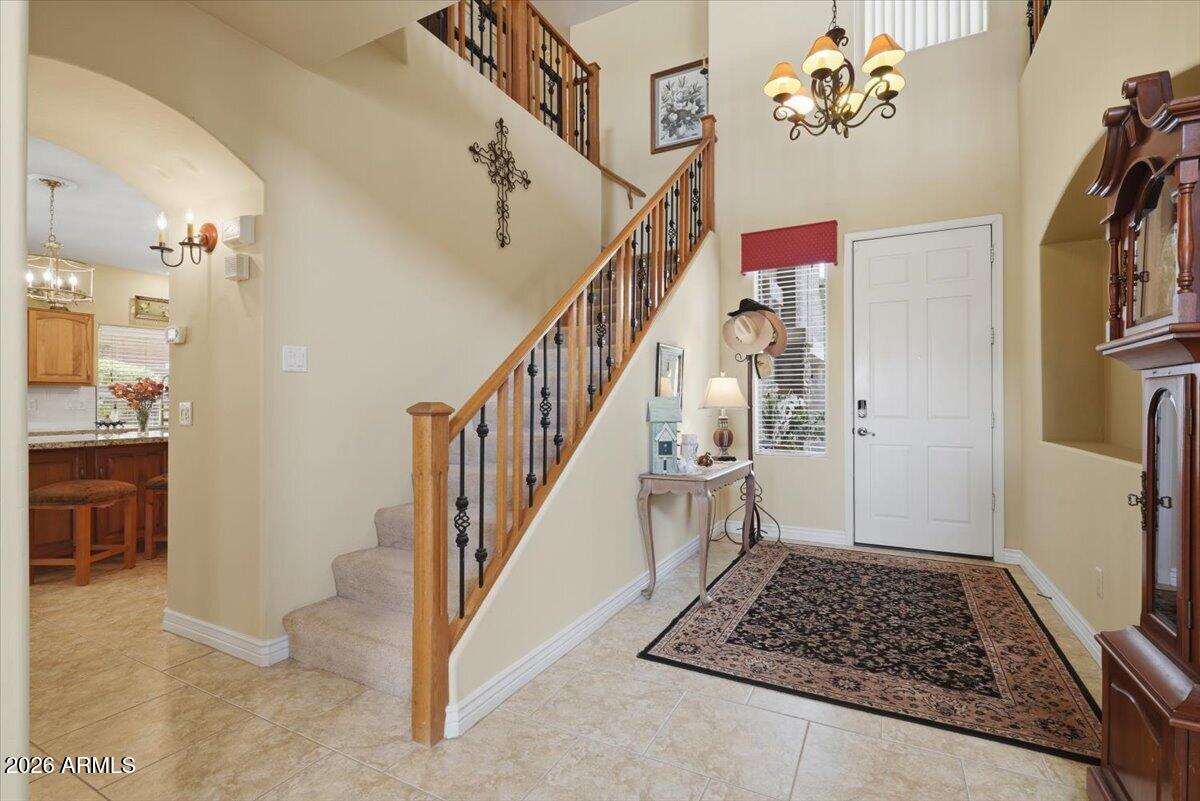
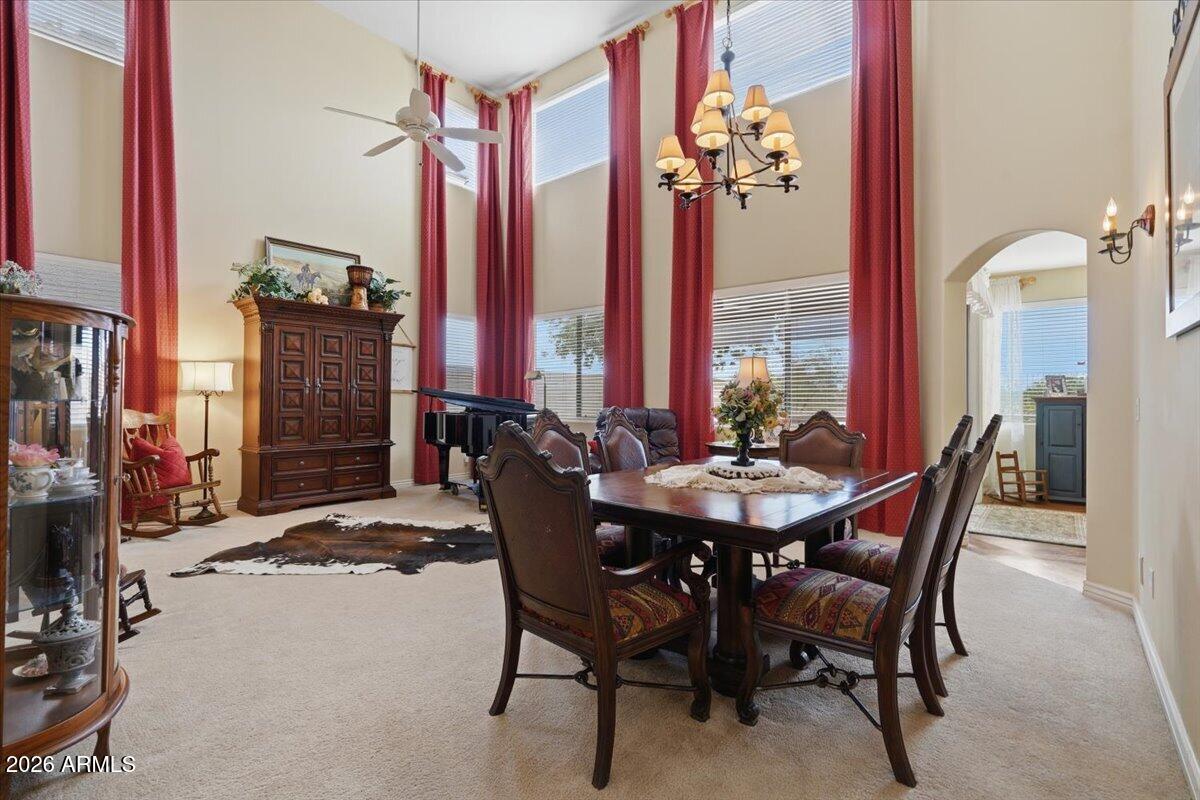
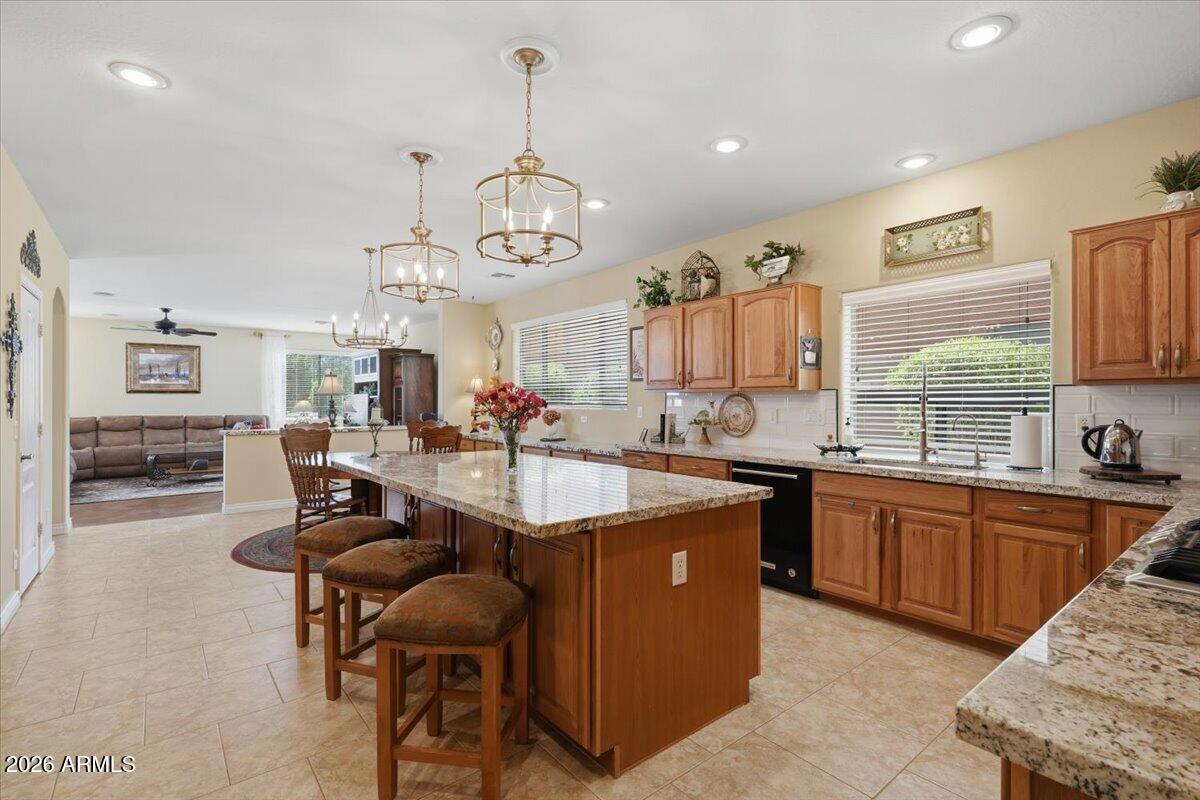
Welcome to a truly special home in Circle Cross Ranch! Enjoy privacy and beautiful mountain views with NO HOMES BEHIND, plus an open, light-filled floor plan designed for everyday living and entertaining. The heart of the home is the gorgeous chef's kitchen featuring an 8-ft island, mitered granite, double ovens, Hickory cabinetry, 5-burner gas cooktop and 2 walk-in pantrys! The kitchen opens to the family room leading to the dramatic great room with soaring 20-ft ceilings . Upstairs, the open loft overlooks the great room and captures mountain views. The spacious primary retreat features a private balcony for morning coffee, sunsets or stargazing. Enjoy AZ outdoor living from the extended paver patio and signature front balcony, plus a true 3-car garage with storage. Recent improvements Recent improvements include 5 beautiful Pella windows in upstairs bedrooms, new gas water heater, HVAC/duct cleaning and fresh interior paint in 2026. 6" blown insulation added 2023.

Save
Ask
Tour
Hide
Share
Listing Snapshot
Price 
$587,000
Days On Site 
0 Days
Bedrooms 
4
Inside Area (SqFt) 
3,503 sqft
Total Baths 
3
Full Baths 
2
Partial Baths 
1
Lot Size 
0.15 Acres
Year Built 
2006
MLS® Number 
7079437
Status 
Active
Property Tax 
$1,839
HOA/Condo/Coop Fees 
$50 monthly
Sq Ft Source 
Assessor
Friends & Family
Recent Activity
12 hours agoListing updated with changes from the MLS®
18 hours agoListing first seen on site
General Features
Acres 
0.15
Attached Garage 
Yes
Cross Street 
Empire and Gary
Disclosures 
Agency Discl ReqSeller Discl AvailVicinity of an Airport
Foundation 
Slab
Garage 
Yes
Garage Spaces 
3
Home Warranty 
Yes
Land Lease 
No
Levels 
Two
Number Of Stories 
2
Parking 
Garage Door OpenerDirect AccessGarage Faces Side
Parking Spaces 
3
Property Sub Type 
Single Family Residence
Security 
Security System Owned
Sewer 
Public Sewer
Style 
Santa Barbara/Tuscan
Utilities 
Sewer ConnectedNatural Gas ConnectedCable Available
Interior Features
Appliances 
Water Softener OwnedDishwasherDisposalGas CooktopBuilt-In Electric OvenWater PurifierMicrowave
Cooling 
Central AirCeiling Fan(s)ENERGY STAR Qualified Equipment
Electric 
220 Volts in Kitchen
Flooring 
CarpetVinylTile
Heating 
Natural Gas
Interior 
High Speed InternetGranite CountersDouble VanityEat-in KitchenBreakfast BarCentral VacuumWet BarKitchen IslandHigh Ceilings
Laundry Features 
Inside
Window Features 
ScreensLow Emissivity WindowsENERGY STAR Qualified WindowsDouble Pane Windows
Save
Ask
Tour
Hide
Share
Exterior Features
Construction Details 
StuccoStoneFrame
Exterior 
Balcony
Fencing 
Back YardBlockWrought Iron
Lot Features 
Sprinklers In RearSprinklers In FrontDesert BackDesert Front
Patio And Porch 
Patio
Roof 
Concrete
Spa Features 
None
View 
Mountain(s)
Waterview 
Mountain(s)
Windows/Doors 
ScreensLow Emissivity WindowsENERGY STAR Qualified WindowsDouble Pane Windows
Community Features
Accessibility Features 
Accessible Full Bath
Association Fee 
$50.0
Association Fee Frequency 
Monthly
Community Features 
PlaygroundSidewalks
School District 
Florence Unified School District
Township 
03S
Financing Terms Available 
CashConventionalFHAVA Loan
Schools
School District
Florence Unified School District
Elementary School
Circle Cross K8 STEM Academy
Middle School
Circle Cross K8 STEM Academy
High School
Poston Butte High School
Listing courtesy of Good Oak Real Estate.


All information should be verified by the recipient and none is guaranteed as accurate by ARMLS. Copyright 2026 Arizona Regional Multiple Listing Service, Inc. All rights reserved.
Last checked: 2026-09-12 10:33 PM UTC

Neighborhood & Commute
Source: Walkscore
Disclosure: Community information and market data powered by Constellation Data Labs. Information is deemed reliable but not guaranteed.
Save
Ask
Tour
Hide
Share
Scroll to Top