East Valley, AZ

Search homes For Sale in East Valley

Save
Ask
Tour
Hide
Share
$512,700
New Listing

2511 E TOLEDO Court
Gilbert, AZ 85295

For Sale|Single Family Residence|Active
3
Beds
2
Total Baths
2
Full Baths
1,884
SqFt
$272
/SqFt
2000
Built
Subdivision:
GATEWAY RANCH
County:
Maricopa
2511 E TOLEDO Court2511 E TOLEDO Court2511 E TOLEDO Court2511 E TOLEDO Court
Save
Ask
Tour
Hide
Share

Mortgage Calculator

Monthly Payment (Est.)

$2,339
Calculator powered by Showcase IDX, a Constellation1 Company. Copyright ©2026 Information is deemed reliable but not guaranteed.

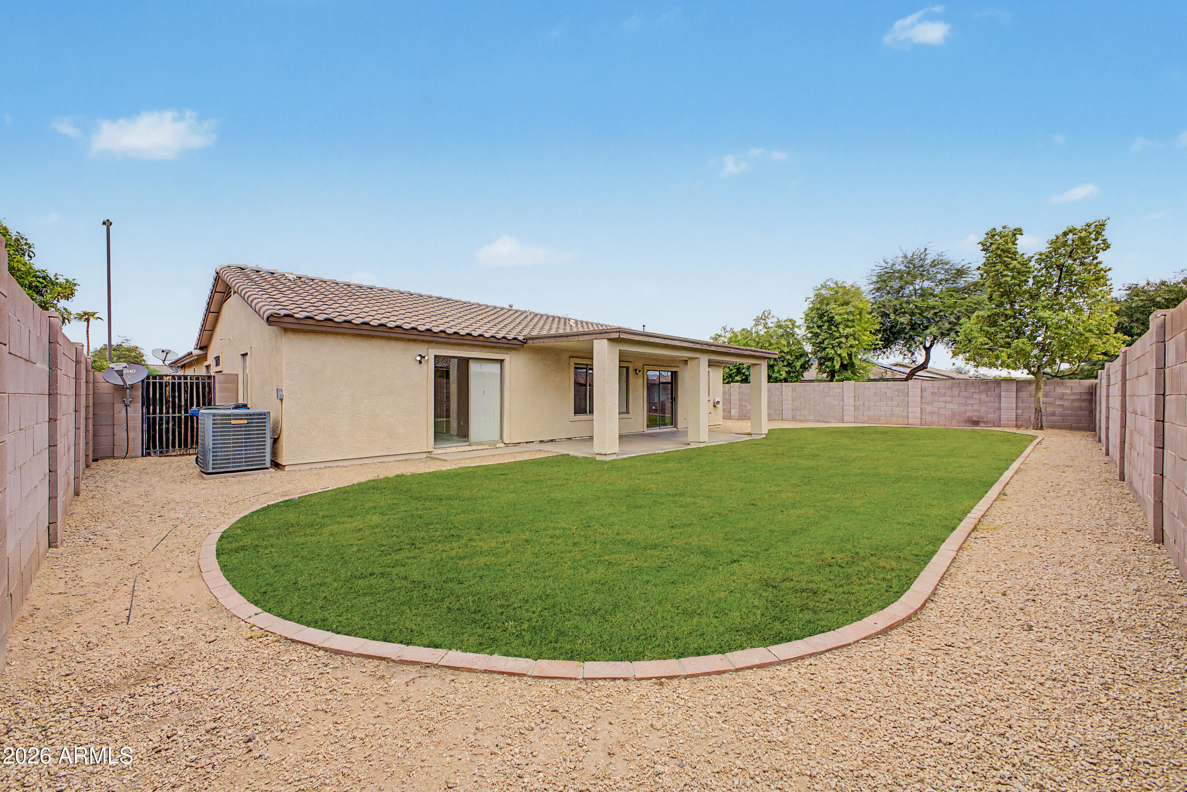
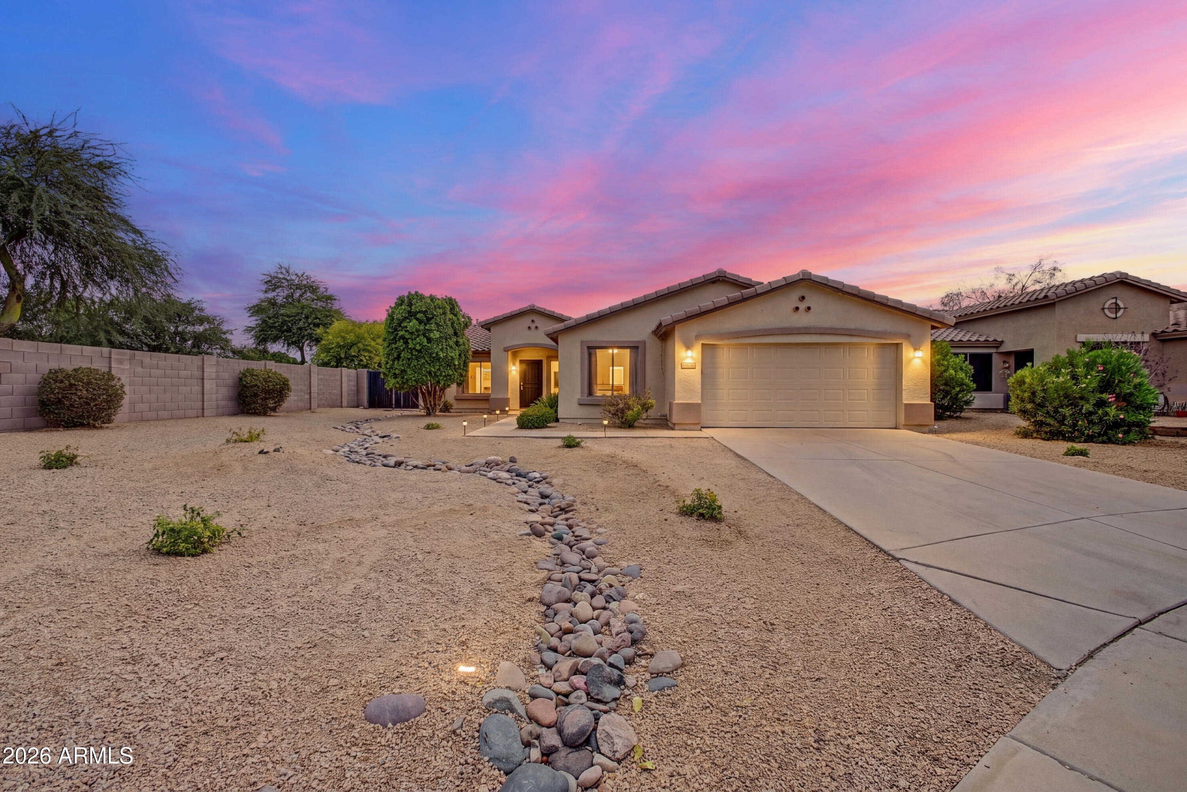
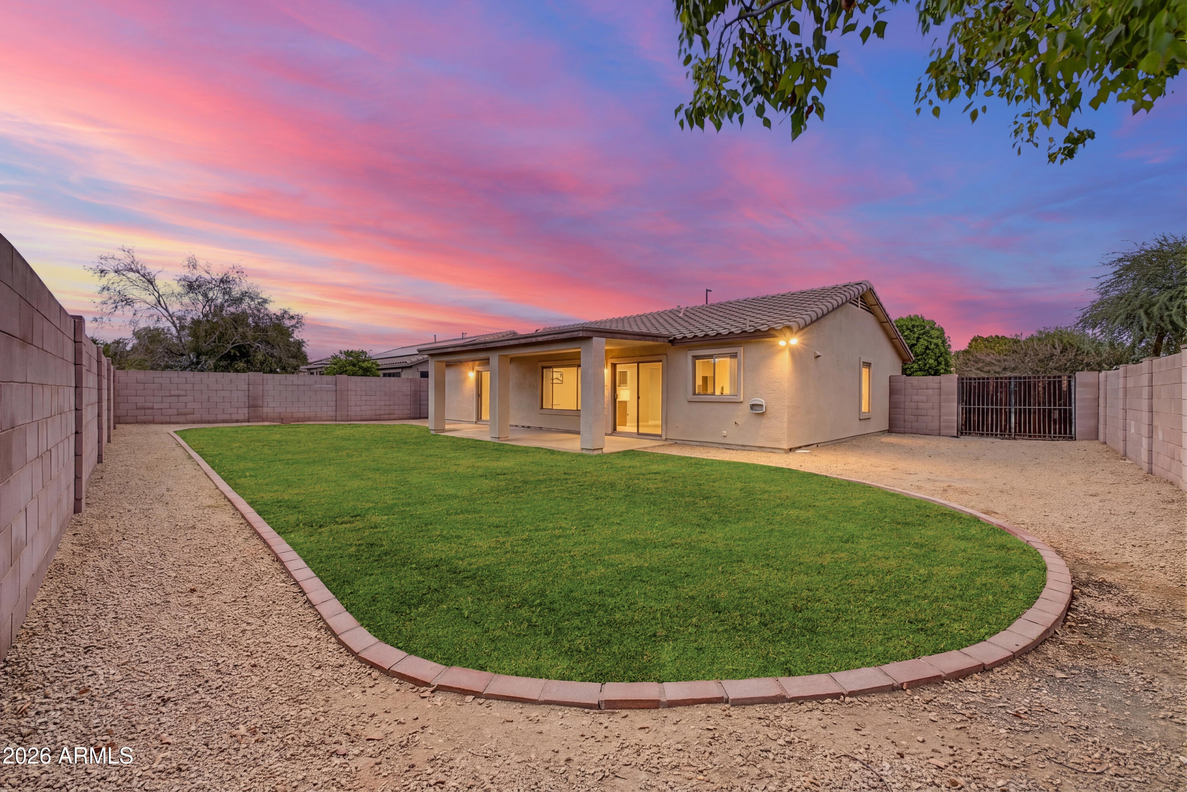
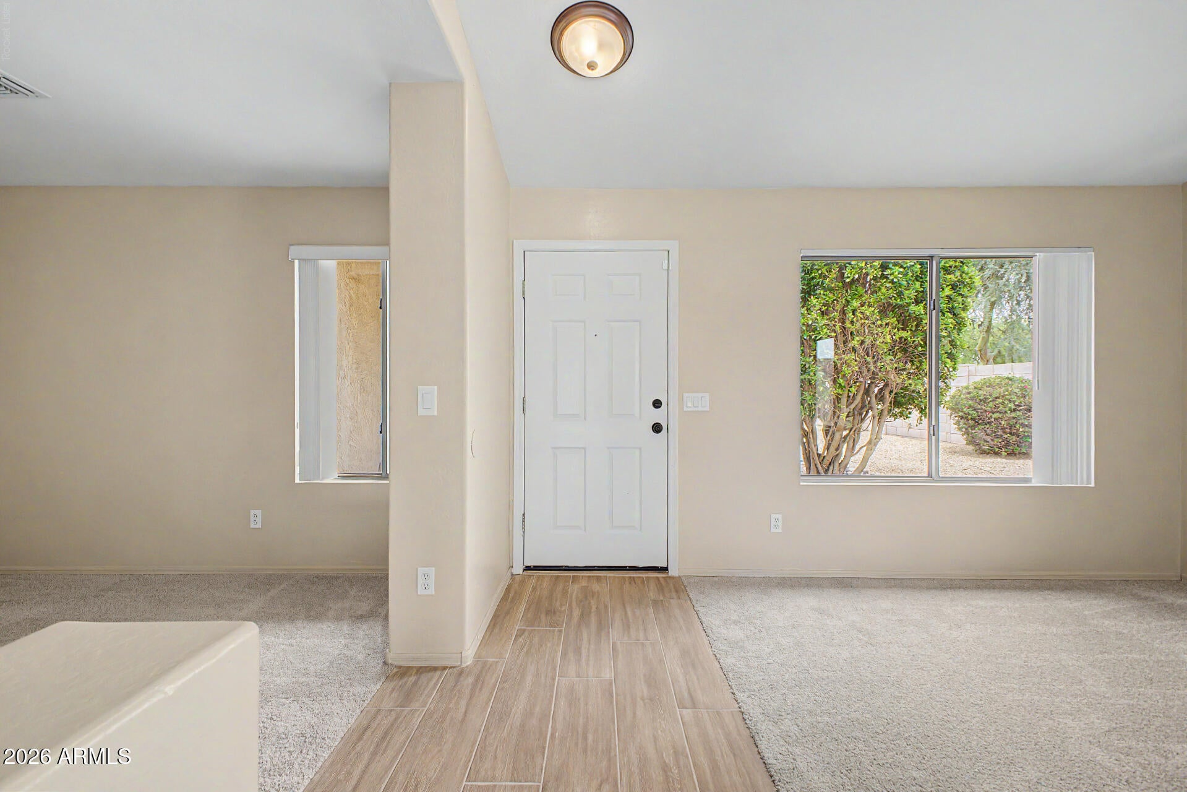
Fantastic opportunity to own this cul-de-sac residence (lot size 9190) right beside the Community park! You're welcomed by a 2-car garage, an RV gate, and a spacious front yard. Discover an inviting living room with vaulted ceilings, a soothing palette, blinds, and soft carpeting. Gather loved ones in the family room for relaxing evenings. The gourmet kitchen comes with ample wood cabinets, built-in appliances, a pantry, and an island with a breakfast bar. The cozy main bedroom features sliding door access to the backyard for indoor-outdoor living, a private bathroom, and a walk-in closet. Unwind at the end of a long day in the backyard, which offers a covered patio, lush natural turf, and plenty of space for outdoor relaxation. Don't miss your chance to own this adorable gem!

Save
Ask
Tour
Hide
Share
Listing Snapshot
Price 
$512,700
Days On Site 
0 Days
Bedrooms 
3
Inside Area (SqFt) 
1,884 sqft
Total Baths 
2
Full Baths 
2
Partial Baths 
N/A
Lot Size 
0.21 Acres
Year Built 
2000
MLS® Number 
7079435
Status 
Active
Property Tax 
$2,238
HOA/Condo/Coop Fees 
$76.33 monthly
Sq Ft Source 
Assessor
Friends & Family
Recent Activity
12 hours agoListing updated with changes from the MLS®
18 hours agoListing first seen on site
General Features
Acres 
0.21
Attached Garage 
Yes
Cross Street 
WILLIAMS FIELD & 202
Disclosures 
Agency Discl Req
Garage 
Yes
Garage Spaces 
2
Land Lease 
No
Levels 
One
Number Of Stories 
1
Parking 
Garage Door OpenerDirect Access
Parking Spaces 
2
Property Sub Type 
Single Family Residence
Sewer 
Public Sewer
Style 
Ranch
Utilities 
Cable Available
Water Source 
Public
Interior Features
Appliances 
RefrigeratorDishwasherDisposalElectric RangeMicrowave
Cooling 
Central AirCeiling Fan(s)
Flooring 
CarpetLaminateTile
Heating 
Natural Gas
Interior 
High Speed InternetBreakfast BarVaulted Ceiling(s)Kitchen IslandPantryLaminate Counters
Laundry Features 
Inside
Spa 
Yes
Window Features 
Double Pane Windows
Bedroom 2 
Dimensions - 15.33 x 13.00
Bedroom 3 
Dimensions - 11.01 x 12.43
Bedroom 4 
Garage 
Dimensions - 19.38 x 23.95
Kitchen 
Living Room 
Dimensions - 13.69 x 17.25
Master Bedroom 
Dimensions - 9.94 x 19.83
Save
Ask
Tour
Hide
Share
Exterior Features
Construction Details 
StuccoFrame
Fencing 
Block
Lot Features 
Sprinklers In RearSprinklers In FrontCul-De-Sac
Roof 
Tile
Spa 
Yes
Spa Features 
Heated
Windows/Doors 
Double Pane Windows
Community Features
Association Fee 
$229.0
Association Fee Frequency 
Quarterly
Community Features 
PoolPlaygroundSidewalks
School District 
Higley Unified School District
Township 
1S
Financing Terms Available 
CashConventionalFHAVA Loan
Roads 
Asphalt
Schools
School District
Higley Unified School District
Elementary School
Chaparral Elementary School
Middle School
Cooley Middle School
High School
Williams Field High School
Listing courtesy of AH Properties.


All information should be verified by the recipient and none is guaranteed as accurate by ARMLS. Copyright 2026 Arizona Regional Multiple Listing Service, Inc. All rights reserved.
Last checked: 2026-09-12 10:38 PM UTC

Neighborhood & Commute
Source: Walkscore
Disclosure: Community information and market data powered by Constellation Data Labs. Information is deemed reliable but not guaranteed.
Save
Ask
Tour
Hide
Share
Scroll to Top