

Save
Ask
Tour
Hide
$315,000
New Listing
985 E Stardust WaySan Tan Valley, AZ 85143
For Sale|Single Family Residence|Active
3
Beds
2
Total Baths
2
Full Baths
1,269
SqFt
$248
/SqFt
2005
Built
Subdivision:
RANCHO BELLA VISTA UNIT 2
County:
Pinal
Save
Ask
Tour
Hide
Mortgage Calculator
Monthly Payment (Est.)
$1,437Calculator powered by Showcase IDX, a Constellation1 Company. Copyright ©2026 Information is deemed reliable but not guaranteed.
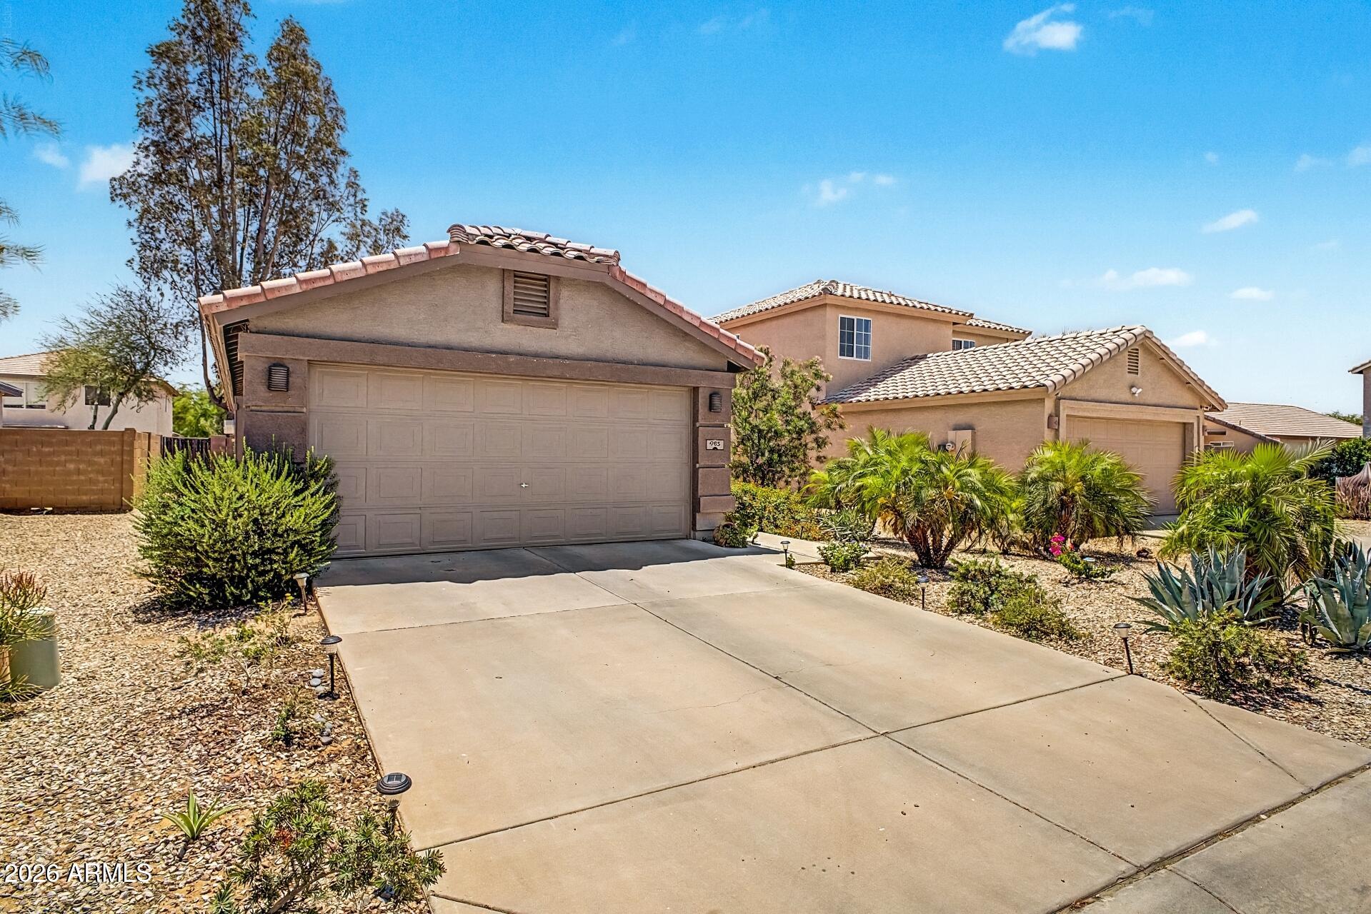
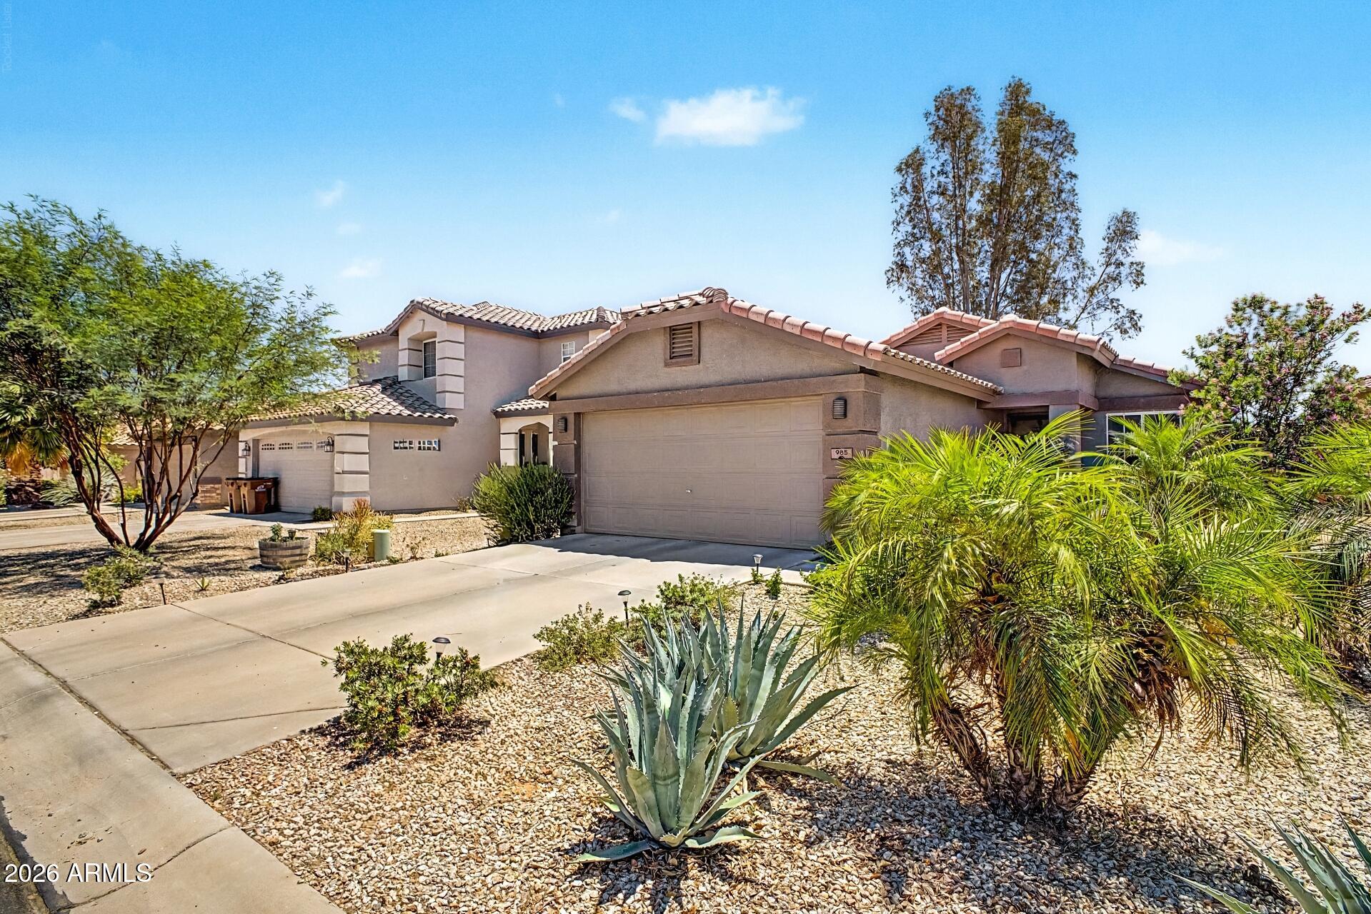
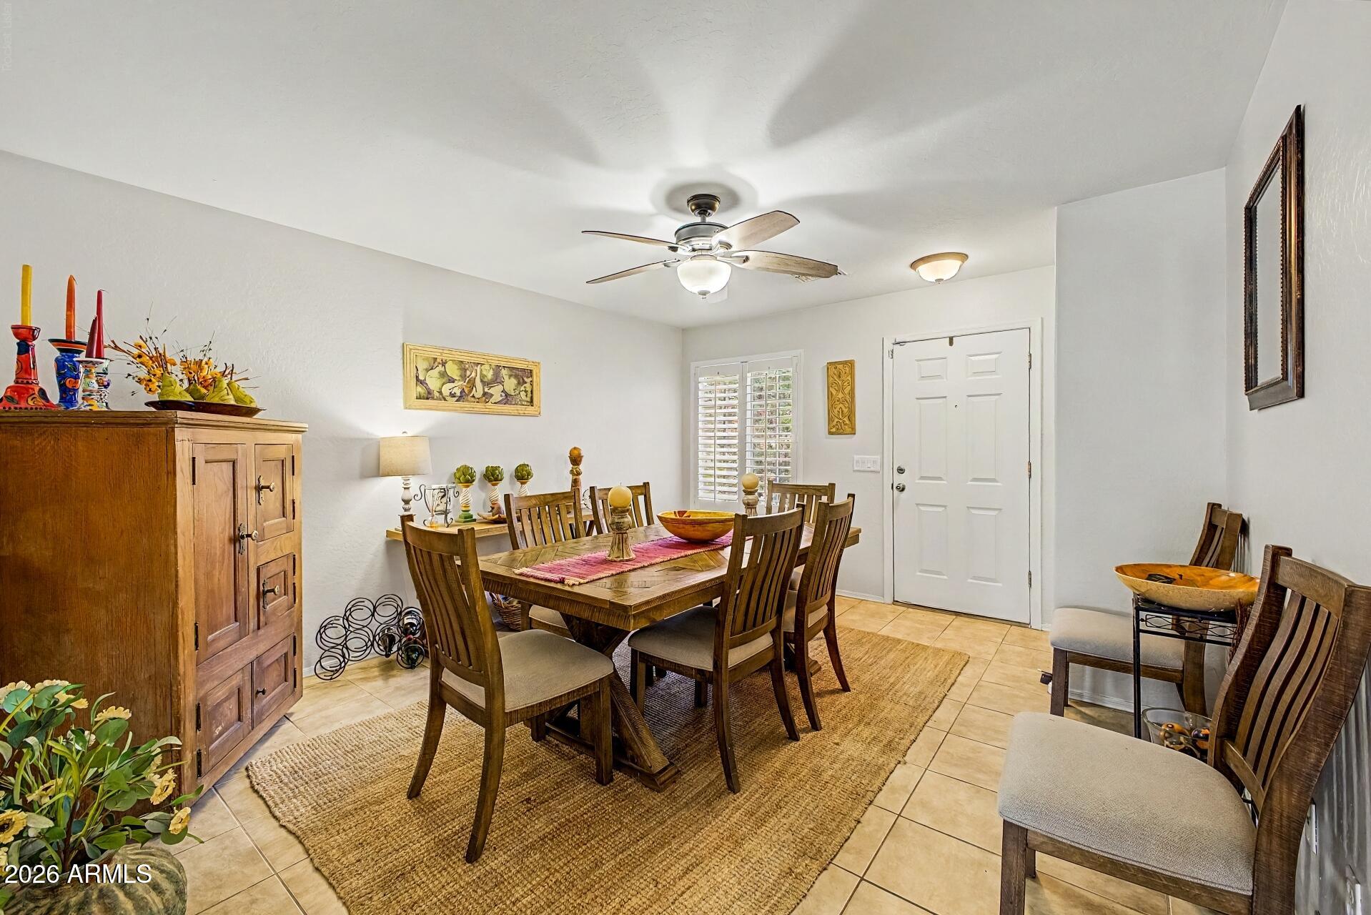
This special Rancho Bella Vista home would be ideal for a first-time buyer, winter visitor or if you are thinking on downsizing. This 3 bedroom 2 bathroom, 2 bath home has both formal living and family rooms which make for more living space than the square footage suggests. With all appliances included at this price with brand-new stove, fridge and microwave you can quickly move in and start living. Some of the special features are a bonus indoor laundry room, large pantry, nice island and loads of cabinet space in the kitchen. It is thoughtfully tiled throughout with a custom touch. New Tile, Fresh Paint, New Ceiling lamps and Fans. The maintenance-free backyard landscaping its a beautiful place to gather!
Save
Ask
Tour
Hide
Listing Snapshot
Price
$315,000
Days On Site
0 Days
Bedrooms
3
Inside Area (SqFt)
1,269 sqft
Total Baths
2
Full Baths
2
Partial Baths
N/A
Lot Size
0.12 Acres
Year Built
2005
MLS® Number
7079340
Status
Active
Property Tax
$826
HOA/Condo/Coop Fees
$79.33 monthly
Sq Ft Source
Assessor
Friends & Family
Recent Activity
| 6 hours ago | Listing updated with changes from the MLS® | |
| 22 hours ago | Listing first seen on site |
General Features
Acres
0.12
Attached Garage
Yes
Cross Street
Hunt Hwy / Bella Vista
Disclosures
Agency Discl ReqSeller Discl Avail
Foundation
Slab
Garage
Yes
Garage Spaces
2
Land Lease
No
Levels
One
Number Of Stories
1
Parking
Garage Door Opener
Parking Spaces
2
Property Sub Type
Single Family Residence
Sewer
Private Sewer
Utilities
Sewer ConnectedCable Available
Interior Features
Appliances
DishwasherDisposalElectric RangeElectric OvenMicrowave
Cooling
Central AirCeiling Fan(s)
Flooring
Tile
Heating
Forced Air
Interior
High Speed InternetMaster DownstairsEat-in KitchenKitchen IslandLaminate CountersHigh Ceilings
Laundry Features
Inside
Window Features
Double Pane Windows
Save
Ask
Tour
Hide
Exterior Features
Construction Details
StuccoFrame
Fencing
Back YardBlock
Other Structures
Gazebo
Patio And Porch
Patio
Roof
Tile
Spa Features
None
Windows/Doors
Double Pane Windows
Community Features
Association Fee
$238.0
Association Fee Frequency
Quarterly
Community Features
Playground
School District
Florence Unified School District
Township
03S
Financing Terms Available
CashConventional1031 ExchangeFHAVA Loan
Roads
Asphalt
Schools
School District
Florence Unified School District
Elementary School
Skyline Ranch Elementary School
Middle School
Skyline Ranch Elementary School
High School
Poston Butte High School
Listing courtesy of HomeSmart.

All information should be verified by the recipient and none is guaranteed as accurate by ARMLS. Copyright 2026 Arizona Regional Multiple Listing Service, Inc. All rights reserved.
Last checked: 2026-09-12 10:03 PM UTC
All information should be verified by the recipient and none is guaranteed as accurate by ARMLS. Copyright 2026 Arizona Regional Multiple Listing Service, Inc. All rights reserved.
Last checked: 2026-09-12 10:03 PM UTC
Neighborhood & Commute
Source: Walkscore
Disclosure: Community information and market data powered by Constellation Data Labs. Information is deemed reliable but not guaranteed.
Save
Ask
Tour
Hide
Did you know? You can invite friends and family to your search. They can join your search, rate and discuss listings with you.