

Save
Ask
Tour
Hide
$395,000
1 Day On Site
3612 E AUSTIN LaneSan Tan Valley, AZ 85140
For Sale|Single Family Residence|Active
4
Beds
3
Total Baths
2
Full Baths
1
Partial Bath
2,037
SqFt
$194
/SqFt
2005
Built
Subdivision:
LAREDO RANCH UNIT 1
County:
Pinal
Save
Ask
Tour
Hide
Mortgage Calculator
Monthly Payment (Est.)
$1,802Calculator powered by Showcase IDX, a Constellation1 Company. Copyright ©2026 Information is deemed reliable but not guaranteed.
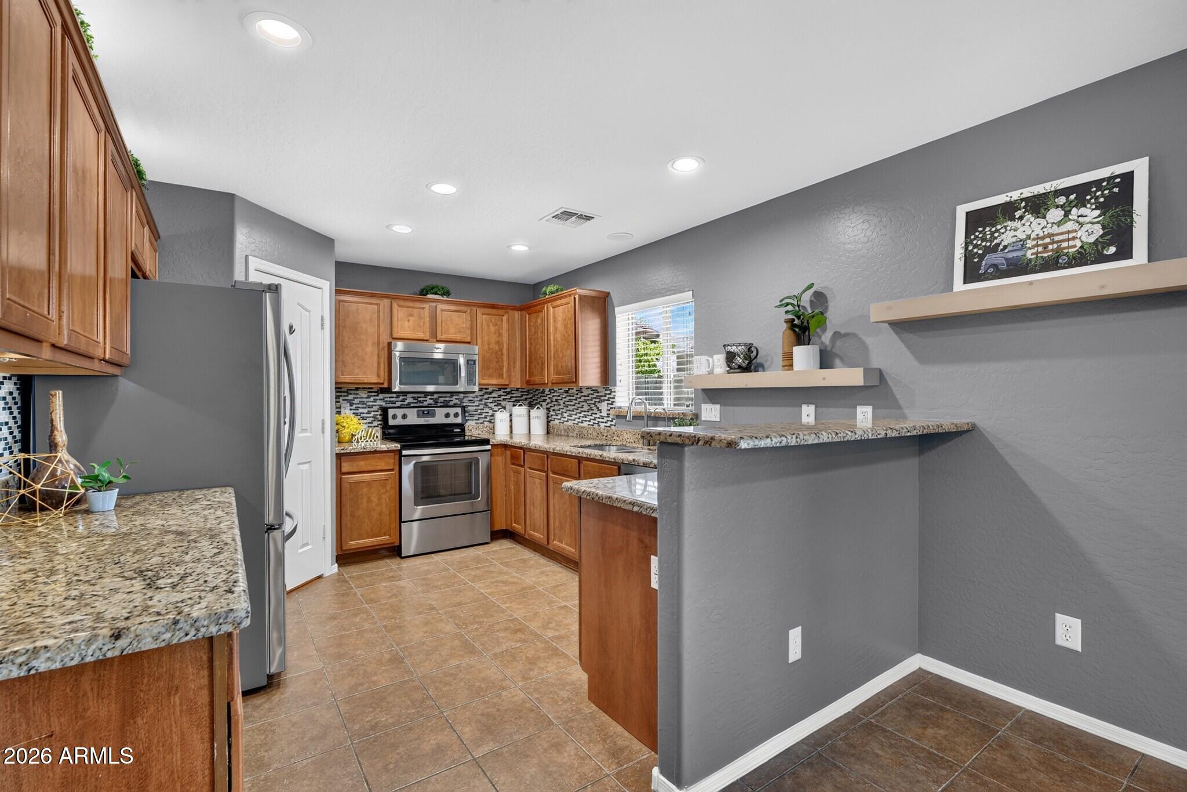
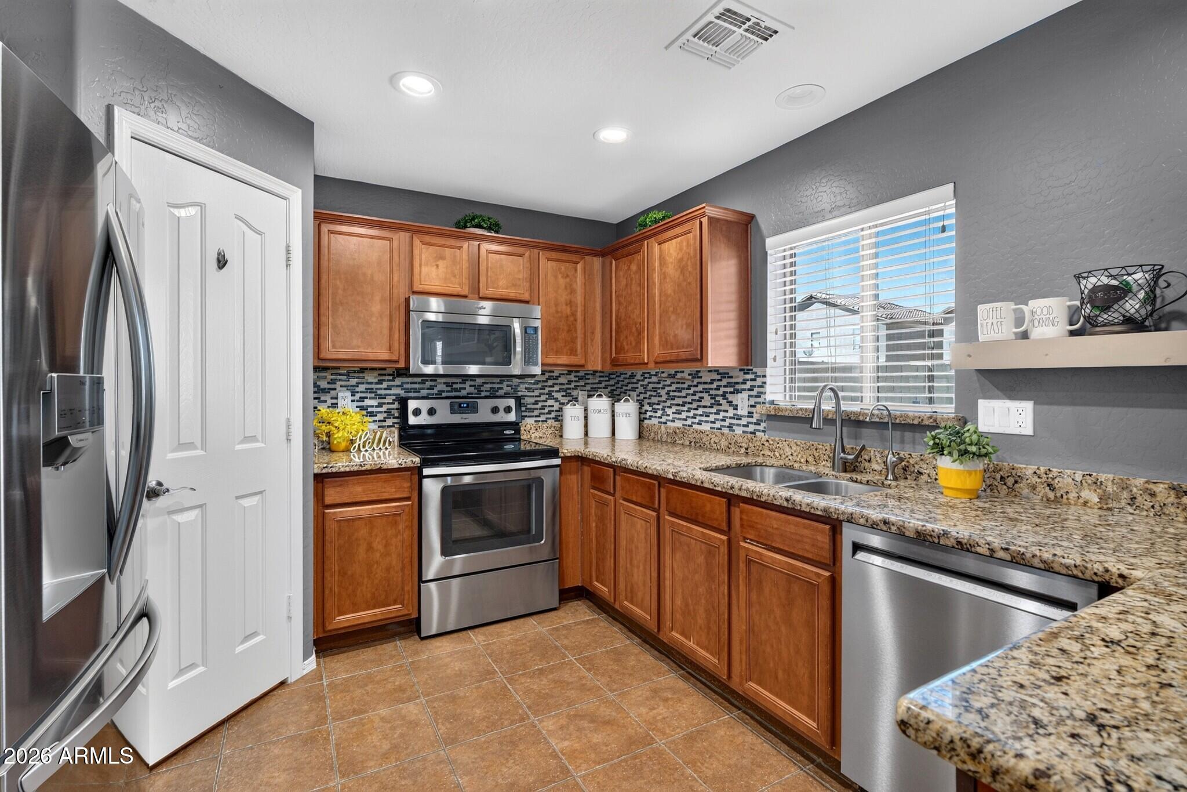
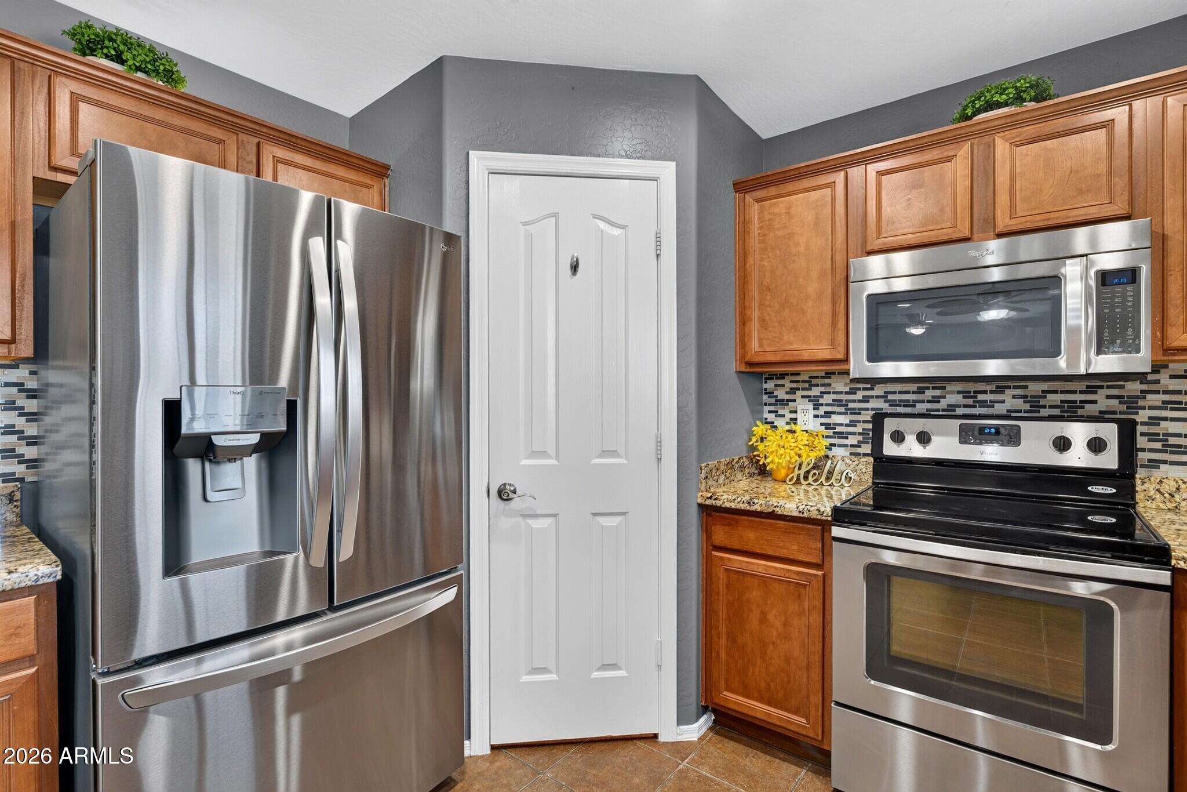
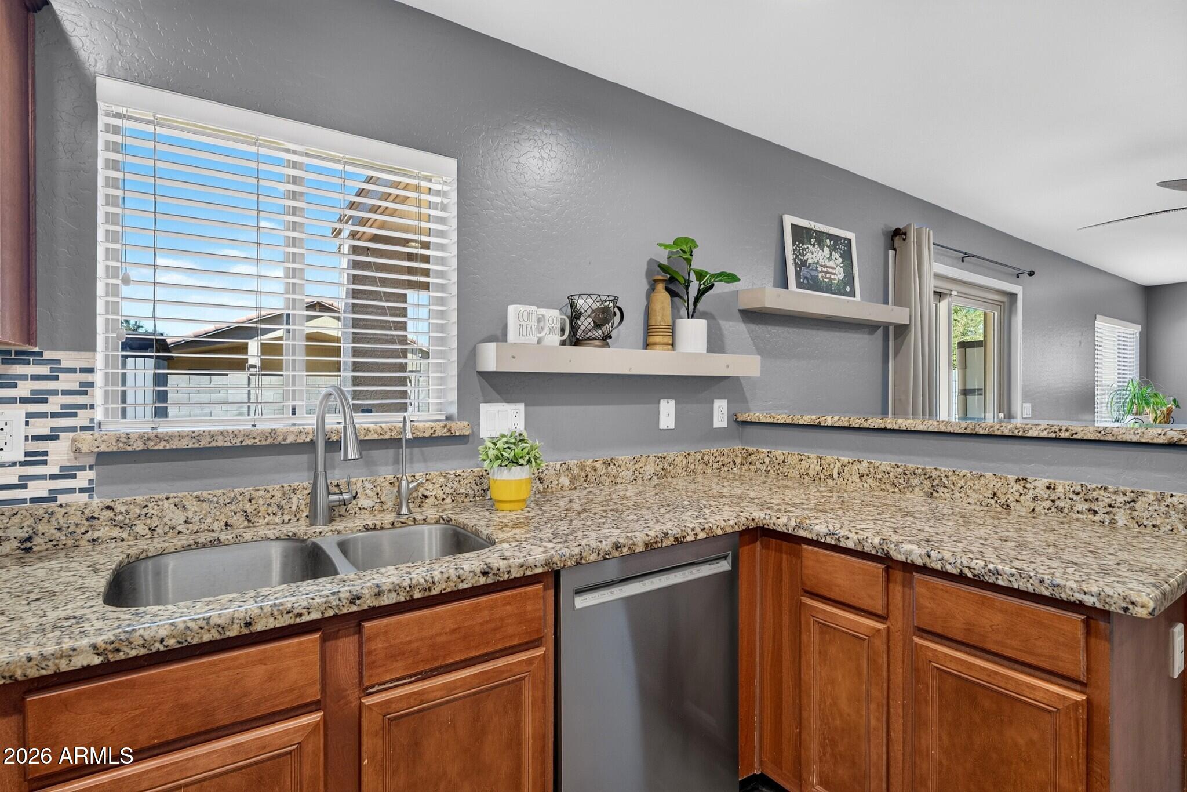
Owned solar, NEW AC in 2025 & appliances included! This 4-bedroom, 2.5-bath San Tan Valley home offers just over 2,000 sq ft with the primary suite downstairs and a HUGE upstairs loft perfect for a game room, office or play area. The kitchen features granite counters, stainless appliances, breakfast bar & pantry and opens to the main living area. Refrigerator, washer & dryer all stay! Step outside to an unexpectedly deep backyard with an extended covered patio, grass and plenty of usable space for entertaining, pets or a future pool. Upstairs you'll find spacious secondary bedrooms, full bath & laundry. Corner lot with 2-car garage, owned water softener & RO system, plus growing shopping, dining and conveniences nearby.
Save
Ask
Tour
Hide
Listing Snapshot
Price
$395,000
Days On Site
1 Day
Bedrooms
4
Inside Area (SqFt)
2,037 sqft
Total Baths
3
Full Baths
2
Partial Baths
1
Lot Size
0.13 Acres
Year Built
2005
MLS® Number
7079180
Status
Active
Property Tax
$1,460
HOA/Condo/Coop Fees
$64 monthly
Sq Ft Source
Assessor
Friends & Family
Recent Activity
| 11 hours ago | Listing updated with changes from the MLS® | |
| yesterday | Listing first seen on site |
General Features
Acres
0.13
Attached Garage
Yes
Cross Street
Ocotillo Rd & Schnepf Rd
Disclosures
Seller Discl Avail
Energy Features
Solar
Garage
Yes
Garage Spaces
2
Land Lease
No
Levels
Two
Number Of Stories
2
Parking
Garage Door OpenerDirect Access
Parking Spaces
2
Property Sub Type
Single Family Residence
Sewer
Public Sewer
Utilities
Cable Available
Water Source
Public
Interior Features
Appliances
DryerWasherRefrigeratorDishwasherDisposalElectric RangeElectric CooktopMicrowave
Cooling
Central AirCeiling Fan(s)
Electric
220 Volts in Kitchen
Flooring
CarpetTile
Heating
Electric
Interior
High Speed InternetGranite CountersDouble VanityMaster DownstairsEat-in KitchenBreakfast BarPantry
Laundry Features
Inside
Window Features
Double Pane Windows
Save
Ask
Tour
Hide
Exterior Features
Construction Details
StuccoStoneFrame
Exterior
Storage
Fencing
Back YardBlock
Lot Features
Corner LotDesert BackDesert Front
Patio And Porch
Patio
Roof
Tile
Spa Features
None
Windows/Doors
Double Pane Windows
Community Features
Association Fee
$64.0
Association Fee Frequency
Monthly
Community Features
PlaygroundSidewalks
School District
J O Combs Unified School District
Township
02S
Financing Terms Available
CashConventionalFHAVA Loan
Schools
School District
J O Combs Unified School District
Elementary School
J. O. Combs Middle School
Middle School
J. O. Combs Middle School
High School
Combs High School
Listing courtesy of Rover Realty.

All information should be verified by the recipient and none is guaranteed as accurate by ARMLS. Copyright 2026 Arizona Regional Multiple Listing Service, Inc. All rights reserved.
Last checked: 2026-09-12 10:03 PM UTC
All information should be verified by the recipient and none is guaranteed as accurate by ARMLS. Copyright 2026 Arizona Regional Multiple Listing Service, Inc. All rights reserved.
Last checked: 2026-09-12 10:03 PM UTC
Neighborhood & Commute
Source: Walkscore
Disclosure: Community information and market data powered by Constellation Data Labs. Information is deemed reliable but not guaranteed.
Save
Ask
Tour
Hide