East Valley, AZ

Search homes For Sale in East Valley

Save
Ask
Tour
Hide
Share
$799,000
1 Day On Site

118 W TAM OSHANTER Drive
Phoenix, AZ 85023

For Sale|Townhouse|Active
3
Beds
2
Total Baths
2
Full Baths
1,846
SqFt
$433
/SqFt
1974
Built
Subdivision:
MOON VALLEY CLUSTER HOMES AMD
County:
Maricopa
118 W TAM OSHANTER Drive118 W TAM OSHANTER Drive118 W TAM OSHANTER Drive118 W TAM OSHANTER Drive
Save
Ask
Tour
Hide
Share

Mortgage Calculator

Monthly Payment (Est.)

$3,645
Calculator powered by Showcase IDX, a Constellation1 Company. Copyright ©2026 Information is deemed reliable but not guaranteed.

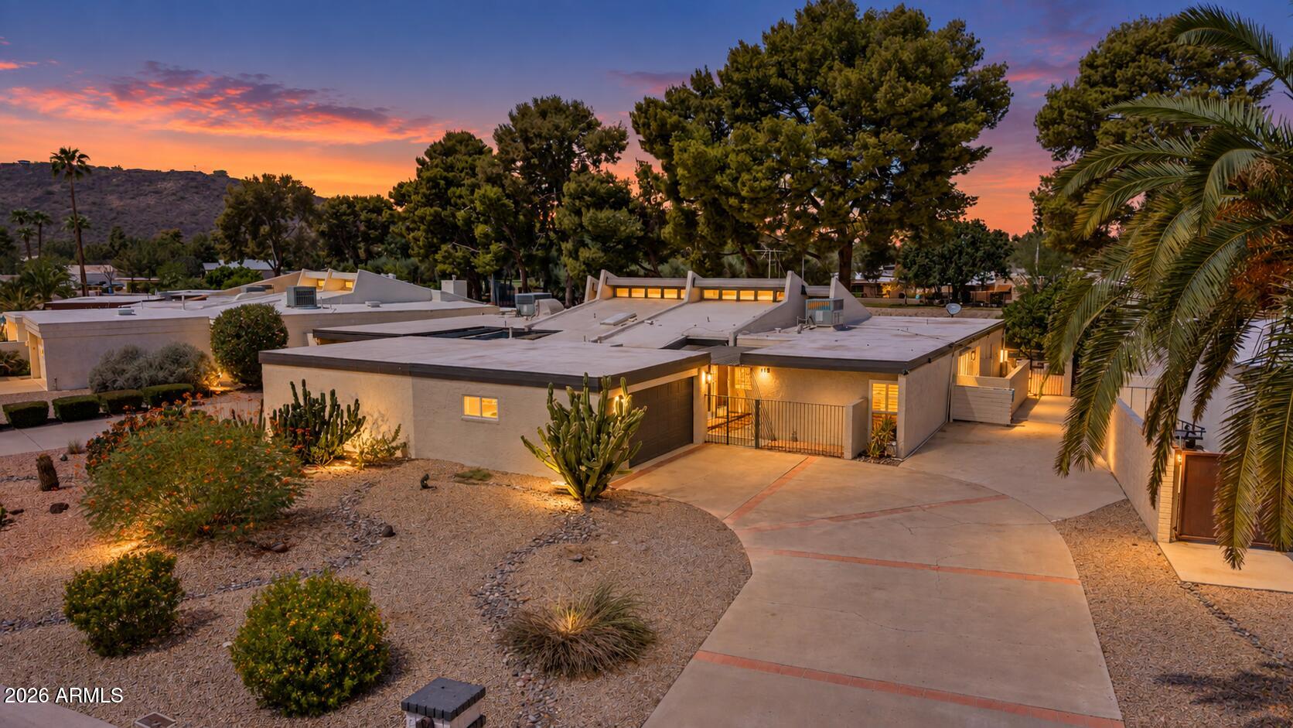
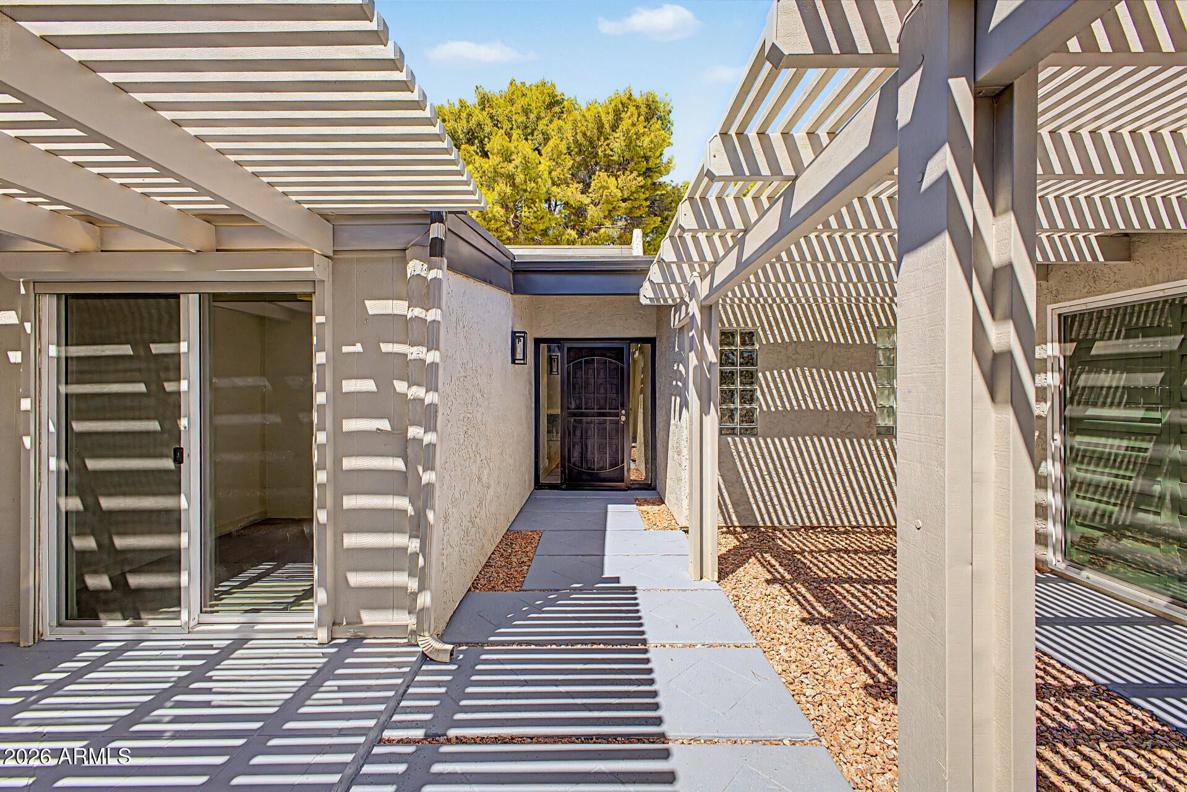
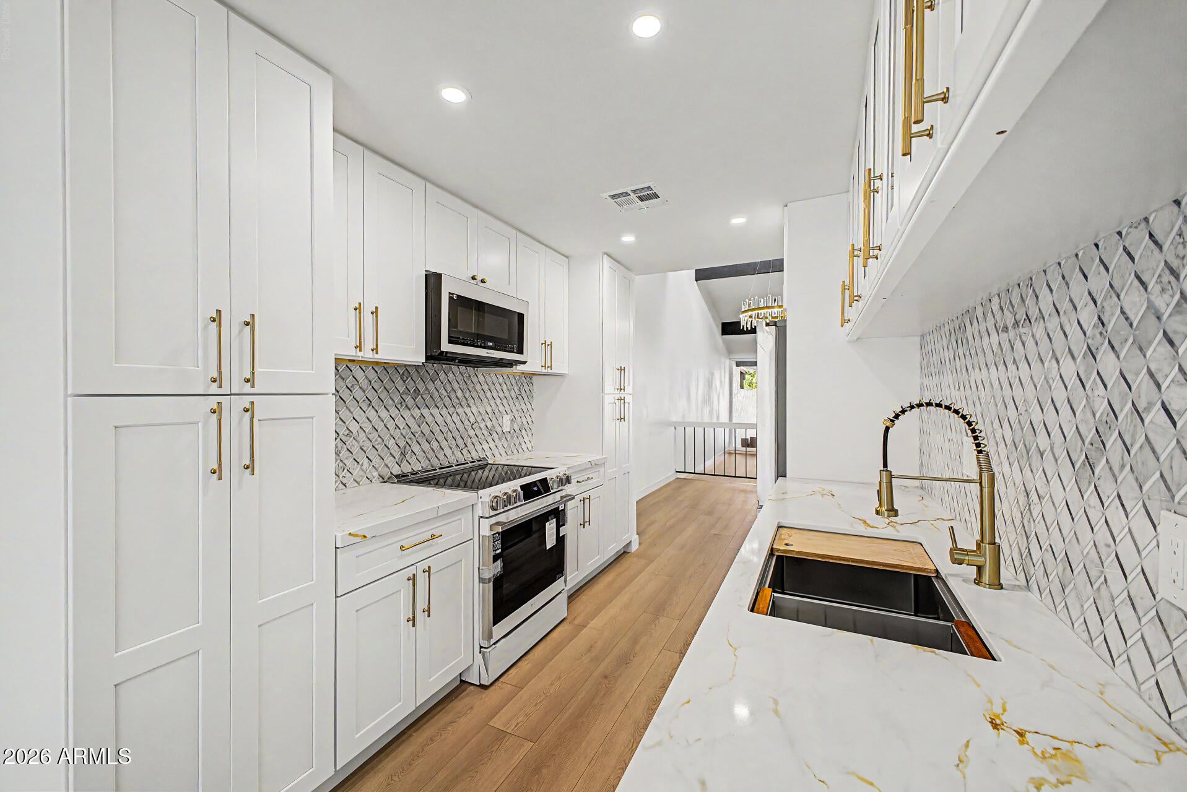
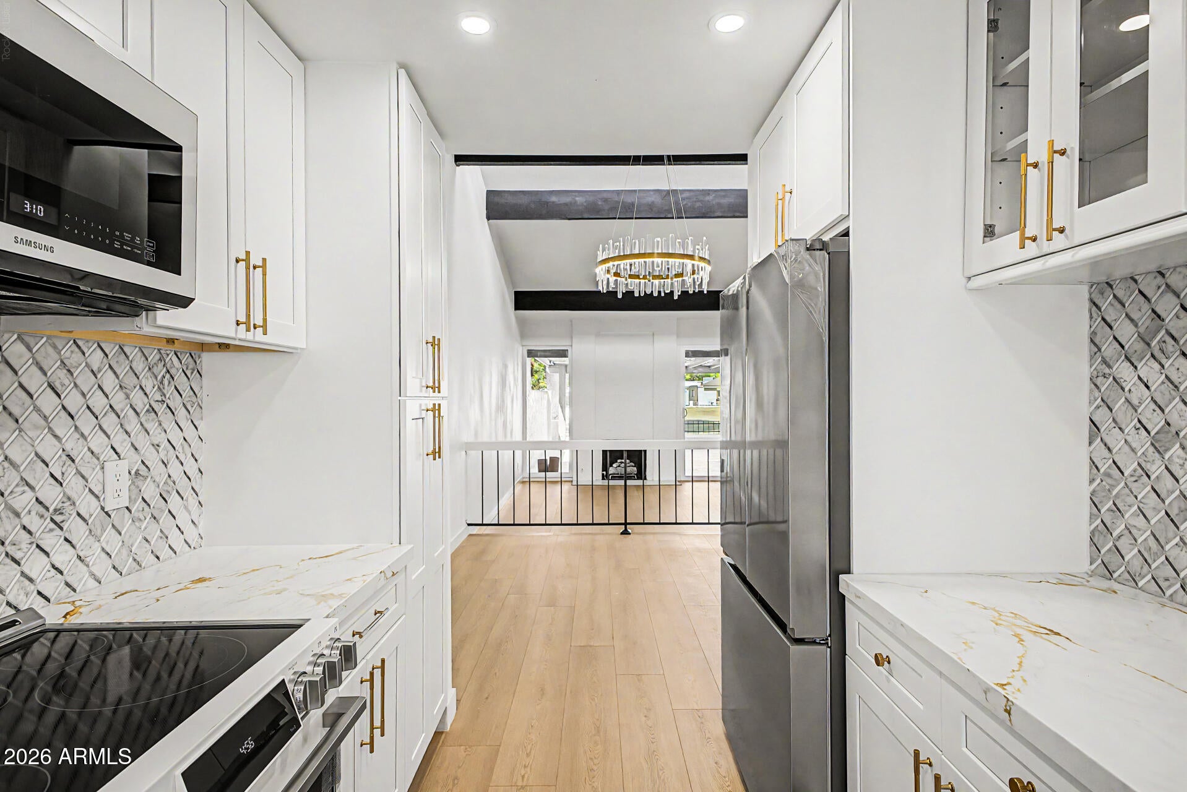
This is it! Prepare to be impressed by this thoughtfully designed townhome filled w/upgrades you're sure to love. Fabulous interior showcases new flooring, beautiful light fixtures, fresh paint, tall vaulted ceilings, & a formal dining room perfect for hosting memorable dinners & gatherings. Large living room graced w/abundant natural light features exposed ceiling beams, sliding glass doors to the back patio, & a cozy fireplace that adds warmth & character. Upscale kitchen offers built-in appliances, quartz counters, crisp white cabinets & cupboards, & tile backsplash. Discover a romantic main retreat highlighted by plantation shutters, direct outdoor access, a pristine ensuite, & a walk-in closet w/mirrored doors. Enjoy peaceful mornings under the covered patio. Don't miss out!

Save
Ask
Tour
Hide
Share
Listing Snapshot
Price 
$799,000
Days On Site 
1 Day
Bedrooms 
3
Inside Area (SqFt) 
1,846 sqft
Total Baths 
2
Full Baths 
2
Partial Baths 
N/A
Lot Size 
0.16 Acres
Year Built 
1974
MLS® Number 
7079153
Status 
Active
Property Tax 
$2,727
HOA/Condo/Coop Fees 
$160 monthly
Sq Ft Source 
Assessor
Friends & Family
Recent Activity
13 hours agoListing updated with changes from the MLS®
yesterdayListing first seen on site
General Features
Acres 
0.16
Cross Street 
N 7th St and E Thunderbird Rd
Disclosures 
Agency Discl Req
Garage 
Yes
Garage Spaces 
2
Land Lease 
No
Levels 
One
Number Of Stories 
1
Parking 
Garage Door OpenerDetachedGarage Faces Side
Parking Spaces 
2
Property Sub Type 
Townhouse
Sewer 
Public Sewer
Style 
Ranch
Utilities 
Cable Available
Water Source 
Public
Interior Features
Appliances 
DryerWasherRefrigeratorDishwasherDisposalElectric RangeMicrowave
Cooling 
Central Air
Fireplace 
Yes
Fireplace Features 
Living RoomGas
Fireplaces 
1
Flooring 
VinylTile
Heating 
Forced Air
Interior 
High Speed InternetDouble VanityVaulted Ceiling(s)
Laundry Features 
Inside
Window Features 
Double Pane Windows
Save
Ask
Tour
Hide
Share
Exterior Features
Construction Details 
StuccoFrame
Exterior 
Private Yard
Fencing 
Front YardBack YardBlock
Lot Features 
Desert Front
Patio And Porch 
Patio
Roof 
Built-Up
Spa Features 
None
Windows/Doors 
Double Pane Windows
Community Features
Association Fee 
$160.0
Association Fee Frequency 
Monthly
Community Features 
PoolGolfTennis Court(s)Sidewalks
School District 
Glendale Union High School District
Township 
3N
Financing Terms Available 
CashConventionalFHAVA Loan
Schools
School District
Glendale Union High School District
Elementary School
Lookout Mountain School
Middle School
Mountain Sky Middle School
High School
Thunderbird High School
Listing courtesy of HomeSmart.


All information should be verified by the recipient and none is guaranteed as accurate by ARMLS. Copyright 2026 Arizona Regional Multiple Listing Service, Inc. All rights reserved.
Last checked: 2026-09-12 11:32 PM UTC

Neighborhood & Commute
Source: Walkscore
Disclosure: Community information and market data powered by Constellation Data Labs. Information is deemed reliable but not guaranteed.
Save
Ask
Tour
Hide
Share
Scroll to Top