East Valley, AZ

Search homes For Sale in East Valley

Save
Ask
Tour
Hide
Share
$345,000
1 Day On Site

32974 N SANDSTONE Drive
San Tan Valley, AZ 85143

For Sale|Single Family Residence|Active
3
Beds
2
Total Baths
2
Full Baths
1,341
SqFt
$257
/SqFt
2006
Built
Subdivision:
PARCEL A AT SKYLINE RANCH PHASE 2
County:
Pinal
32974 N SANDSTONE Drive32974 N SANDSTONE Drive32974 N SANDSTONE Drive32974 N SANDSTONE Drive
Save
Ask
Tour
Hide
Share

Mortgage Calculator

Monthly Payment (Est.)

$1,574
Calculator powered by Showcase IDX, a Constellation1 Company. Copyright ©2026 Information is deemed reliable but not guaranteed.

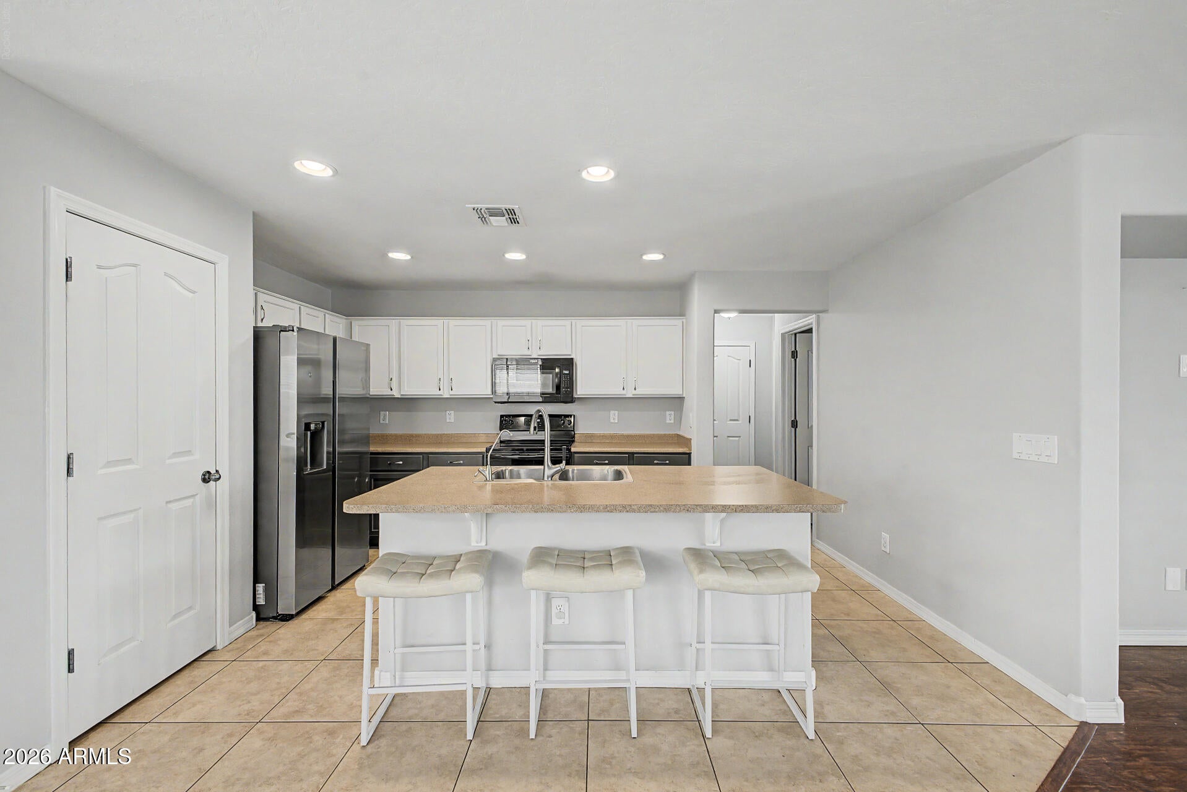
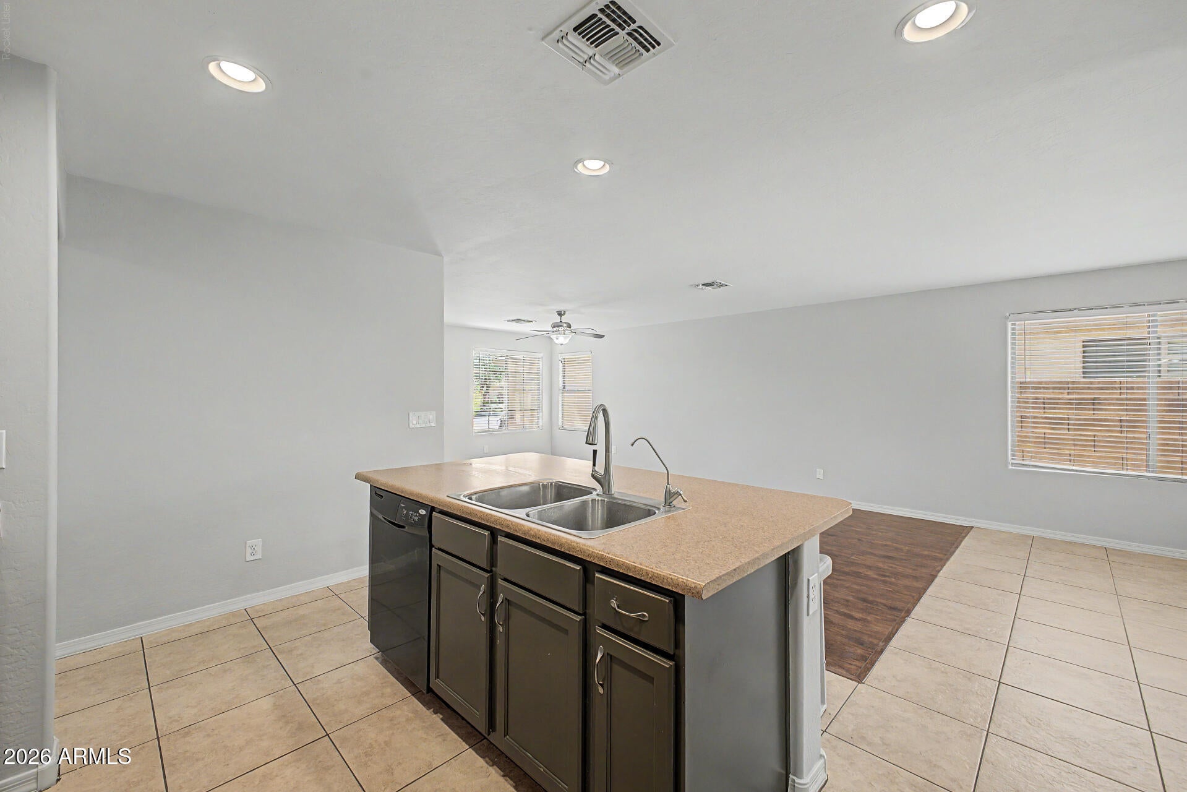
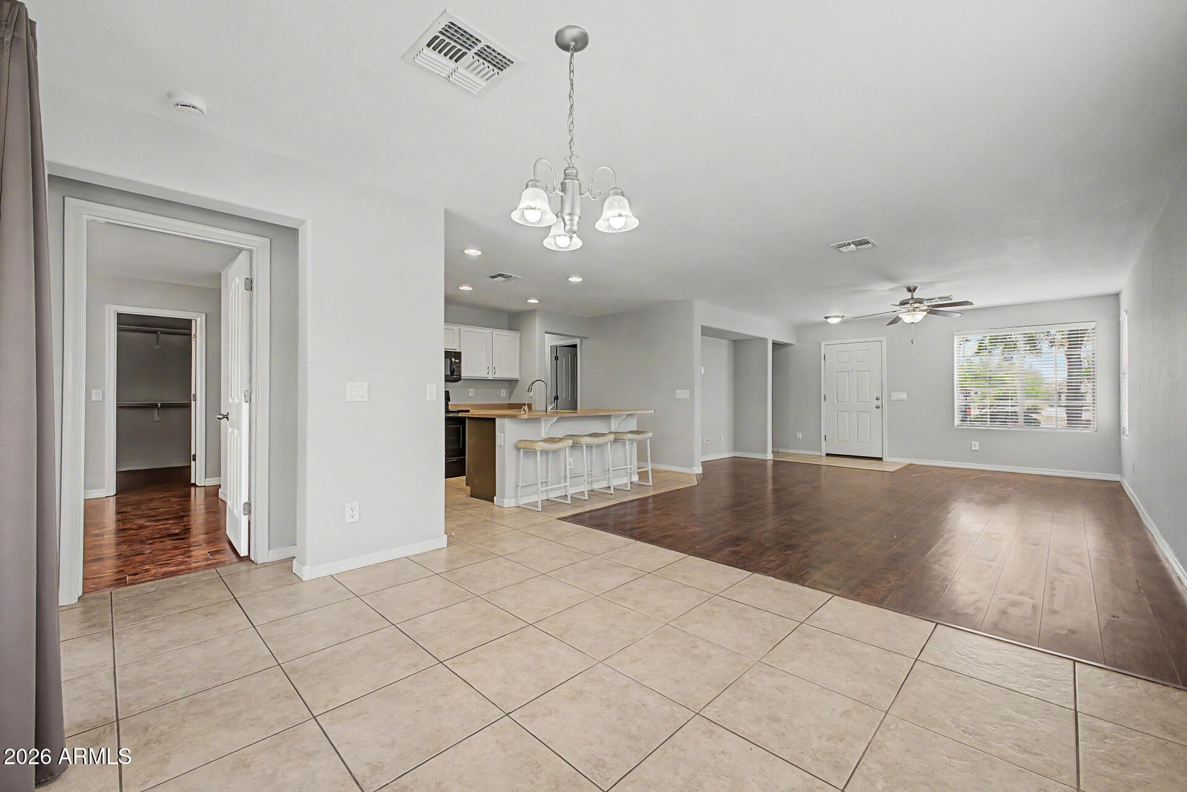
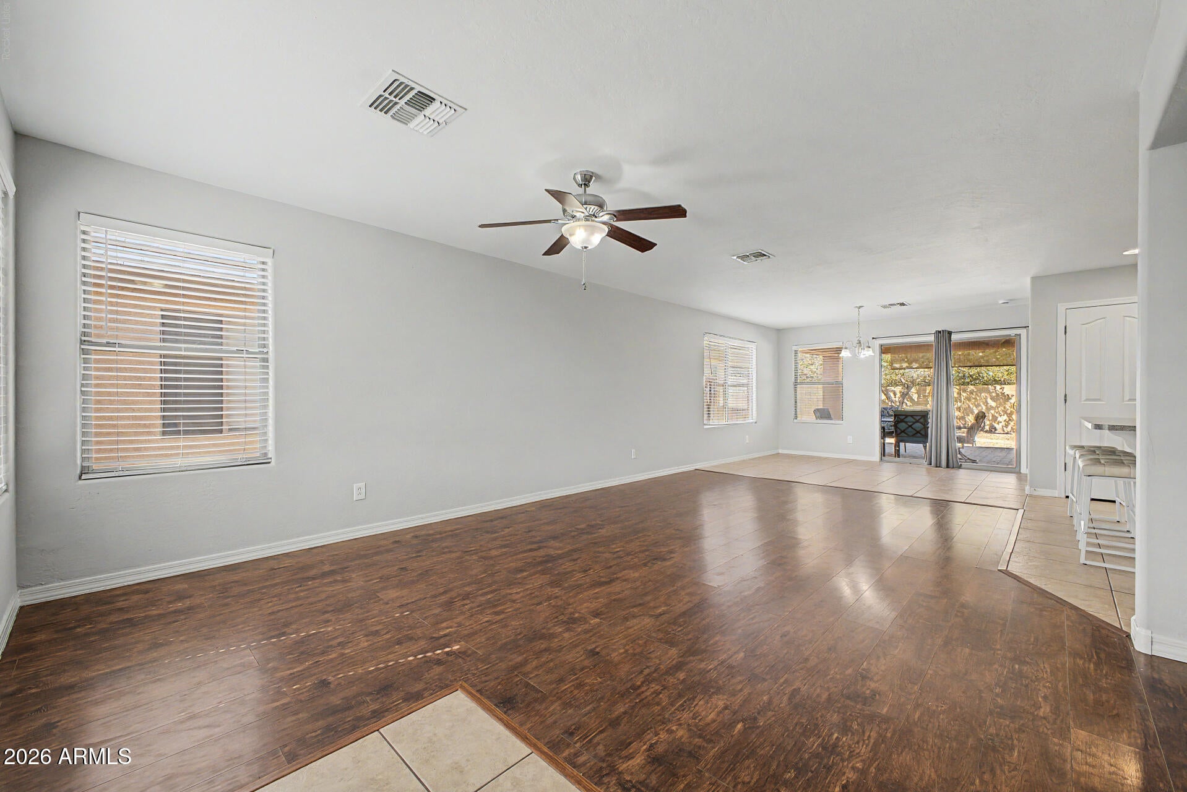
LOCATION, LOCATION, LOCATION! This beautifully designed 3-bedroom, 2-bath single-level home features a desirable split floor plan and bright, open-concept living perfect for entertaining. The spacious kitchen offers a large island, abundant cabinetry and counter space, plus an R/O system. Retreat to the private primary suite with a generous walk-in closet. Step outside to an oversized backyard featuring extensive pavers and a peaceful greenbelt setting with NO NEIGHBORS BEHIND! Ideally positioned near the neighborhood park and just minutes from grocery stores, restaurants, shopping, schools, Home Depot and everyday conveniences. It is also conveniently located near San Tan Mountain regional park, which contains more than 10,000 acres of natural resources and trails. Other conveniences located nearby are: Mesa Gateway Airport, medical facilities and great golf courses. An exceptional combination of privacy, space and an unbeatable location.

Save
Ask
Tour
Hide
Share
Listing Snapshot
Price 
$345,000
Days On Site 
1 Day
Bedrooms 
3
Inside Area (SqFt) 
1,341 sqft
Total Baths 
2
Full Baths 
2
Partial Baths 
N/A
Lot Size 
0.12 Acres
Year Built 
2006
MLS® Number 
7079143
Status 
Active
Property Tax 
$882
HOA/Condo/Coop Fees 
$68 monthly
Sq Ft Source 
Assessor
Friends & Family
Recent Activity
yesterdayListing updated with changes from the MLS®
yesterdayStatus changed to Active
yesterdayListing first seen on site
General Features
Acres 
0.12
Attached Garage 
Yes
Cross Street 
Gary Rd & Hunt Hwy
Disclosures 
Seller Discl Avail
Garage 
Yes
Garage Spaces 
2
Land Lease 
No
Levels 
One
Number Of Stories 
1
Parking 
Garage Door OpenerDirect Access
Parking Spaces 
2
Property Sub Type 
Single Family Residence
Sewer 
Public Sewer
Utilities 
Cable Available
Interior Features
Appliances 
DryerWasherWater Softener OwnedRefrigeratorDishwasherElectric RangeMicrowave
Cooling 
Central AirCeiling Fan(s)
Flooring 
LaminateTile
Heating 
Electric
Interior 
High Speed InternetBreakfast BarKitchen IslandPantryLaminate Counters
Laundry Features 
Inside
Window Features 
Solar ScreensDouble Pane Windows
Save
Ask
Tour
Hide
Share
Exterior Features
Construction Details 
StuccoFrame
Fencing 
Block
Lot Features 
Sprinklers In RearSprinklers In Front
Patio And Porch 
Patio
Roof 
Tile
Spa Features 
None
View 
Mountain(s)
Waterview 
Mountain(s)
Windows/Doors 
Solar ScreensDouble Pane Windows
Community Features
Association Fee 
$68.0
Association Fee Frequency 
Monthly
Community Features 
PlaygroundSidewalks
School District 
Florence Unified School District
Township 
03
Financing Terms Available 
CashConventionalFHAVA Loan
Schools
School District
Florence Unified School District
Elementary School
Skyline Ranch Elementary School
Middle School
Skyline Ranch Elementary School
High School
San Tan Foothills High School
Listing courtesy of Real Broker.


All information should be verified by the recipient and none is guaranteed as accurate by ARMLS. Copyright 2026 Arizona Regional Multiple Listing Service, Inc. All rights reserved.
Last checked: 2026-09-13 11:11 PM UTC

Neighborhood & Commute
Source: Walkscore
Disclosure: Community information and market data powered by Constellation Data Labs. Information is deemed reliable but not guaranteed.
Save
Ask
Tour
Hide
Share
Scroll to Top