East Valley, AZ

Search homes For Sale in East Valley

Save
Ask
Tour
Hide
Share
$498,800
1 Day On Site

917 W MISSION Drive
Chandler, AZ 85225

For Sale|Single Family Residence|Active
3
Beds
2
Total Baths
2
Full Baths
1,515
SqFt
$329
/SqFt
1980
Built
Subdivision:
SOUTHMOORE UNIT 2
County:
Maricopa
917 W MISSION Drive917 W MISSION Drive917 W MISSION Drive917 W MISSION Drive
Save
Ask
Tour
Hide
Share

Mortgage Calculator

Monthly Payment (Est.)

$2,276
Calculator powered by Showcase IDX, a Constellation1 Company. Copyright ©2026 Information is deemed reliable but not guaranteed.

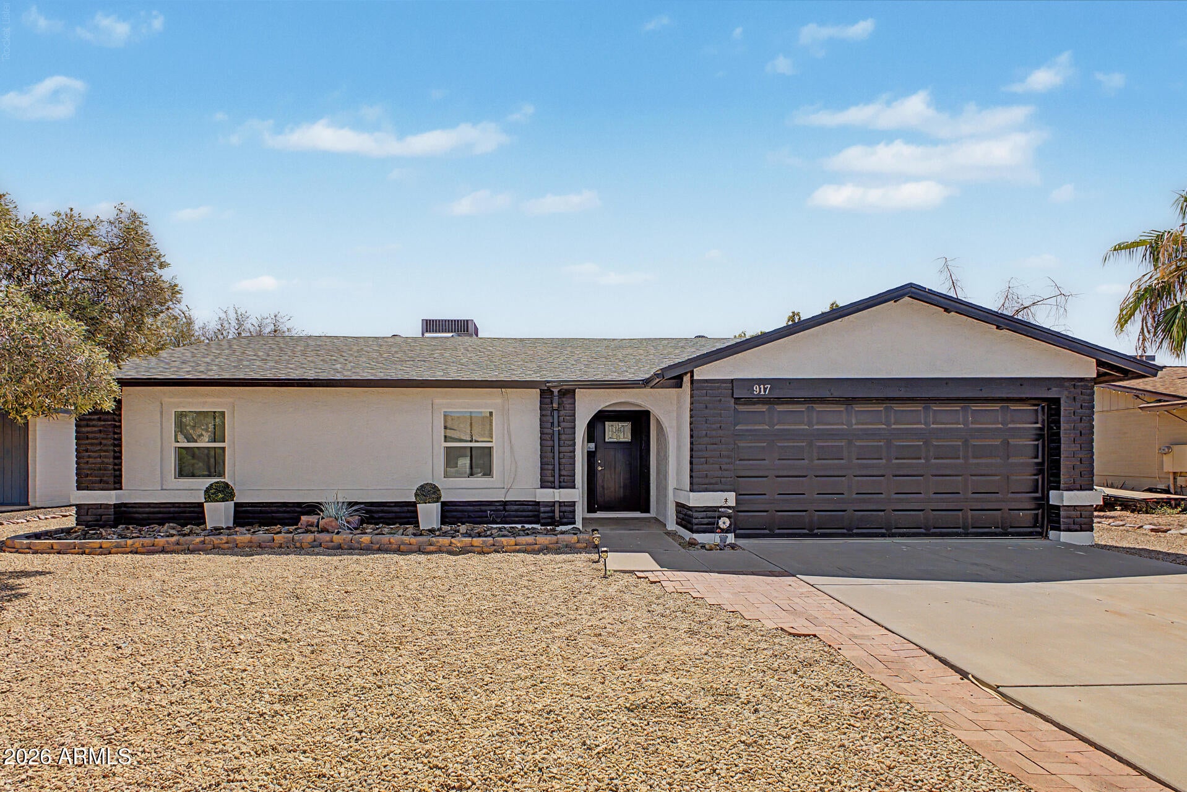
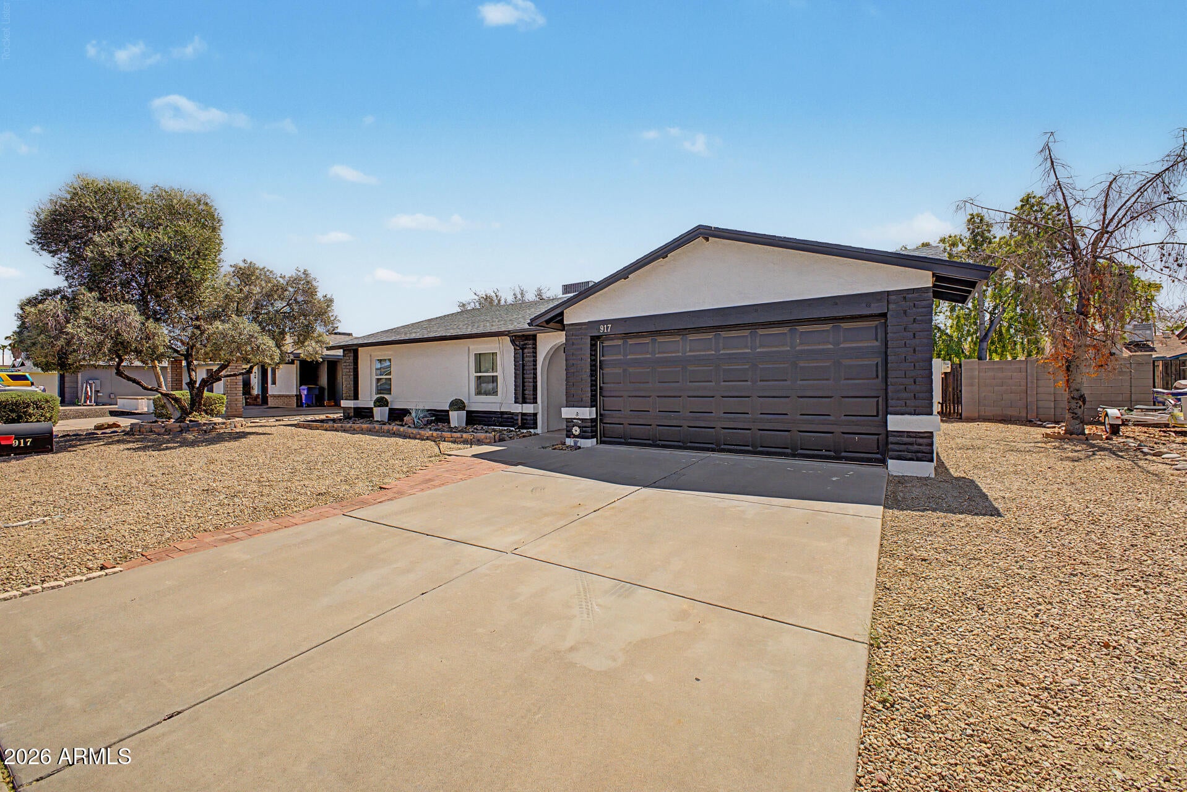
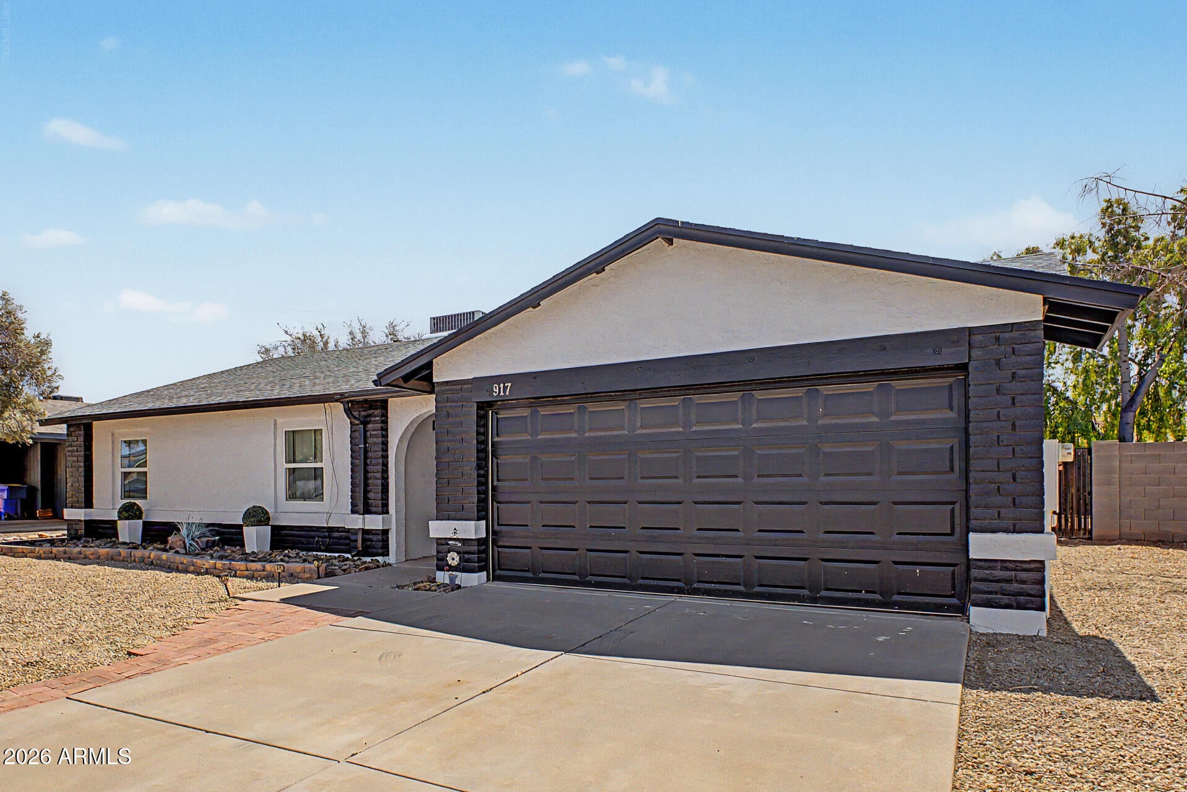
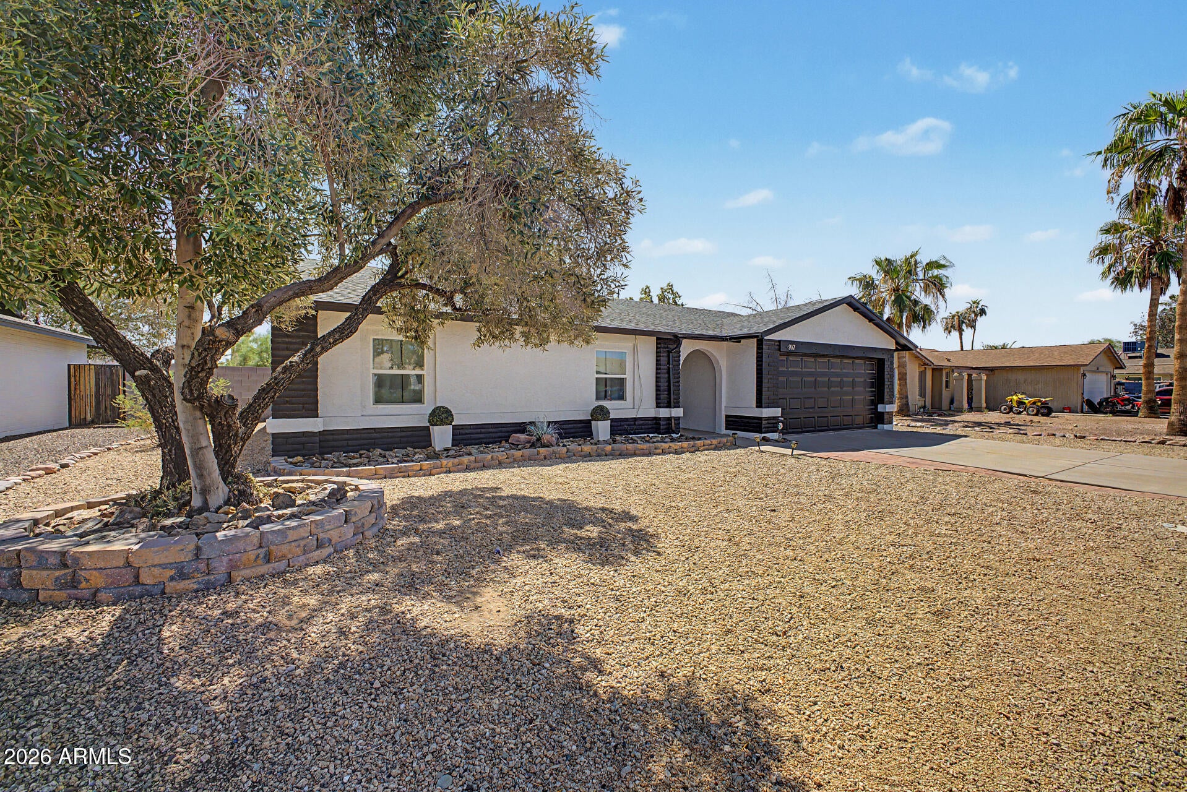
No HOA! This single-level Chandler home is updated and move-in ready. A low-care desert landscape, mature shade tree, and brick-accent facade welcome you to 3 beds, 2 baths, and a 2-car garage. Inside, vaulted ceilings, recessed lighting, and wood-look flooring throughout flow into an open floor plan. The living room centers on a floor-to-ceiling brick fireplace with stacked-stone surround and raised hearth. The kitchen features blue shaker cabinetry, quartz counters, stainless appliances, and a breakfast bar overlooking the backyard. The primary suite offers dual sinks and a subway-tile walk-in shower with niche. Every bedroom has a ceiling fan, plus indoor laundry. Out back, a covered patio opens to a spacious, low-maintenance yard. Close to parks, shopping, dining, and freeway access.

Save
Ask
Tour
Hide
Share
Listing Snapshot
Price 
$498,800
Days On Site 
1 Day
Bedrooms 
3
Inside Area (SqFt) 
1,515 sqft
Total Baths 
2
Full Baths 
2
Partial Baths 
N/A
Lot Size 
0.16 Acres
Year Built 
1980
MLS® Number 
7079096
Status 
Active
Property Tax 
$1,396
HOA/Condo/Coop Fees 
N/A
Sq Ft Source 
Assessor
Friends & Family
Recent Activity
16 hours agoListing updated with changes from the MLS®
yesterdayListing first seen on site
General Features
Acres 
0.16
Attached Garage 
Yes
Cross Street 
W Elliot Rd & N Alma School Rd
Disclosures 
Agency Discl Req
Garage 
Yes
Garage Spaces 
2
Land Lease 
No
Levels 
One
Number Of Stories 
1
Parking 
Garage Door OpenerDirect Access
Parking Spaces 
2
Property Sub Type 
Single Family Residence
Sewer 
Public Sewer
Style 
Spanish
Utilities 
Cable Available
Water Source 
Public
Interior Features
Appliances 
DryerWasherRefrigeratorDishwasherDisposalElectric RangeMicrowave
Cooling 
Central AirCeiling Fan(s)
Fireplace 
Yes
Fireplace Features 
InsertLiving Room
Fireplaces 
1
Flooring 
Tile
Heating 
Electric
Interior 
High Speed InternetDouble VanityEat-in KitchenBreakfast BarVaulted Ceiling(s)Pantry
Laundry Features 
Inside
Window Features 
Double Pane Windows
Save
Ask
Tour
Hide
Share
Exterior Features
Construction Details 
Brick VeneerStuccoBlock
Fencing 
Back YardBlock
Patio And Porch 
Patio
Roof 
Composition
Spa Features 
None
Windows/Doors 
Double Pane Windows
Community Features
Community Features 
PlaygroundSidewalks
School District 
Mesa Unified District
Township 
1S
Financing Terms Available 
CashConventionalFHAVA Loan
Schools
School District
Mesa Unified District
Elementary School
Sirrine Montessori Center
Middle School
Summit Academy
High School
Dobson High School
Listing courtesy of Keller Williams Realty Phoenix.


All information should be verified by the recipient and none is guaranteed as accurate by ARMLS. Copyright 2026 Arizona Regional Multiple Listing Service, Inc. All rights reserved.
Last checked: 2026-09-13 02:33 AM UTC

Neighborhood & Commute
Source: Walkscore
Disclosure: Community information and market data powered by Constellation Data Labs. Information is deemed reliable but not guaranteed.
Save
Ask
Tour
Hide
Share
Scroll to Top