

Save
Ask
Tour
Hide
$695,000
1 Day On Site
18572 E APRICOT LaneQueen Creek, AZ 85142
For Sale|Single Family Residence|Active
4
Beds
3
Total Baths
3
Full Baths
2,965
SqFt
$234
/SqFt
2005
Built
Subdivision:
SOSSAMAN ESTATES PARCEL C
County:
Maricopa
Save
Ask
Tour
Hide
Mortgage Calculator
Monthly Payment (Est.)
$3,171Calculator powered by Showcase IDX, a Constellation1 Company. Copyright ©2026 Information is deemed reliable but not guaranteed.
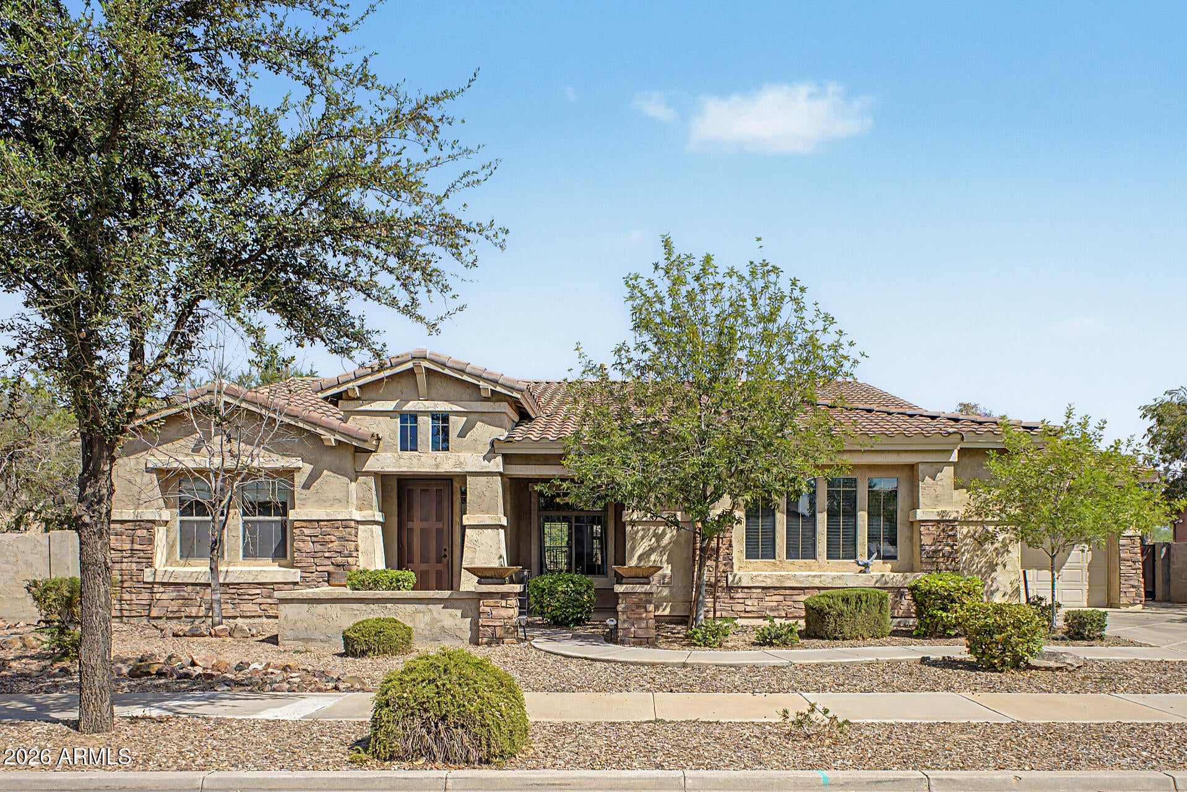
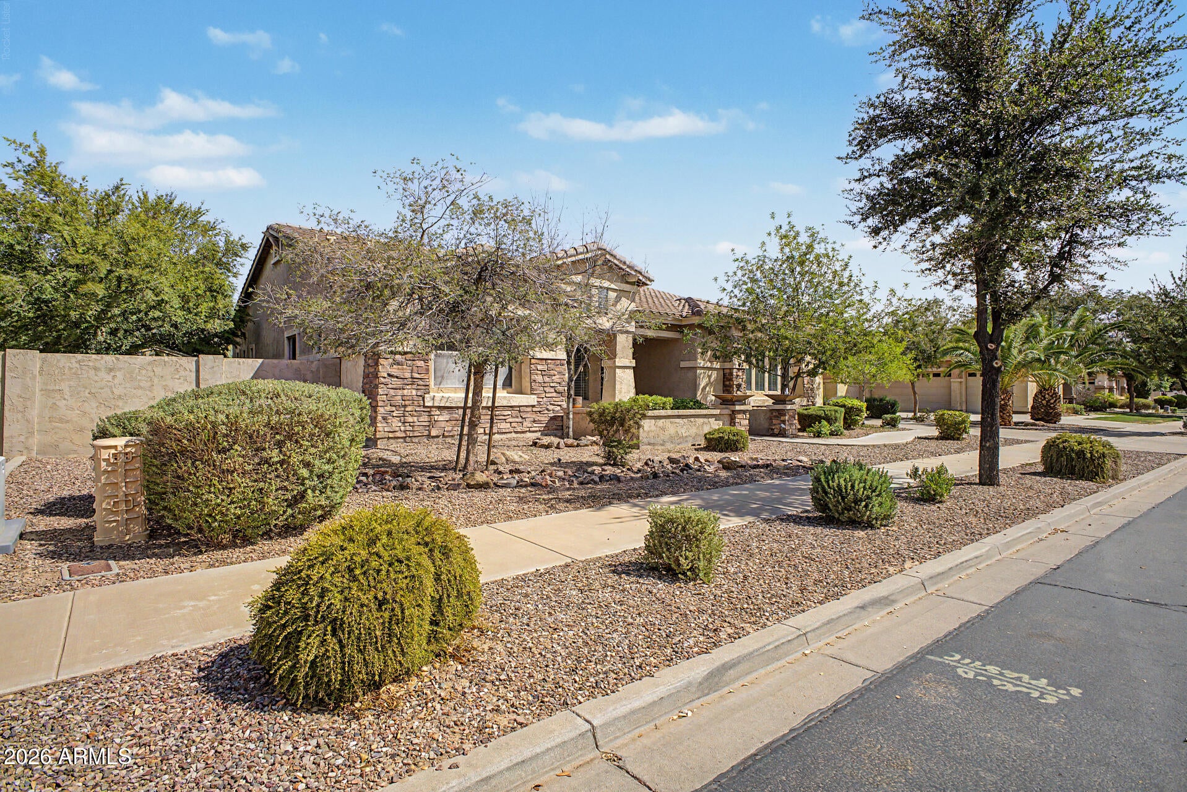
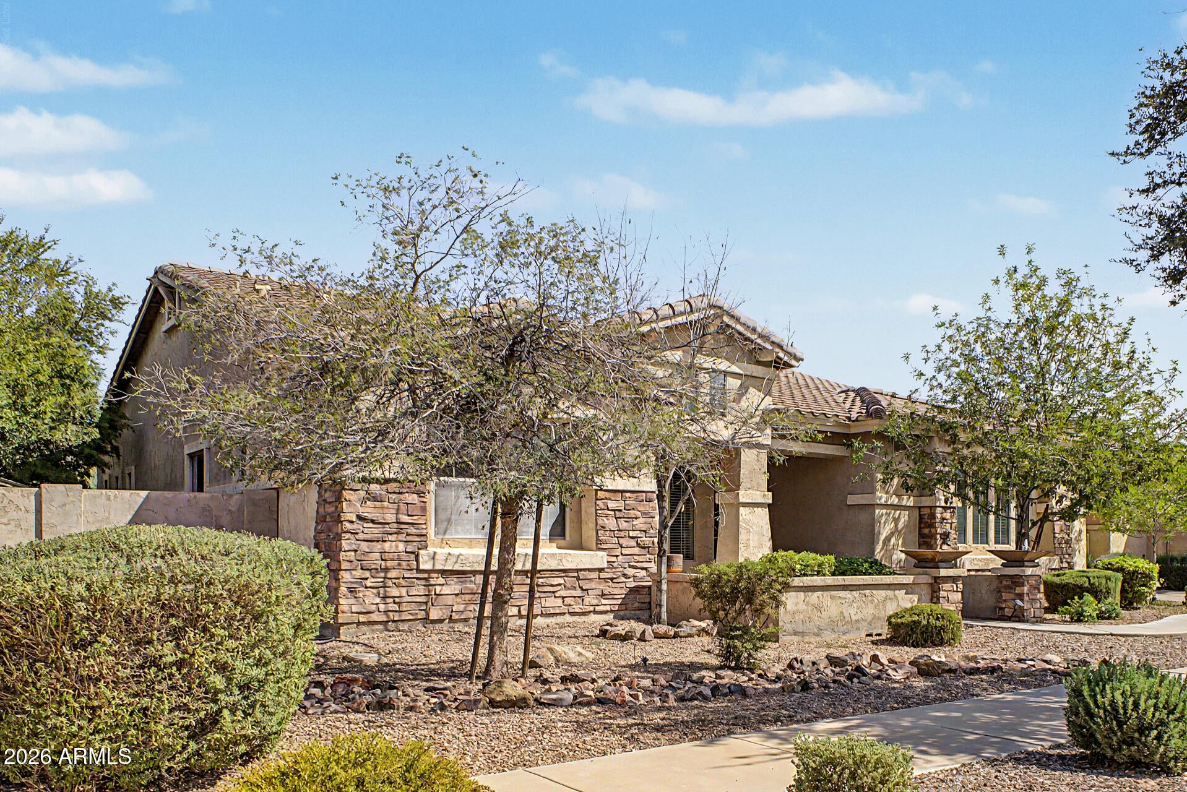
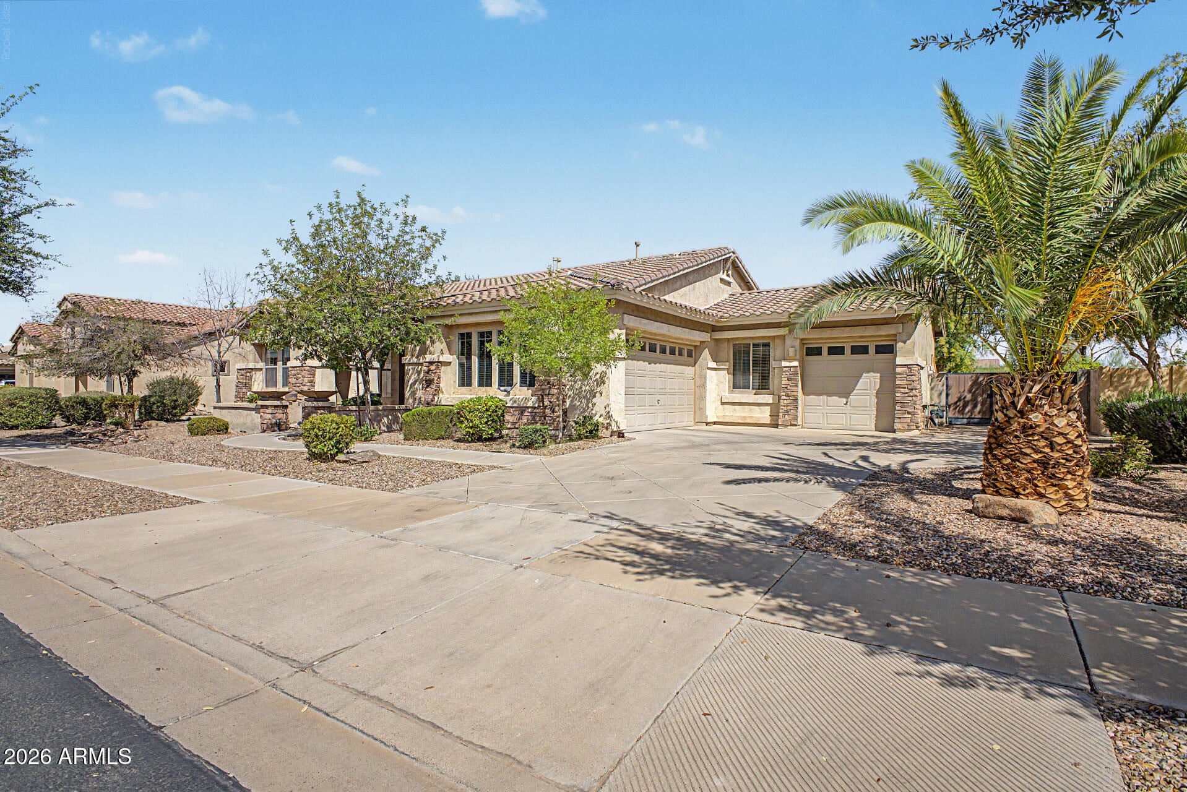
A rare find where pride of ownership shines! This beautiful 4-bedroom home offers a desirable split floor plan blending comfort, privacy & functionality. Abundant natural light fills the formal living room, den/office & spacious family room. The kitchen features high-end SS appliances, granite counters, abundant cabinetry, center island, breakfast bar & dining area with bay window. The primary suite offers French doors to the patio, walk-in closet & private bath. Separate guest quarters add even more flexibility. Outside, enjoy a covered patio, gazebo, built-in BBQ, fire pit & sparkling pool--perfect for relaxing or entertaining!
Save
Ask
Tour
Hide
Listing Snapshot
Price
$695,000
Days On Site
1 Day
Bedrooms
4
Inside Area (SqFt)
2,965 sqft
Total Baths
3
Full Baths
3
Partial Baths
N/A
Lot Size
0.29 Acres
Year Built
2005
MLS® Number
7079075
Status
Active
Property Tax
$3,057
HOA/Condo/Coop Fees
$150 monthly
Sq Ft Source
Assessor
Friends & Family
Recent Activity
| 16 hours ago | Listing updated with changes from the MLS® | |
| yesterday | Listing first seen on site |
General Features
Acres
0.29
Attached Garage
Yes
Cross Street
E Queen Creek Rd and S Power Rd
Disclosures
Agency Discl Req
Garage
Yes
Garage Spaces
3
Land Lease
No
Levels
One
Number Of Stories
1
Parking
Garage Door OpenerDirect AccessGarage Faces Side
Parking Spaces
2
Property Sub Type
Single Family Residence
Sewer
Public Sewer
Style
Ranch
Utilities
Cable Available
Water Source
Public
Interior Features
Appliances
RefrigeratorDishwasherDisposalGas CooktopBuilt-In Electric OvenMicrowave
Cooling
Central AirCeiling Fan(s)
Fireplace
Yes
Fireplace Features
Fire Pit
Fireplaces
1
Flooring
CarpetLaminateTile
Heating
Natural Gas
Interior
High Speed InternetGranite CountersDouble VanityEat-in KitchenBreakfast BarKitchen IslandHigh Ceilings
Laundry Features
Inside
Window Features
Double Pane Windows
Save
Ask
Tour
Hide
Exterior Features
Construction Details
StuccoStoneFrame
Exterior
BarbecuePrivate YardBuilt-in Barbecue
Fencing
Back YardBlockWrought Iron
Other Structures
Gazebo
Patio And Porch
Patio
Pool Features
FencedOutdoor Pool
Private Pool
Yes
Roof
Tile
Spa Features
None
Windows/Doors
Double Pane Windows
Community Features
Association Fee
$150.0
Association Fee Frequency
Monthly
Community Features
Sidewalks
School District
Higley Unified School District
Township
2S
Financing Terms Available
CashConventional
Schools
School District
Higley Unified School District
Elementary School
Cortina Elementary
Middle School
Sossaman Middle School
High School
Higley High School
Listing courtesy of My Home Group Real Estate.

All information should be verified by the recipient and none is guaranteed as accurate by ARMLS. Copyright 2026 Arizona Regional Multiple Listing Service, Inc. All rights reserved.
Last checked: 2026-09-13 03:15 AM UTC
All information should be verified by the recipient and none is guaranteed as accurate by ARMLS. Copyright 2026 Arizona Regional Multiple Listing Service, Inc. All rights reserved.
Last checked: 2026-09-13 03:15 AM UTC
Neighborhood & Commute
Source: Walkscore
Disclosure: Community information and market data powered by Constellation Data Labs. Information is deemed reliable but not guaranteed.
Save
Ask
Tour
Hide