East Valley, AZ

Search homes For Sale in East Valley

Save
Ask
Tour
Hide
Share
$1,049,000
1 Day On Site

2808 E LUPINE Avenue
Phoenix, AZ 85028

For Sale|Single Family Residence|Active
4
Beds
2
Total Baths
2
Full Baths
2,504
SqFt
$419
/SqFt
1969
Built
Subdivision:
MELROSE PARADISE UNIT 4
County:
Maricopa
2808 E LUPINE Avenue2808 E LUPINE Avenue2808 E LUPINE Avenue2808 E LUPINE Avenue
Save
Ask
Tour
Hide
Share

Mortgage Calculator

Monthly Payment (Est.)

$4,786
Calculator powered by Showcase IDX, a Constellation1 Company. Copyright ©2026 Information is deemed reliable but not guaranteed.

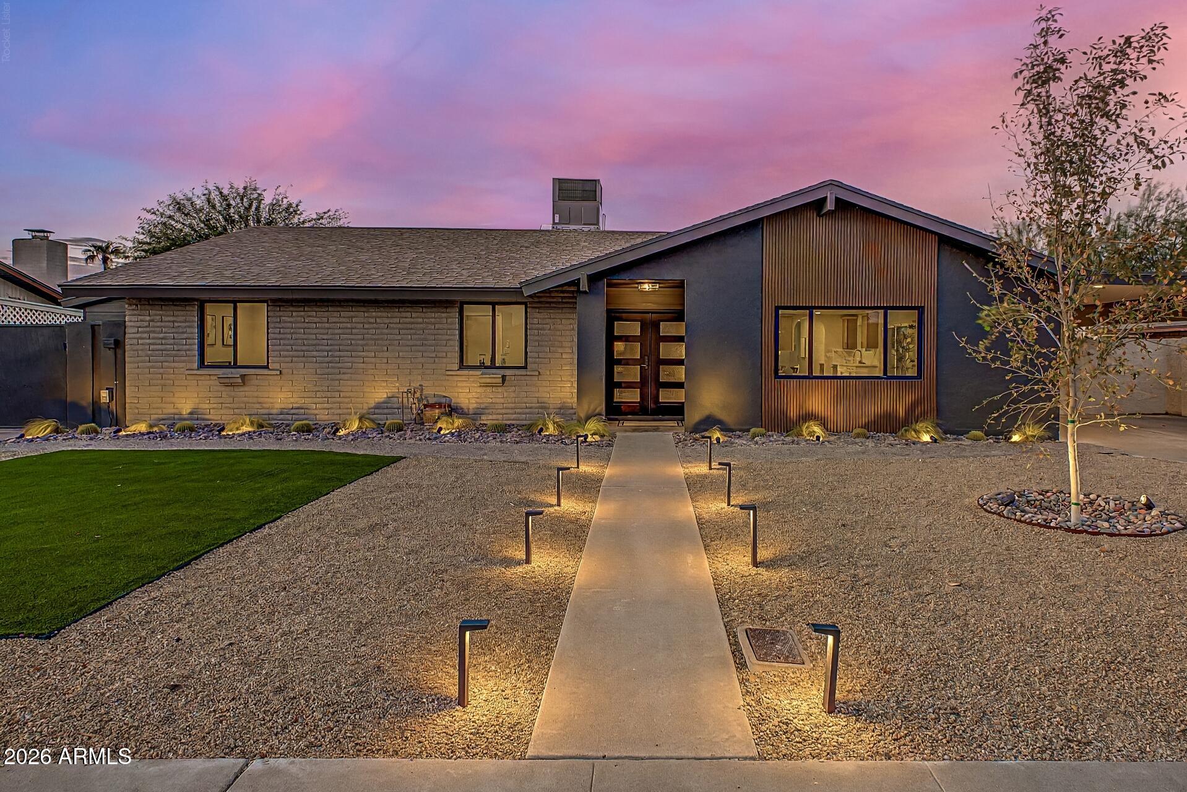
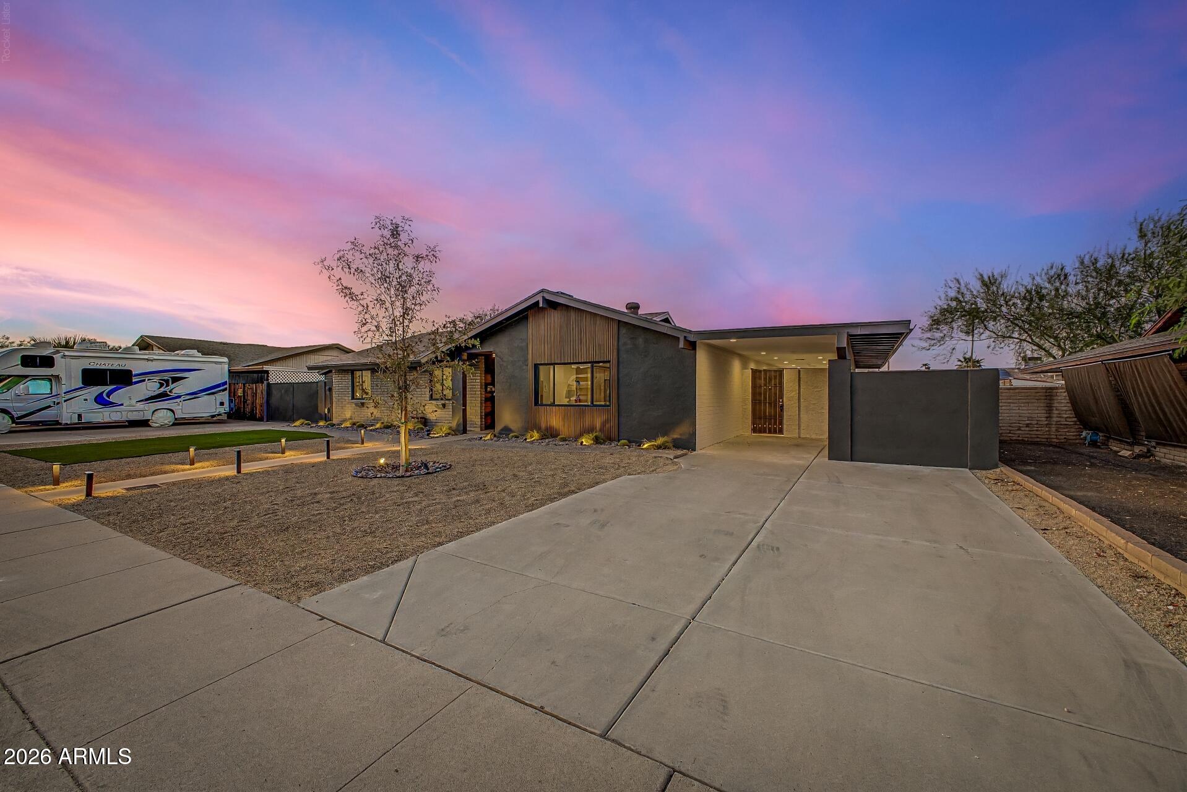
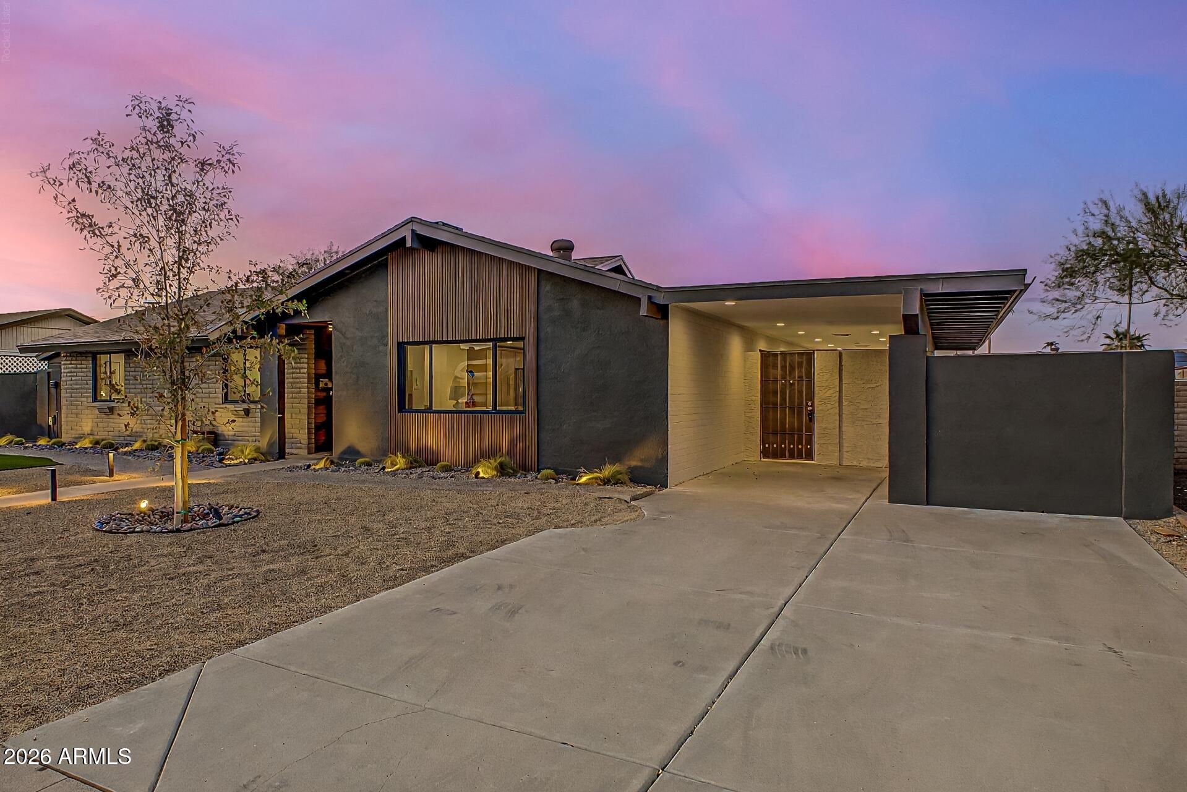
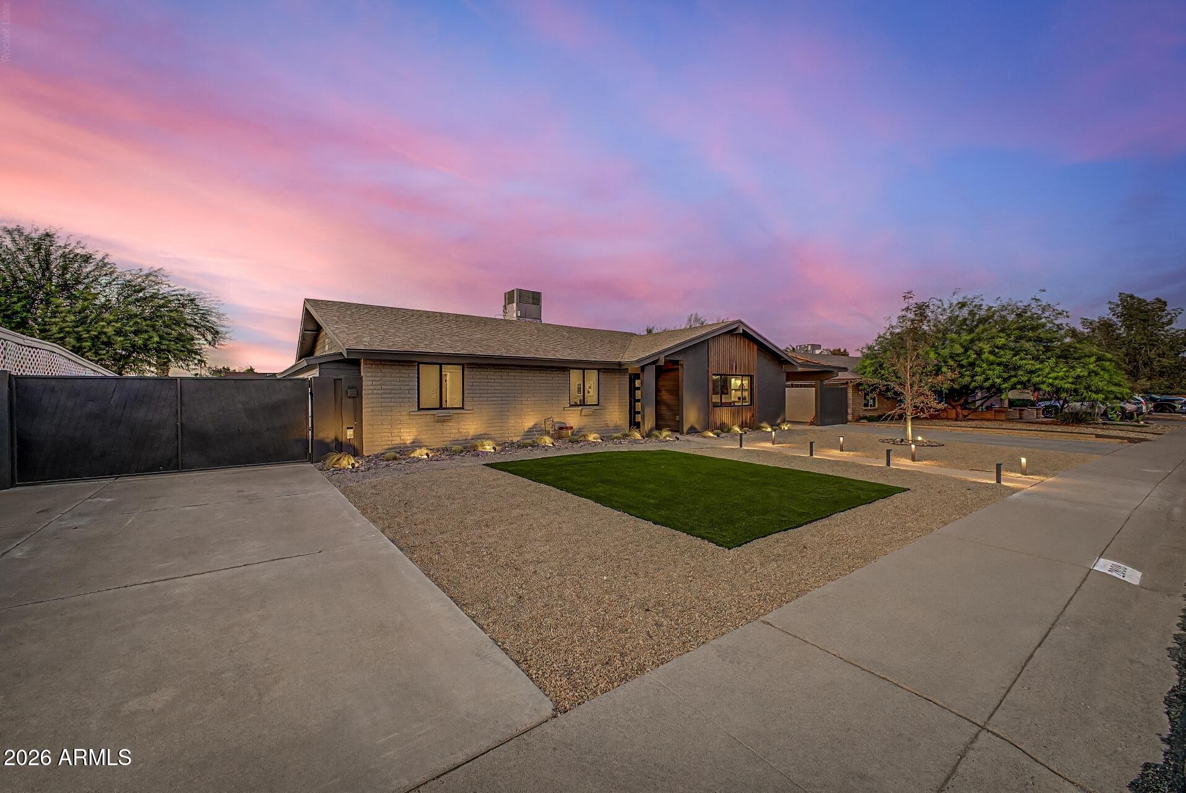
Thoughtfully transformed from top to bottom, this move-in-ready residence combines sophisticated design, major system upgrades and exceptional functionality. The beautifully appointed kitchen features a THOR appliance package, under-cabinet lighting, recessed lighting, a butler's pantry and dedicated coffee bar creating the perfect setting for everyday living and entertaining.The spacious primary suite offers its own retreat, complete with an additional sitting or reading area and a beautifully redesigned bath featuring an oversized walk-in shower with a luxurious rain shower. Major improvements extend well beyond the finishes and include a complete home rewire, new electrical panel, new windows, new doors and extensive updates throughout. A detached 4th room with private entrance provides incredible flexibility as a guest retreat, executive office, game room, gym or creative studio. Outdoors, enjoy a sparkling pool, built-in grill and expansive entertainment area designed for Arizona living. A 2-car garage plus approximately 8-9 additional parking spaces provides exceptional room for multiple vehicles, RVs, recreational toys and guests. This is more than a remodel--it's a complete transformation designed for the way you live.

Save
Ask
Tour
Hide
Share
Listing Snapshot
Price 
$1,049,000
Days On Site 
1 Day
Bedrooms 
4
Inside Area (SqFt) 
2,504 sqft
Total Baths 
2
Full Baths 
2
Partial Baths 
N/A
Lot Size 
0.24 Acres
Year Built 
1969
MLS® Number 
7078977
Status 
Active
Property Tax 
$2,548
HOA/Condo/Coop Fees 
N/A
Sq Ft Source 
Assessor
Friends & Family
Recent Activity
19 hours agoListing updated with changes from the MLS®
yesterdayListing first seen on site
General Features
Acres 
0.24
Carport 
1
Cross Street 
28th Street and Cactus Rd.
Disclosures 
Agency Discl ReqSeller Discl Avail
Foundation 
Slab
Garage 
Yes
Garage Spaces 
2
Home Warranty 
Yes
Land Lease 
No
Levels 
One
Number Of Stories 
1
Parking 
RV Access/ParkingGarage Door OpenerDirect AccessDetached
Parking Spaces 
8
Property Sub Type 
Single Family Residence
Sewer 
Public Sewer
Utilities 
Cable Available
Water Source 
Public
Interior Features
Appliances 
RefrigeratorDishwasherDisposalGas OvenBuilt-In Gas OvenMicrowave
Cooling 
Central AirCeiling Fan(s)
Fireplace 
Yes
Fireplace Features 
InsertSee RemarksOutside
Fireplaces 
2
Flooring 
LaminateTile
Heating 
Natural Gas
Interior 
High Speed InternetGranite CountersEat-in KitchenBreakfast BarKitchen IslandPantry
Laundry Features 
Gas Dryer Hookup
Window Features 
ScreensDouble Pane Windows
Save
Ask
Tour
Hide
Share
Exterior Features
Construction Details 
ICAT Recessed LightingSpray Foam InsulationBlockDucts Professionally Air-Sealed
Exterior 
BarbecueMisting SystemStorageBuilt-in Barbecue
Fencing 
Block
Lot Features 
Sprinklers In RearSprinklers In FrontDesert Back
Patio And Porch 
Patio
Pool Features 
Outdoor Pool
Private Pool 
Yes
Roof 
CompositionRolled/Hot Mop
Spa Features 
None
View 
Mountain(s)
Waterview 
Mountain(s)
Windows/Doors 
ScreensDouble Pane Windows
Community Features
Community Features 
Pool
School District 
Paradise Valley Unified District
Township 
3N
Financing Terms Available 
CashConventionalVA Loan
Schools
School District
Paradise Valley Unified District
Elementary School
Desert Cove Elementary School
Middle School
Shea Middle School
High School
Shadow Mountain High School
Listing courtesy of Realty ONE Group.


All information should be verified by the recipient and none is guaranteed as accurate by ARMLS. Copyright 2026 Arizona Regional Multiple Listing Service, Inc. All rights reserved.
Last checked: 2026-09-13 05:35 AM UTC

Neighborhood & Commute
Source: Walkscore
Disclosure: Community information and market data powered by Constellation Data Labs. Information is deemed reliable but not guaranteed.
Save
Ask
Tour
Hide
Share
Scroll to Top