East Valley, AZ

Search homes For Sale in East Valley

Save
Ask
Tour
Hide
Share
$520,000
1 Day On Site

13410 S 47TH Way
Phoenix, AZ 85044

For Sale|Single Family Residence|Active
4
Beds
3
Total Baths
3
Full Baths
2,100
SqFt
$248
/SqFt
1994
Built
Subdivision:
SILVER CREEK
County:
Maricopa
13410 S 47TH Way13410 S 47TH Way13410 S 47TH Way13410 S 47TH Way
Save
Ask
Tour
Hide
Share

Mortgage Calculator

Monthly Payment (Est.)

$2,372
Calculator powered by Showcase IDX, a Constellation1 Company. Copyright ©2026 Information is deemed reliable but not guaranteed.

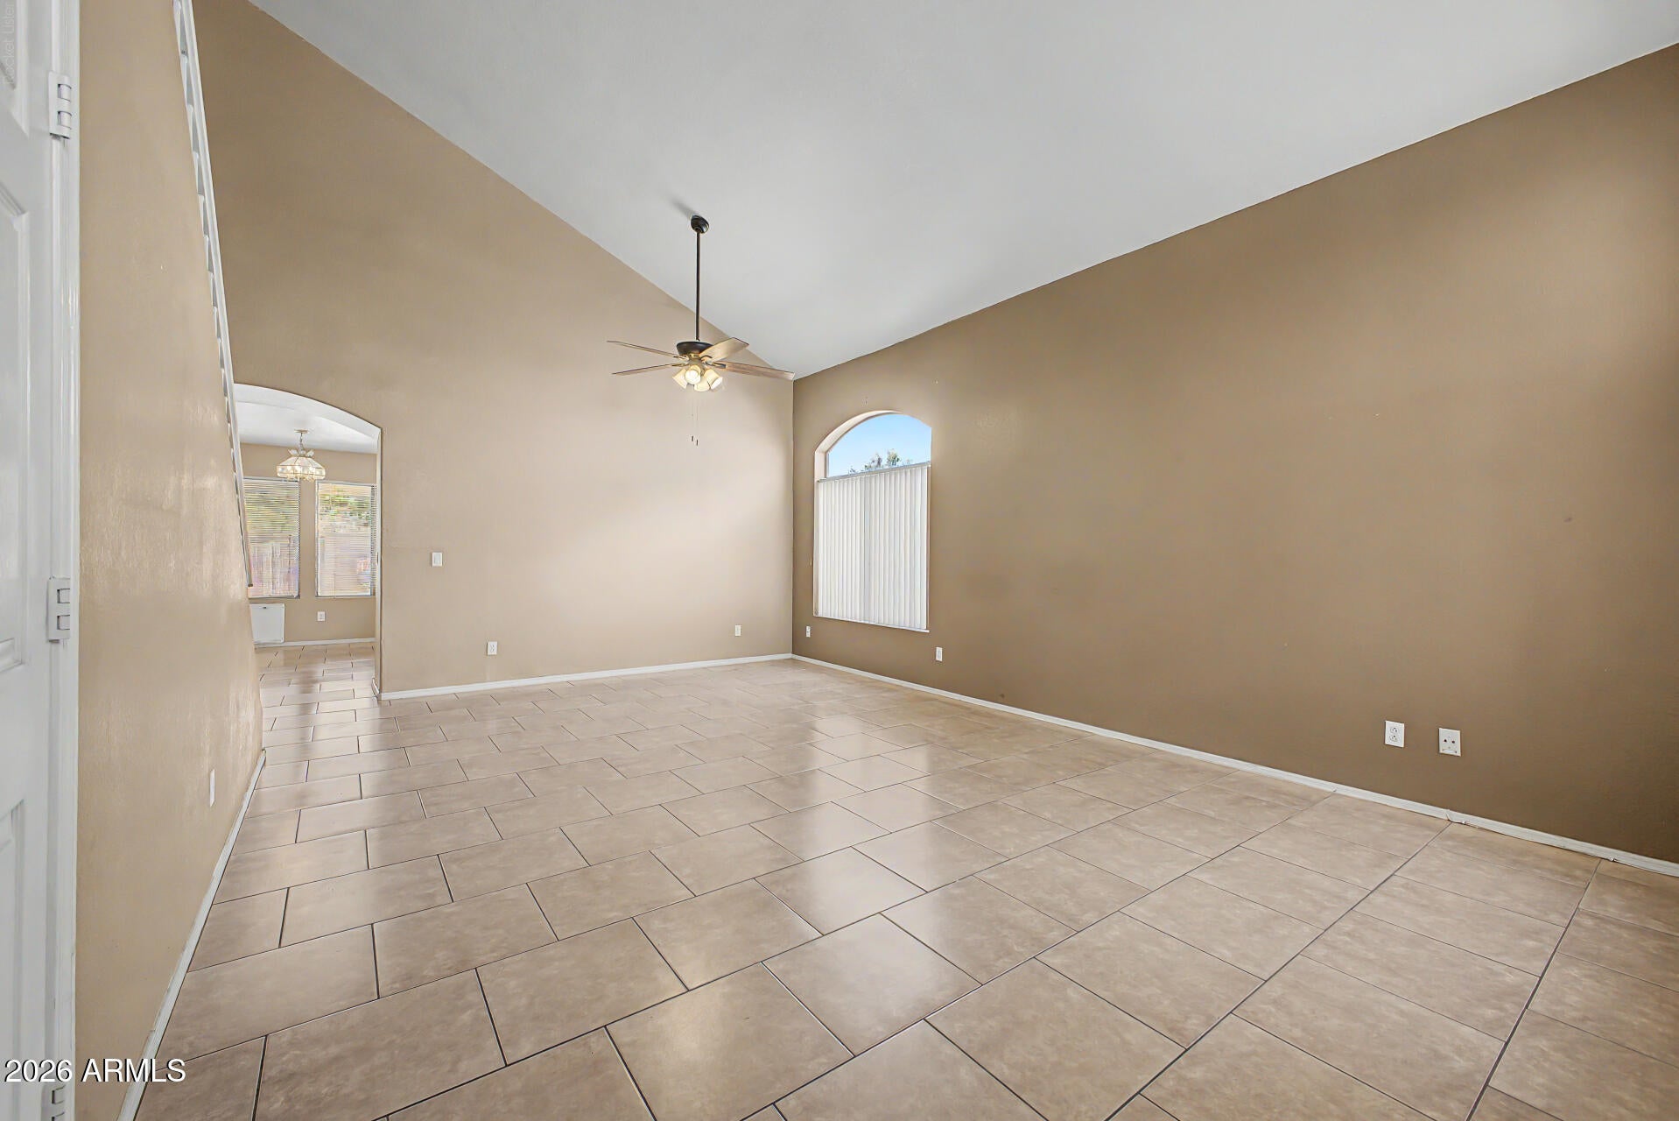
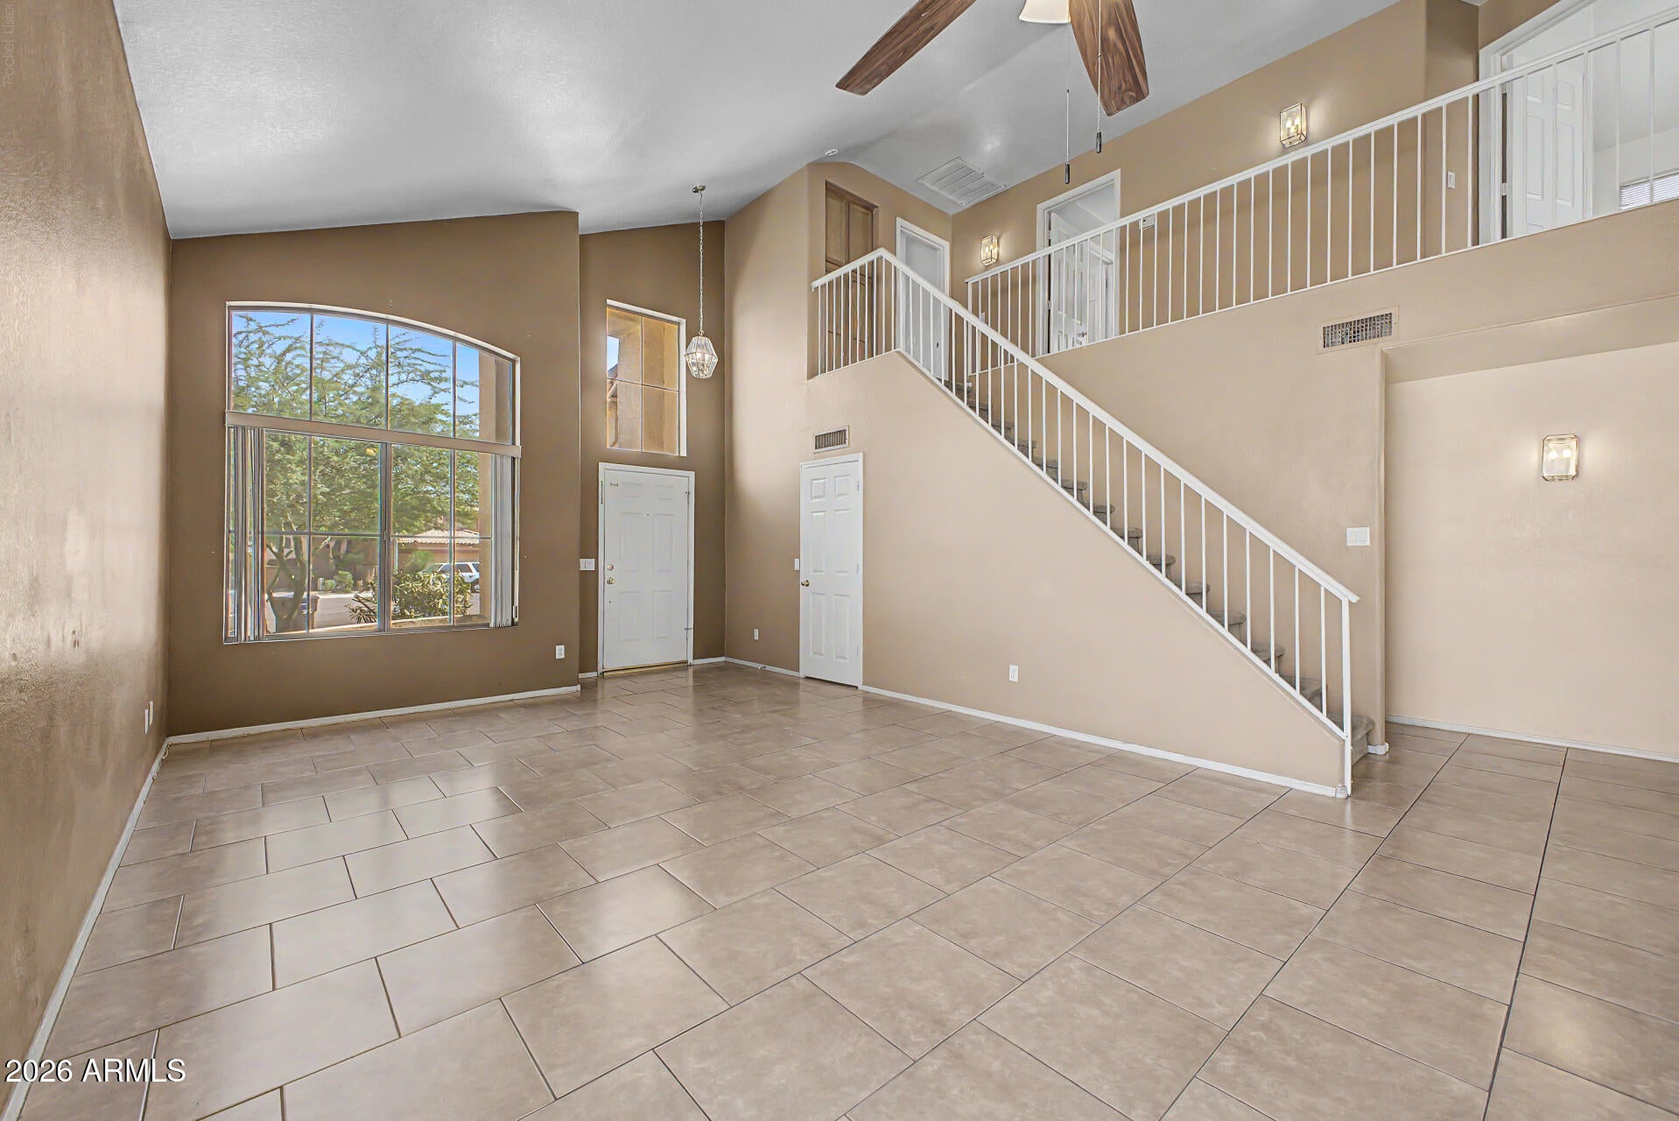
Hard to find in Ahwatukee--POOL, RV PARKING & NO HOA! Welcome to this spacious 4-bedroom, 3-bath home tucked away on an oversized cul-de-sac lot in desirable Ahwatukee. Offering approximately 2,100 sq. ft. of living space, this two-story home provides a versatile floor plan with plenty of room to live, work and entertain. Step outside to your own private Arizona retreat featuring a sparkling pool with water feature, generous outdoor living space and plenty of room to enjoy our incredible Arizona weather. An RV gate and dedicated parking provide space for your toys, trailer or recreational vehicles--with NO HOA! Additional highlights include a tile roof, 2-car garage and a spacious primary suite with walk-in closet, separate tub and shower and dual vanities. Conveniently located near... shopping, dining, schools, parks and everything Ahwatukee has to offer. Homes offering this combination of lot size, pool, RV parking and no HOA don't come along often--come see the possibilities!

Save
Ask
Tour
Hide
Share
Listing Snapshot
Price 
$520,000
Days On Site 
1 Day
Bedrooms 
4
Inside Area (SqFt) 
2,100 sqft
Total Baths 
3
Full Baths 
3
Partial Baths 
N/A
Lot Size 
0.19 Acres
Year Built 
1994
MLS® Number 
7078947
Status 
Active
Property Tax 
$3,370
HOA/Condo/Coop Fees 
N/A
Sq Ft Source 
Builder
Friends & Family
Recent Activity
14 hours agoListing updated with changes from the MLS®
yesterdayListing first seen on site
General Features
Acres 
0.19
Cross Street 
48th St & Knox Rd
Disclosures 
Seller Discl Avail
Foundation 
Concrete Perimeter
Garage 
Yes
Garage Spaces 
2
Land Lease 
No
Levels 
Two
Number Of Stories 
2
Parking 
Garage Door OpenerDirect Access
Parking Spaces 
2
Property Sub Type 
Single Family Residence
Sewer 
Public Sewer
Style 
Spanish
Utilities 
Sewer ConnectedCable Available
Water Source 
Public
Interior Features
Appliances 
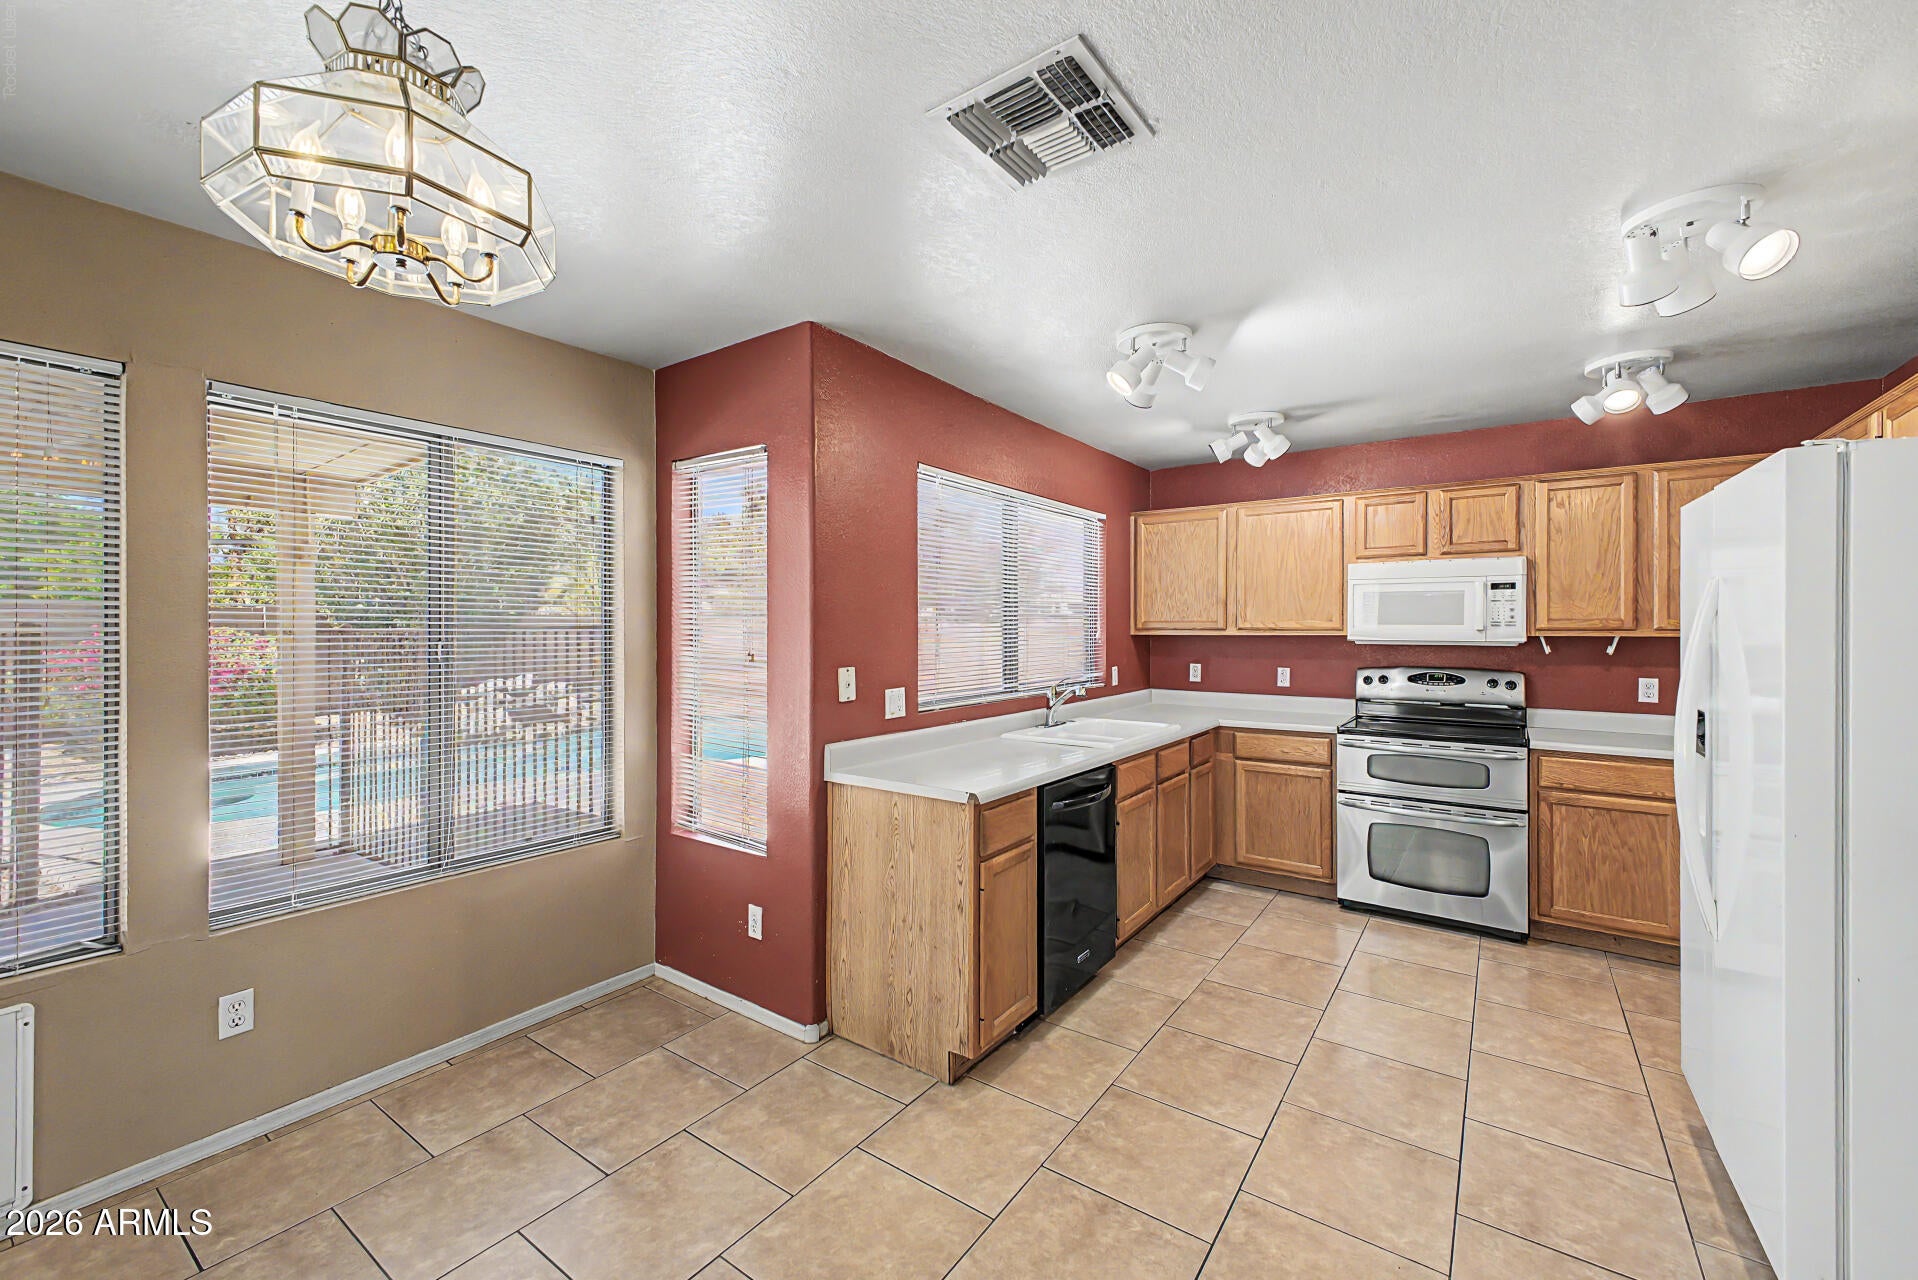
DryerWasherRefrigeratorDishwasherDisposalElectric RangeElectric OvenElectric CooktopBuilt-In Electric OvenMicrowave
Cooling 
Central AirCeiling Fan(s)
Electric 
220 Volts in Kitchen
Flooring 
CarpetLinoleumTile
Heating 
Heat Pump
Interior 
High Speed InternetDouble VanityEat-in KitchenVaulted Ceiling(s)PantryLaminate CountersHigh Ceilings
Laundry Features 
Inside
Window Features 
Double Pane Windows
Bedroom 2 
Dimensions - 11.00 x 11.00Level - First
Bedroom 3 
Dimensions - 11.00 x 9.00Level - Second
Bedroom 4 
Dimensions - 10.00 x 9.00Level - Second
Dining Room 
Dimensions - 12.00 x 9.00Level - First
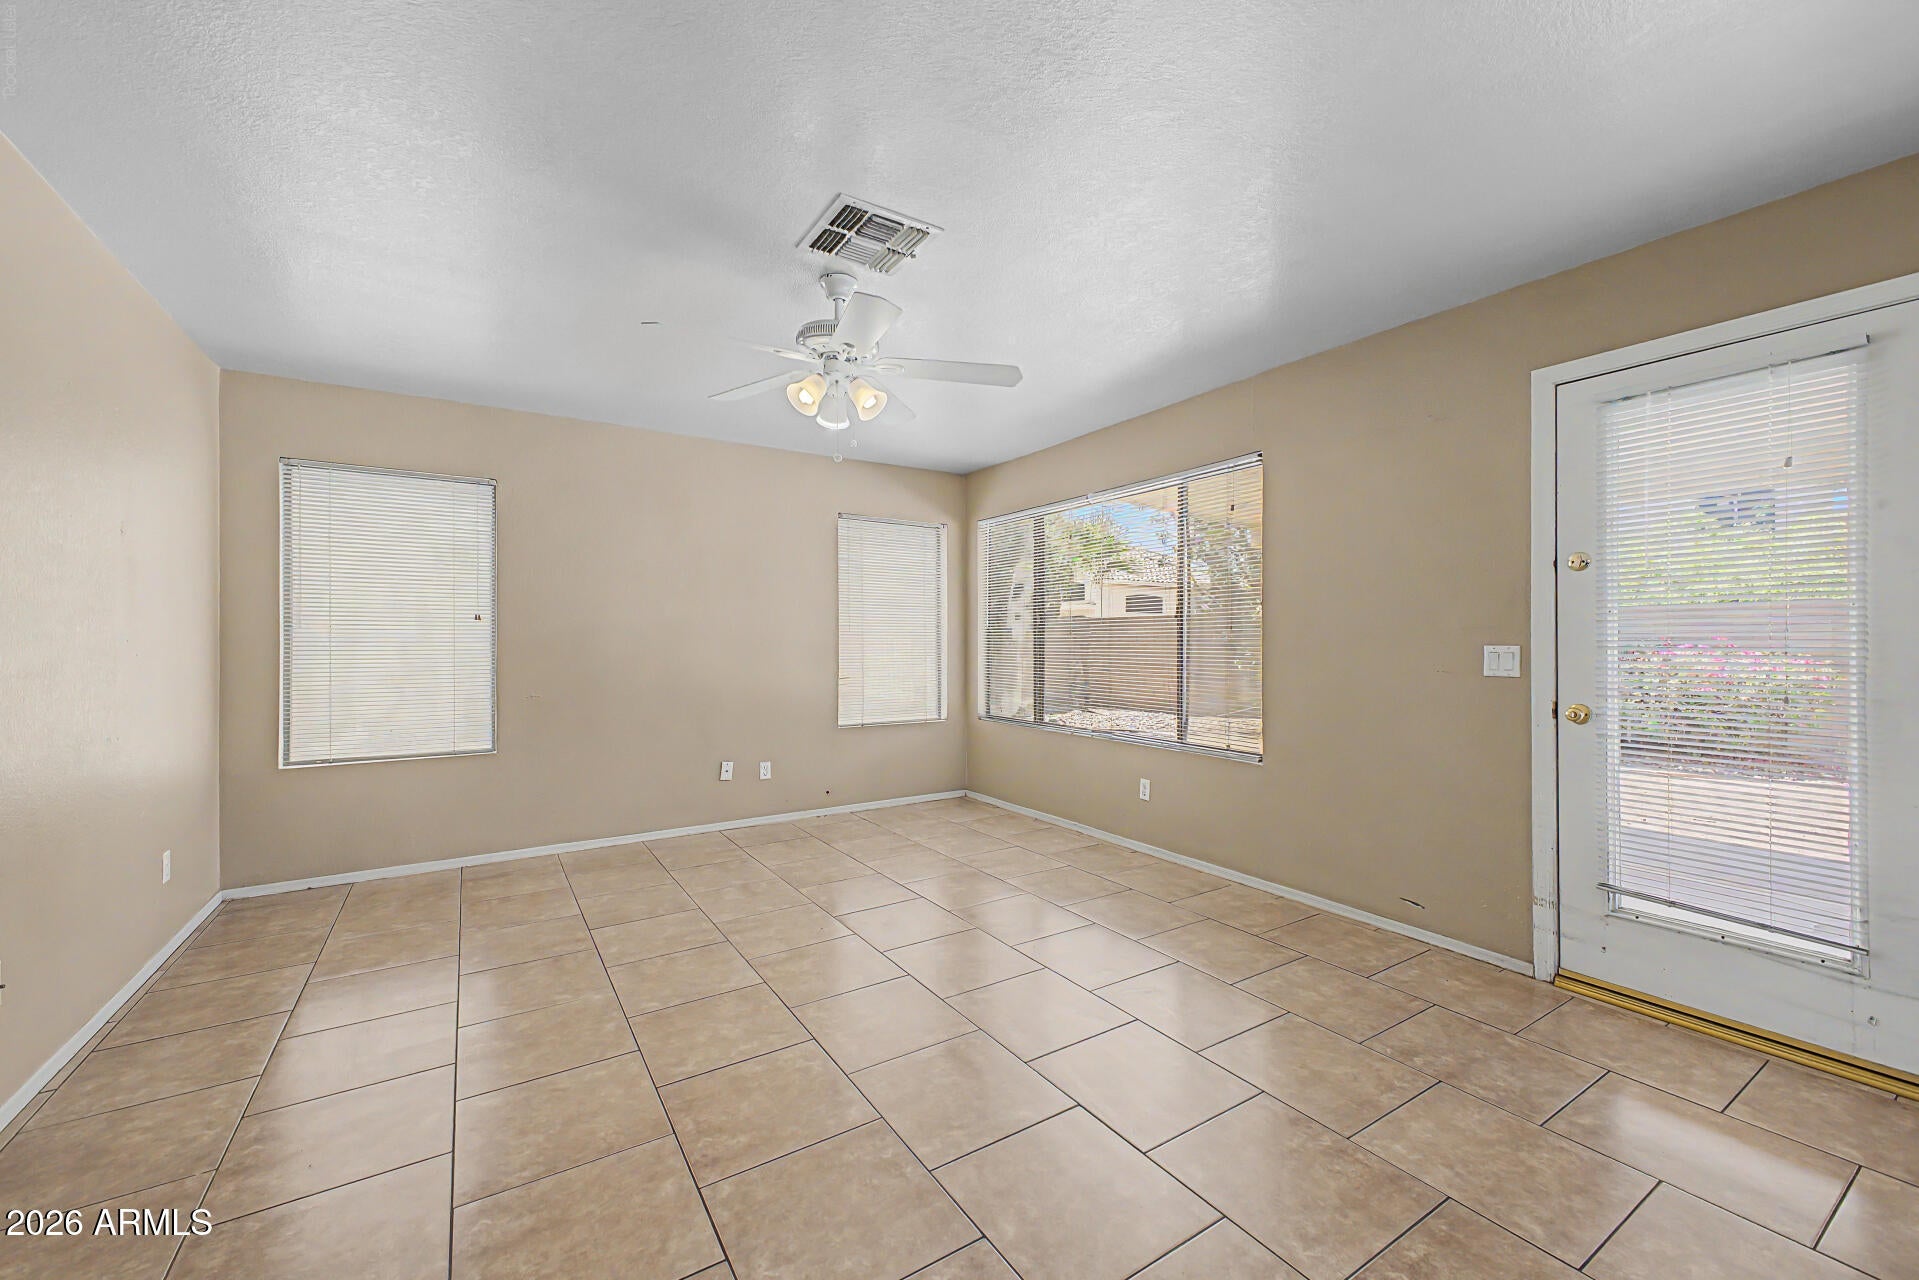
Family Room 
Dimensions - 15.00 x 13.00Level - First
Kitchen 
Dimensions - 15.00 x 11.00Level - First
Living Room 
Dimensions - 13.00 x 13.00Level - First
Master Bedroom 
Dimensions - 16.00 x 12.00Level - Second
Save
Ask
Tour
Hide
Share
Exterior Features
Construction Details 
StuccoFrame
Fencing 
PerimeterBack YardBlock
Lot Features 
Desert BackDesert FrontCul-De-Sac
Patio And Porch 
Patio
Pool Features 
FencedOutdoor Pool
Private Pool 
Yes
Roof 
Tile
Spa Features 
None
Windows/Doors 
Double Pane Windows
Community Features
Community Features 
Sidewalks
School District 
Tempe Union High School District
Township 
1S
Financing Terms Available 
CashConventional1031 ExchangeFHAVA Loan
Roads 
Asphalt
Schools
School District
Tempe Union High School District
Elementary School
Kyrene de la Colina School
Middle School
Kyrene Centennial Middle School
High School
Mountain Pointe High School
Listing courtesy of Russ Lyon Sotheby's International Realty.


All information should be verified by the recipient and none is guaranteed as accurate by ARMLS. Copyright 2026 Arizona Regional Multiple Listing Service, Inc. All rights reserved.
Last checked: 2026-09-13 12:30 AM UTC

Neighborhood & Commute
Source: Walkscore
Disclosure: Community information and market data powered by Constellation Data Labs. Information is deemed reliable but not guaranteed.
Save
Ask
Tour
Hide
Share
Scroll to Top