East Valley, AZ

Search homes For Sale in East Valley

Save
Ask
Tour
Hide
Share
$529,500
1 Day On Site

1844 E AVALON Drive
Phoenix, AZ 85016

For Sale|Single Family Residence|Active
3
Beds
3
Total Baths
3
Full Baths
1,350
SqFt
$392
/SqFt
1950
Built
Subdivision:
URBANDALE
County:
Maricopa
1844 E AVALON Drive1844 E AVALON Drive1844 E AVALON Drive1844 E AVALON Drive
Save
Ask
Tour
Hide
Share

Mortgage Calculator

Monthly Payment (Est.)

$2,416
Calculator powered by Showcase IDX, a Constellation1 Company. Copyright ©2026 Information is deemed reliable but not guaranteed.

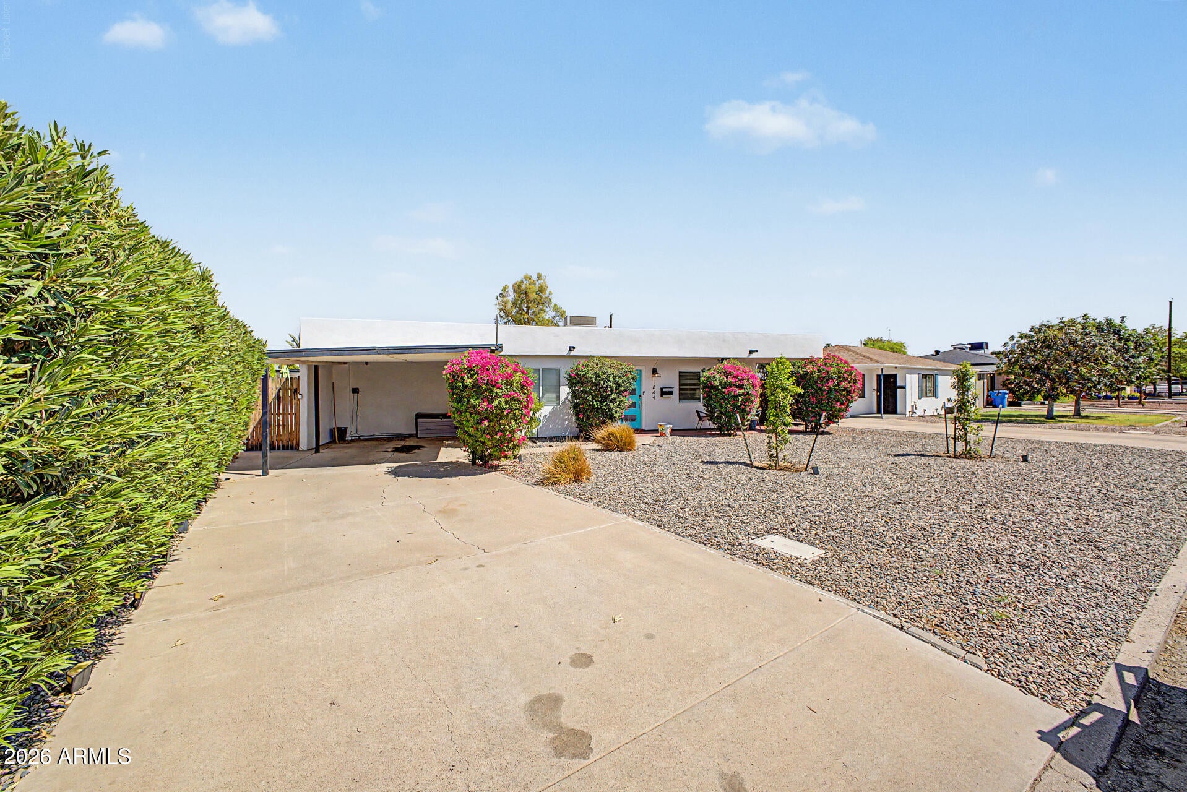
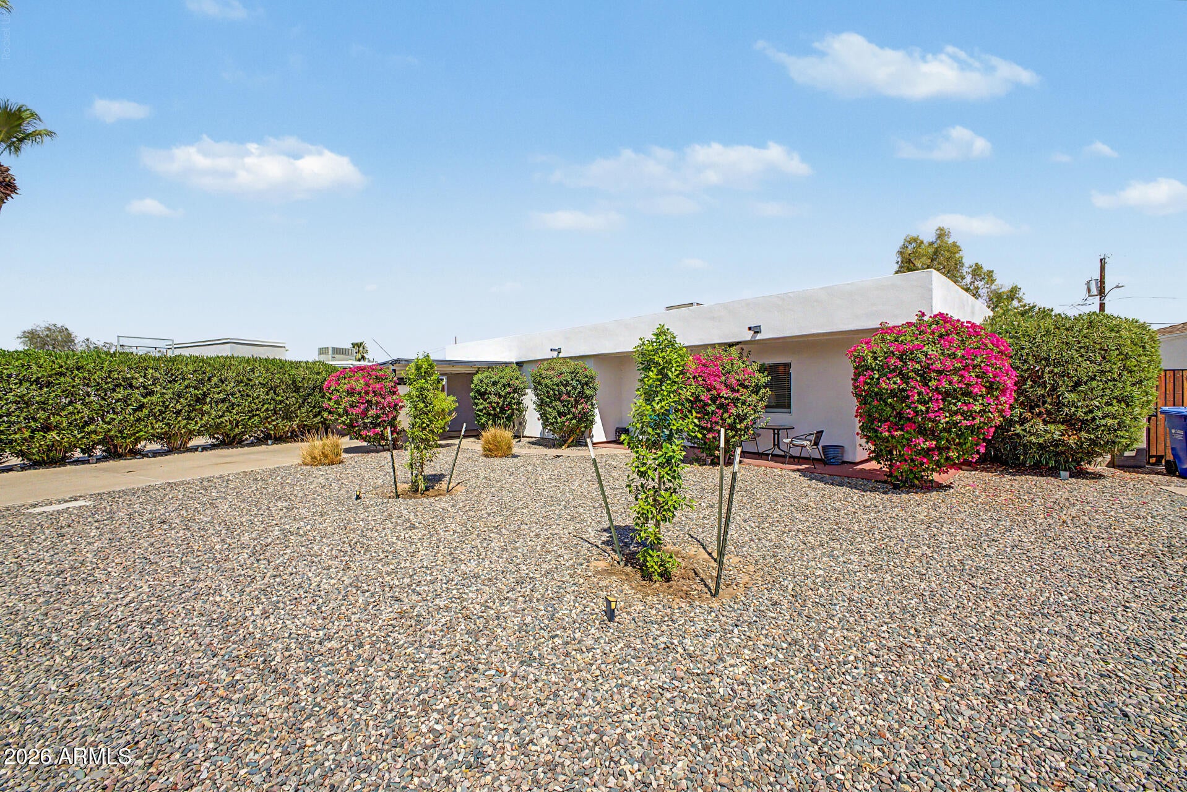
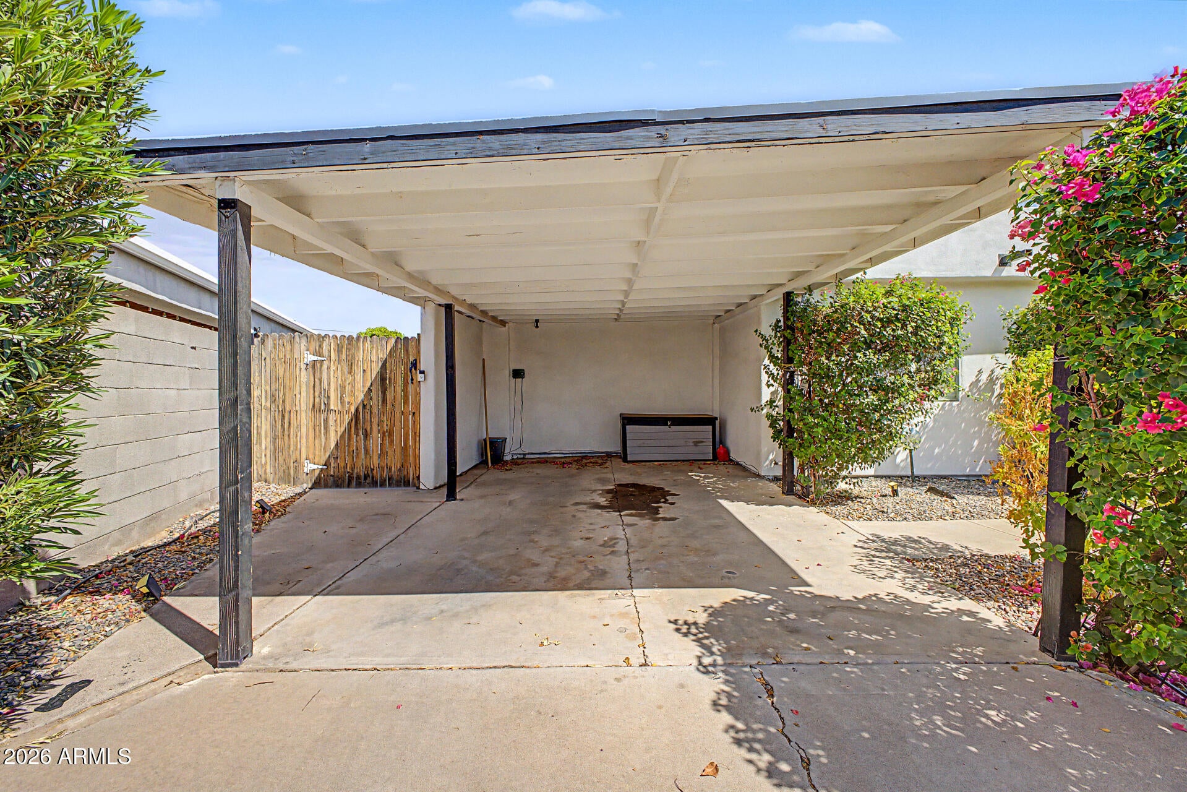
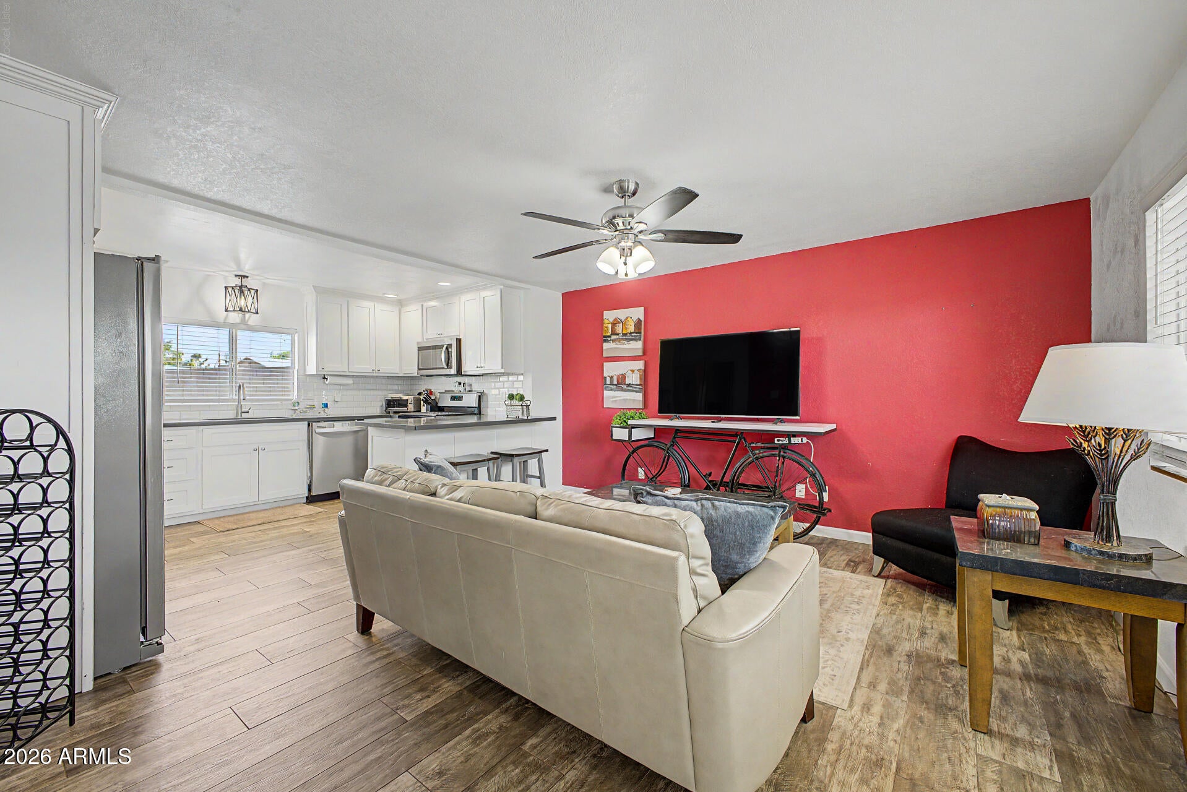
Welcome home! Thoughtfully designed with comfort and style in mind, this beautiful residence showcases a lovely casita. Discover a desirable open floor plan filled with bountiful natural light, enhanced by wood-look tile flooring, custom palette, and ceiling fans throughout. Well-appointed kitchen offers subway tile backsplash, stainless steel appliances, crisp white cabinets adorned with crown moulding, quartz counters, and a breakfast bar. Sizable main retreat provides a peaceful escape, complete with a private bathroom with a step-in shower. Fully equipped casita is perfect for your overnight guests or multi-generational living. Head to the spacious backyard, where a covered patio, fire pit, and artificial turf create an inviting setting for relaxing and entertaining. Don't miss out! Code on door 1591 should work. Otherwise there is a lockbox on the trellis in the carport. Access is 3304.

Save
Ask
Tour
Hide
Share
Listing Snapshot
Price 
$529,500
Days On Site 
1 Day
Bedrooms 
3
Inside Area (SqFt) 
1,350 sqft
Total Baths 
3
Full Baths 
3
Partial Baths 
N/A
Lot Size 
0.14 Acres
Year Built 
1950
MLS® Number 
7078941
Status 
Active
Property Tax 
$1,532
HOA/Condo/Coop Fees 
N/A
Sq Ft Source 
Assessor
Friends & Family
Recent Activity
13 hours agoListing updated with changes from the MLS®
yesterdayListing first seen on site
General Features
Acres 
0.14
Carport 
1
Cross Street 
N 16th St and Thomas Rd
Disclosures 
Agency Discl Req
Land Lease 
No
Levels 
One
Number Of Stories 
1
Parking 
Attached Carport
Parking Spaces 
1
Property Sub Type 
Single Family Residence
Sewer 
Public Sewer
Style 
Ranch
Utilities 
Cable Available
Water Source 
Public
Interior Features
Appliances 
DryerWasherRefrigeratorDishwasherDisposalGas RangeMicrowave
Cooling 
Central AirCeiling Fan(s)
Fireplace 
Yes
Fireplace Features 
Fire Pit
Fireplaces 
1
Flooring 
Tile
Heating 
Natural Gas
Interior 
High Speed InternetBreakfast Bar
Laundry Features 
Inside
Window Features 
Double Pane Windows
Save
Ask
Tour
Hide
Share
Exterior Features
Construction Details 
StuccoFrame
Fencing 
Back YardBlockWood
Other Structures 
Guest House
Patio And Porch 
Patio
Roof 
Rolled/Hot Mop
Spa Features 
None
Windows/Doors 
Double Pane Windows
Community Features
School District 
Phoenix Union High School District
Township 
2N
Financing Terms Available 
CashConventional
Schools
School District
Phoenix Union High School District
Elementary School
Loma Linda Elementary School
Middle School
Loma Linda Elementary School
High School
North High School
Listing courtesy of Posh Properties.


All information should be verified by the recipient and none is guaranteed as accurate by ARMLS. Copyright 2026 Arizona Regional Multiple Listing Service, Inc. All rights reserved.
Last checked: 2026-09-12 11:59 PM UTC

Neighborhood & Commute
Source: Walkscore
Disclosure: Community information and market data powered by Constellation Data Labs. Information is deemed reliable but not guaranteed.
Save
Ask
Tour
Hide
Share
Scroll to Top