East Valley, AZ

Search homes For Sale in East Valley

Save
Ask
Tour
Hide
Share
$710,000
New Listing

711 N PHEASANT Drive
Gilbert, AZ 85234

For Sale|Single Family Residence|Active
5
Beds
4
Total Baths
3
Full Baths
1
Partial Bath
2,753
SqFt
$258
/SqFt
1999
Built
Subdivision:
SUPERSTITION HIGHLANDS
County:
Maricopa
711 N PHEASANT Drive711 N PHEASANT Drive711 N PHEASANT Drive711 N PHEASANT Drive
Save
Ask
Tour
Hide
Share

Mortgage Calculator

Monthly Payment (Est.)

$3,239
Calculator powered by Showcase IDX, a Constellation1 Company. Copyright ©2026 Information is deemed reliable but not guaranteed.

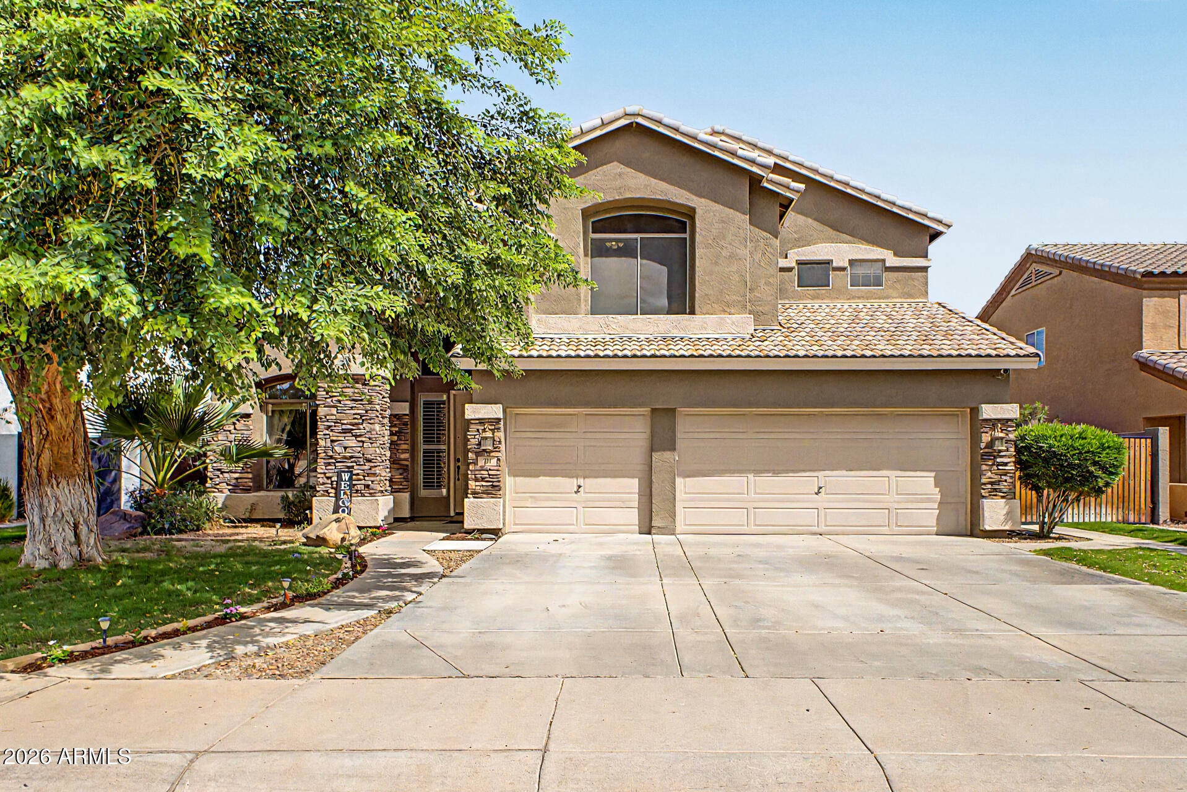
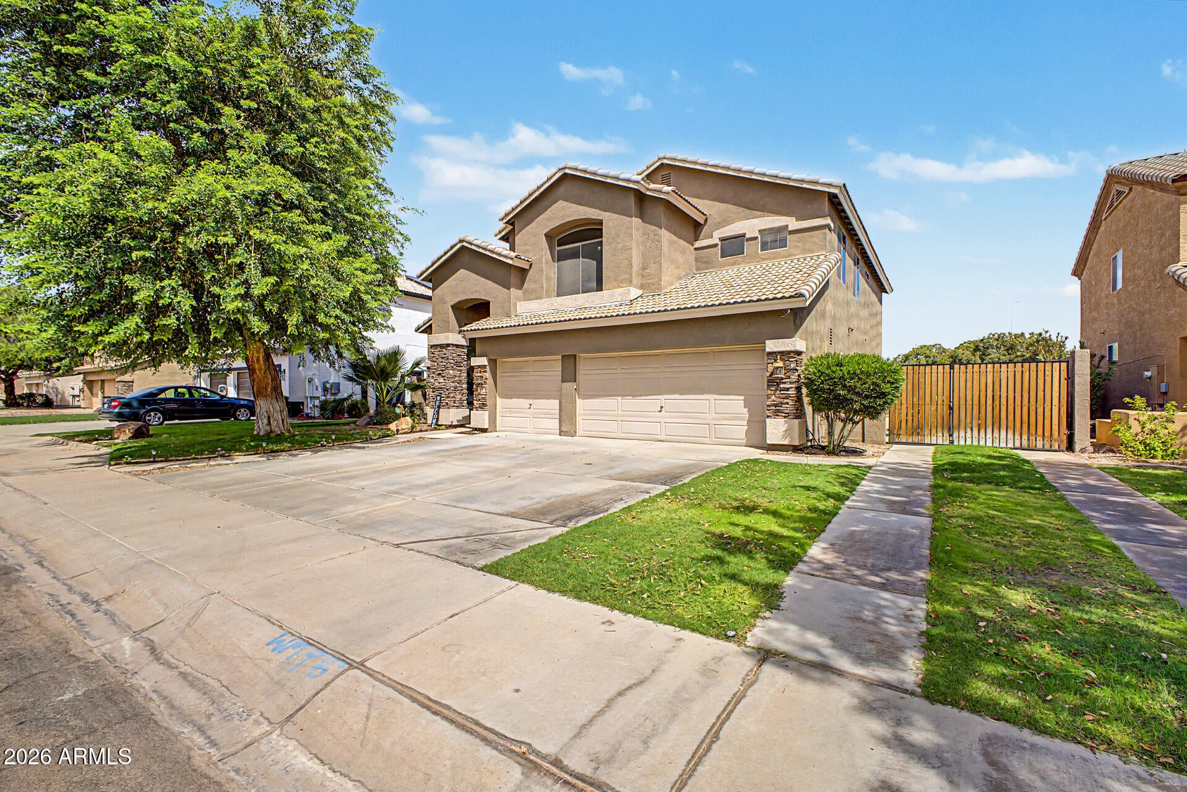
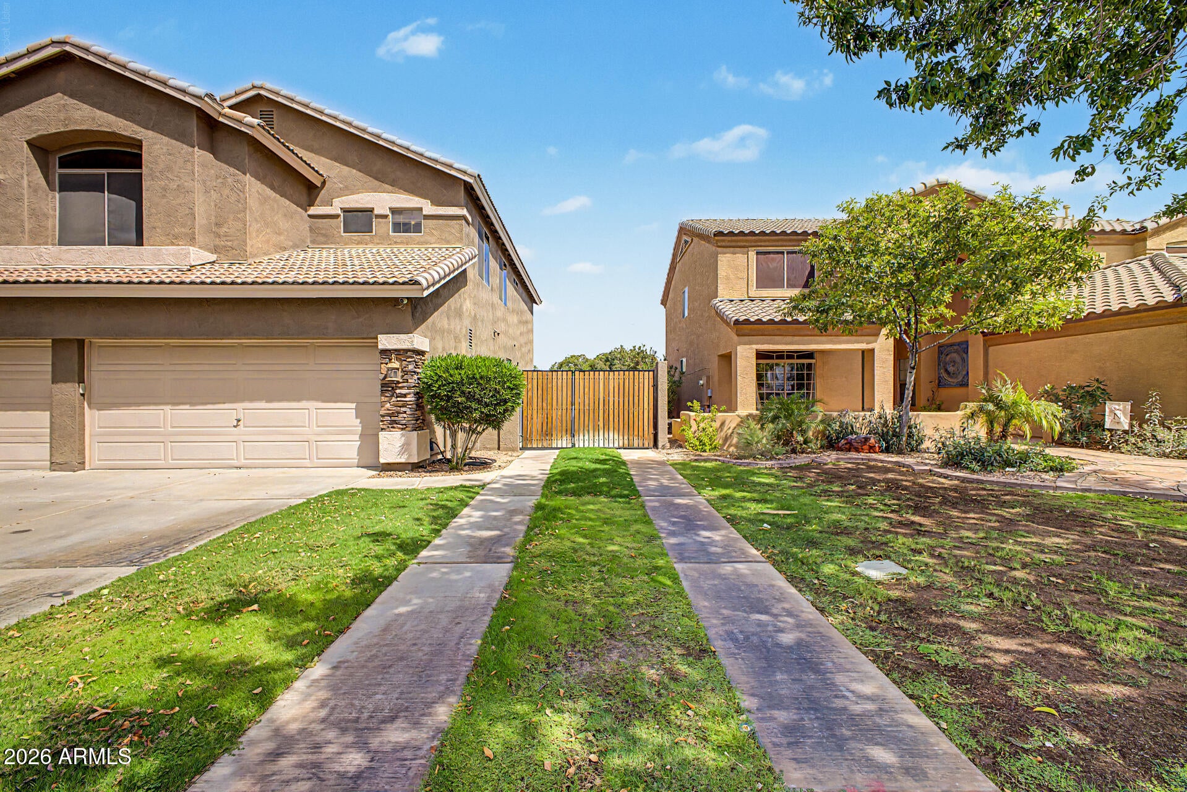
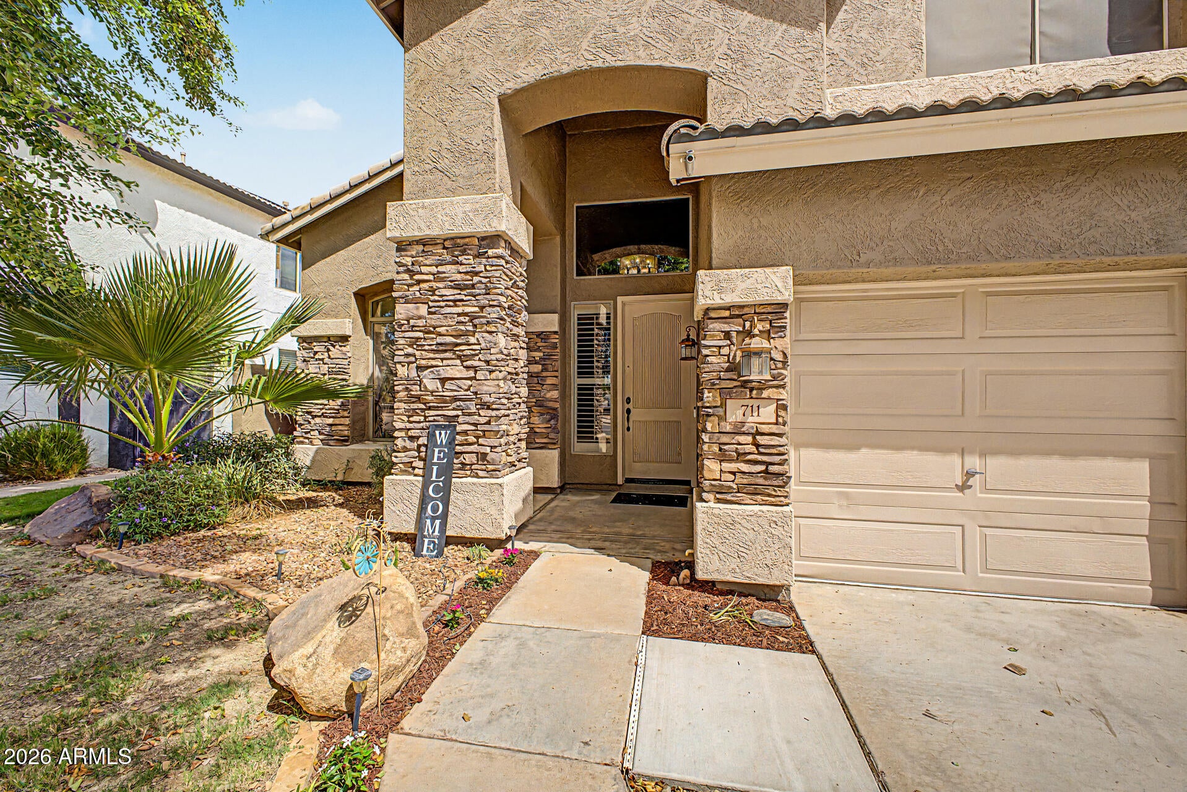
Fantastic Gilbert home offering the perfect blend of space, upgrades & location! Step inside to soaring vaulted ceilings, wood-look tile, a gas fireplace & an updated kitchen featuring an oversized island & massive walk-in pantry. The downstairs primary suite boasts a remodeled bath w/large custom shower & Bluetooth fan/LED light. Enjoy the backyard oasis with BBQ, covered patio, pebble-tech pool w/beach entry & waterfall, plus a huge side yard w/RV gate for your toys or extra vehicle. Upstairs features a 2nd primary bedroom w/ensuite bath, 3 additional bedrooms & a 3rd full bath. Upgrades include newer ACs (2020), roof (2016), remodeled laundry, 9 new windows (2026), new carpet/padding (2026), smart-home devices, new convection oven w/air-fry feature, New dishwasher (2026). Don't miss it!

Save
Ask
Tour
Hide
Share
Listing Snapshot
Price 
$710,000
Days On Site 
0 Days
Bedrooms 
5
Inside Area (SqFt) 
2,753 sqft
Total Baths 
4
Full Baths 
3
Partial Baths 
1
Lot Size 
0.17 Acres
Year Built 
1999
MLS® Number 
7078881
Status 
Active
Property Tax 
$2,552
HOA/Condo/Coop Fees 
$84 monthly
Sq Ft Source 
Assessor
Friends & Family
Recent Activity
12 hours agoListing updated with changes from the MLS®
15 hours agoStatus changed to Active
23 hours agoListing first seen on site
General Features
Acres 
0.17
Attached Garage 
Yes
Cross Street 
Recker & Guadalupe
Disclosures 
Agency Discl ReqSeller Discl Avail
Foundation 
Slab
Garage 
Yes
Garage Spaces 
3
Land Lease 
No
Levels 
Two
Number Of Stories 
2
Parking 
Garage Door Opener
Parking Spaces 
5
Property Sub Type 
Single Family Residence
Sewer 
Public Sewer
Style 
Santa Barbara/Tuscan
Utilities 
Cable Available
Water Source 
Public
Interior Features
Appliances 
DryerWasherWater Softener OwnedRefrigeratorDishwasherElectric RangeWater PurifierMicrowave
Cooling 
Central Air
Electric 
220 Volts in Kitchen
Fireplace 
Yes
Fireplace Features 
Gas
Fireplaces 
1
Flooring 
CarpetTile
Heating 
Natural Gas
Interior 
High Speed InternetGranite CountersDouble VanityMaster DownstairsEat-in KitchenBreakfast BarVaulted Ceiling(s)Kitchen Island
Laundry Features 
Inside
Window Features 
ScreensDouble Pane Windows
Save
Ask
Tour
Hide
Share
Exterior Features
Construction Details 
StuccoFrame
Exterior 
BarbecueBuilt-in Barbecue
Fencing 
Block
Lot Features 
Sprinklers In RearSprinklers In Front
Patio And Porch 
Patio
Pool Features 
Outdoor Pool
Private Pool 
Yes
Roof 
Tile
Spa Features 
None
Windows/Doors 
ScreensDouble Pane Windows
Community Features
Association Fee 
$84.0
Association Fee Frequency 
Monthly
School District 
Gilbert Unified District
Township 
1S
Financing Terms Available 
CashConventionalVA Loan
Roads 
Asphalt
Schools
School District
Gilbert Unified District
Elementary School
Towne Meadows Elementary School
Middle School
Highland Jr High School
High School
Highland High School
Listing courtesy of Dana Hubbell Group.


All information should be verified by the recipient and none is guaranteed as accurate by ARMLS. Copyright 2026 Arizona Regional Multiple Listing Service, Inc. All rights reserved.
Last checked: 2026-09-12 10:38 PM UTC

Neighborhood & Commute
Source: Walkscore
Disclosure: Community information and market data powered by Constellation Data Labs. Information is deemed reliable but not guaranteed.
Save
Ask
Tour
Hide
Share
Scroll to Top