

2418 W CALAVAR RoadPhoenix, AZ 85023
Mortgage Calculator
Monthly Payment (Est.)
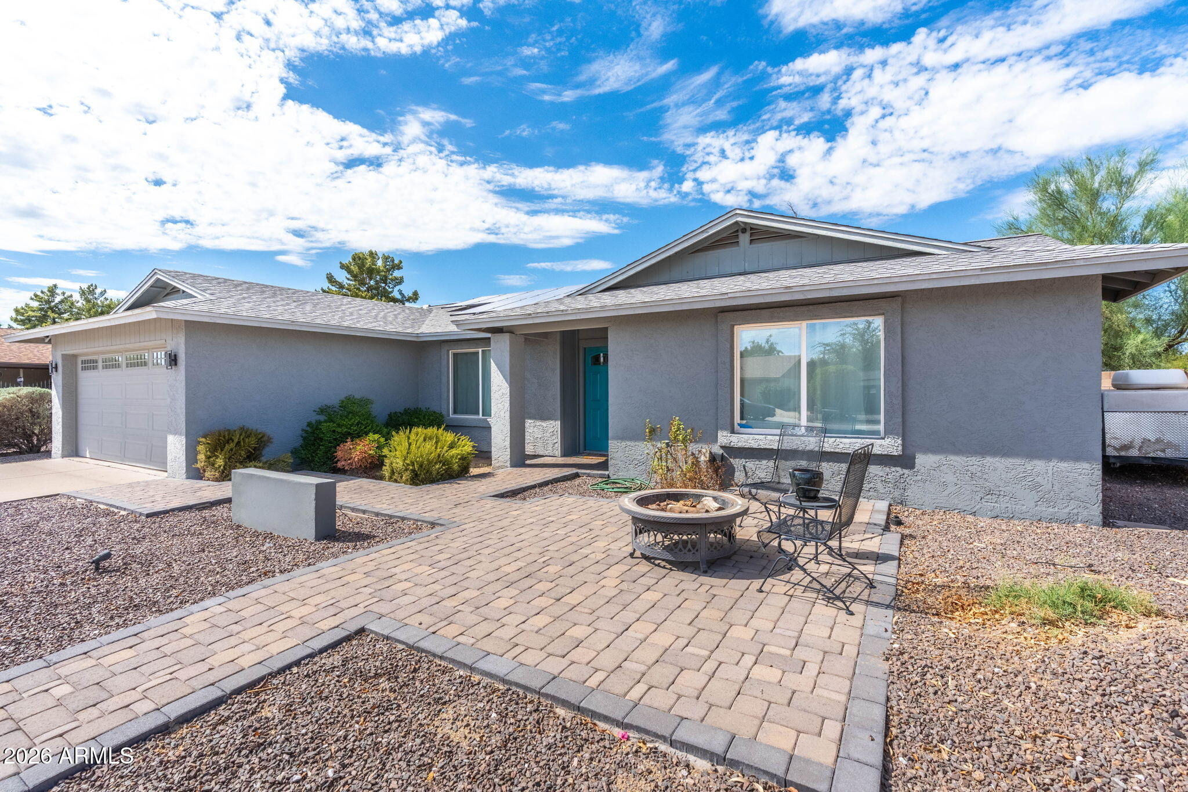
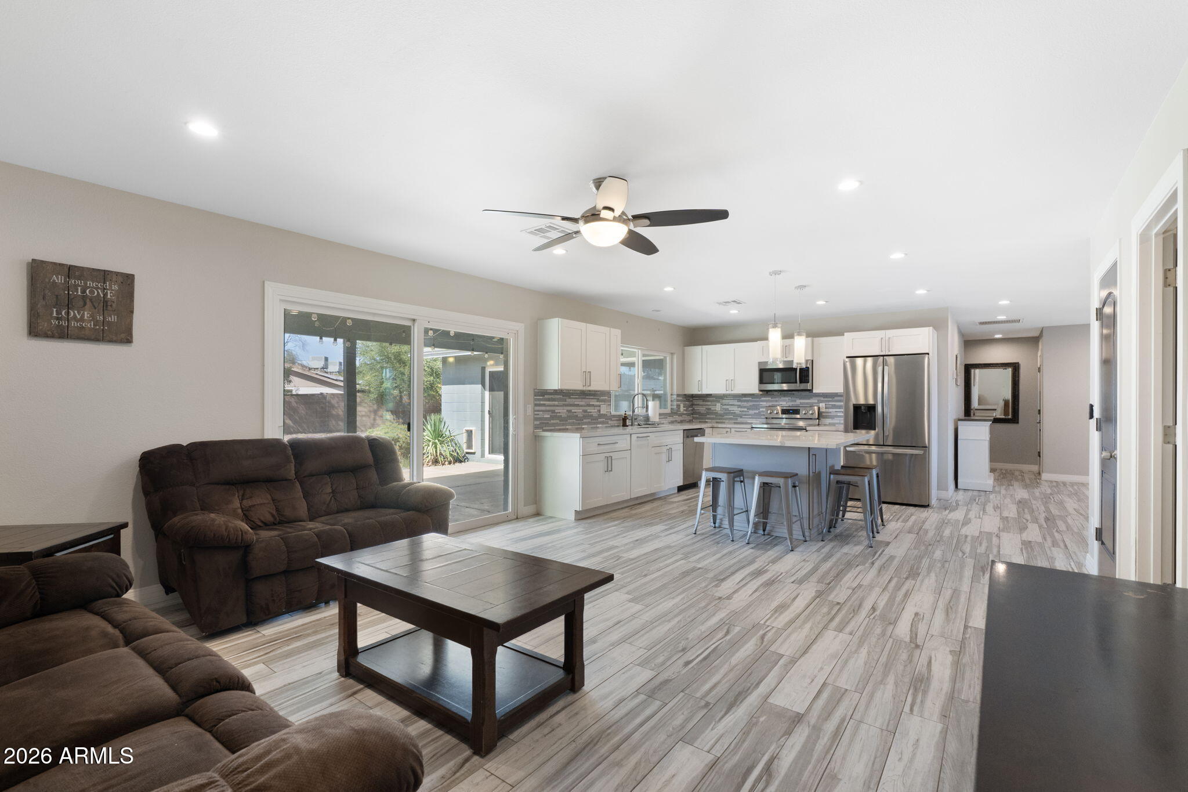
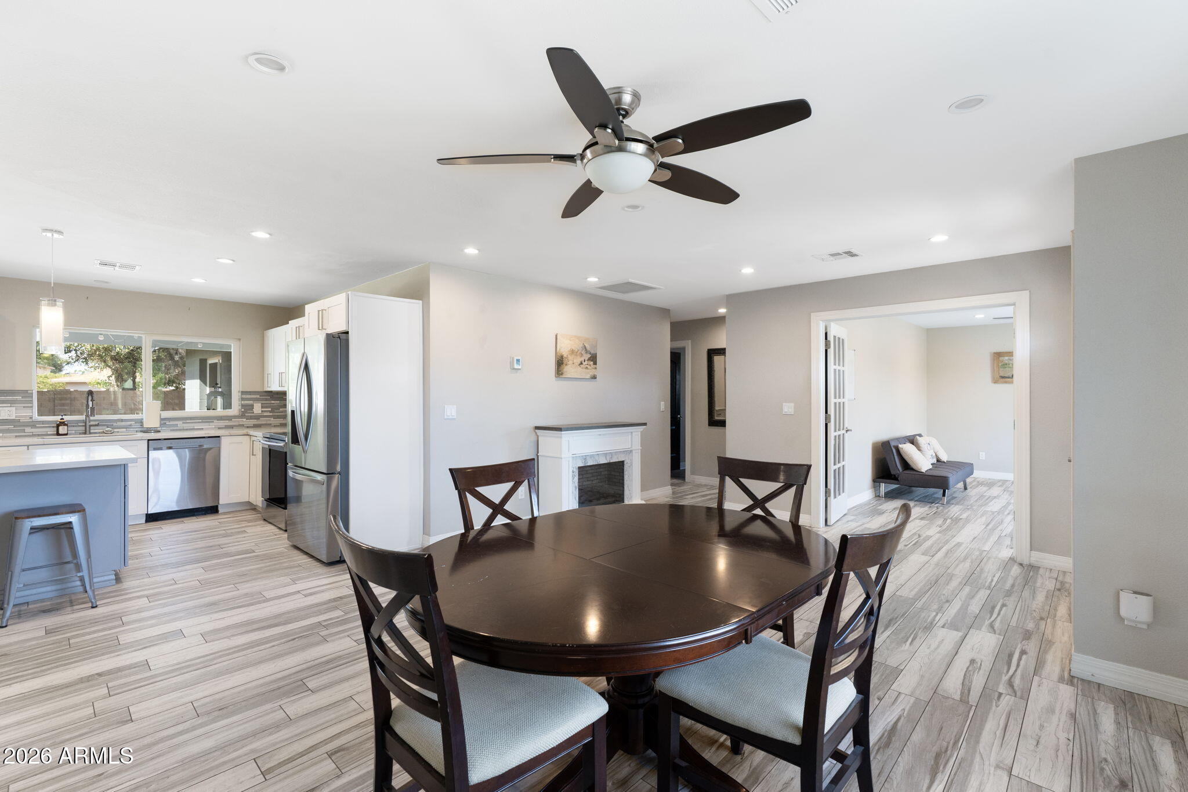
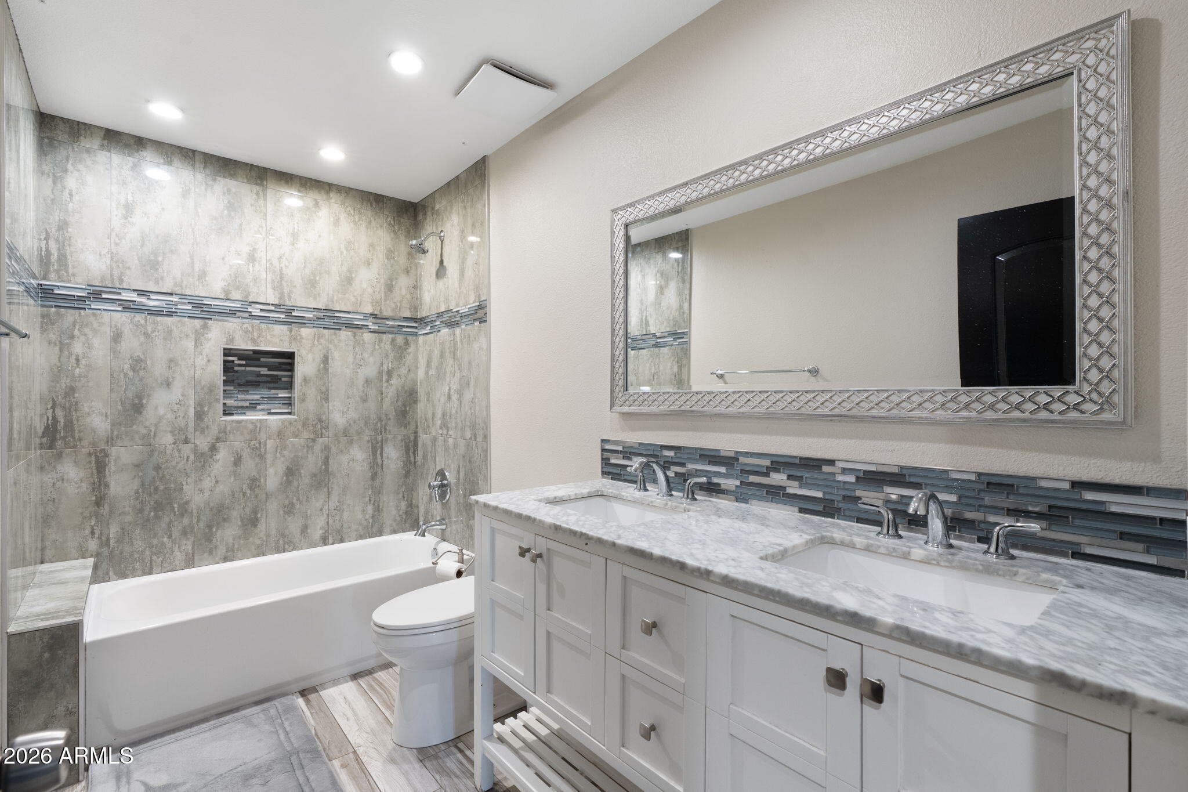
$2,441Single-Story North Phoenix Home on Oversized 10,093 SF Lot -- NO HOA! Beautifully updated and move-in ready, this 2,054 sq ft single-story home offers 4 bedrooms, 2 bathrooms, plus a versatile den -- ideal as a home office, flex room, playroom or possible 5th bedroom. Set on an oversized 10,093 square foot lot with NO HOA, this solid block-construction home delivers the space, updates and flexibility today's North Phoenix buyers are searching for. Great curb appeal welcomes you with an attractive paver entry and inviting firepit seating area, creating the perfect spot to relax and enjoy Arizona evenings. Inside, the bright and functional floor plan features a formal dining area, spacious family room, luxury vinyl plank and tile flooring, recessed lighting throughout...(see MORE...) ...and a convenient interior laundry room. The updated kitchen is a true standout with crisp white shaker cabinetry, quartz countertops, abundant storage and an impressive walk-in butler pantry. All appliances convey, adding even more move-in-ready convenience. The spacious family room opens through an Arcadia door to the full-length covered patio, creating an easy connection between indoor and outdoor living. The generous primary suite also features its own Arcadia door with direct patio access. The primary bathroom includes dual vanities, a walk-in closet, private water closet, walk-in shower and movable soaking tub.Three additional nicely sized bedrooms feature ceiling fans with remotes, while the guest bathroom offers dual vanities and a tile-surround tub. Step outside to an expansive backyard with plenty of room to entertain, garden, play or simply enjoy the outdoors. The yard features a grassy area, raised garden containers, generous open space and a storage shed that could easily become a workshop, garden retreat or charming "she-shed." The two-car garage provides additional storage space at the rear plus a convenient utility door leading to the side yard. Additional features include recent exterior paint and a reasonably priced, easily transferable solar lease. Conveniently located in North Phoenix near major freeways for easy access throughout the Valley, with shopping, dining, recreation and area schools nearby. Golf enthusiasts will appreciate convenient access to Cave Creek Golf Course, Moon Valley Country Club and other nearby golf destinations. Updated, spacious and exceptionally versatile, this NO HOA North Phoenix home offers the indoor-outdoor lifestyle, oversized lot and flexibility today's buyers are looking for.
| 13 hours ago | Listing updated with changes from the MLS® | |
| yesterday | Listing first seen on site |

All information should be verified by the recipient and none is guaranteed as accurate by ARMLS. Copyright 2026 Arizona Regional Multiple Listing Service, Inc. All rights reserved.
Last checked: 2026-09-12 11:32 PM UTC