

Save
Ask
Tour
Hide
$515,000
2 Days On Site
19 W SARAH LaneTempe, AZ 85284
For Sale|Single Family Residence|Active
3
Beds
2
Total Baths
2
Full Baths
1,316
SqFt
$391
/SqFt
1988
Built
Subdivision:
WARNER RANCH LANDING LOT 1-43 TR A-G
County:
Maricopa
Save
Ask
Tour
Hide
Mortgage Calculator
Monthly Payment (Est.)
$2,350Calculator powered by Showcase IDX, a Constellation1 Company. Copyright ©2026 Information is deemed reliable but not guaranteed.
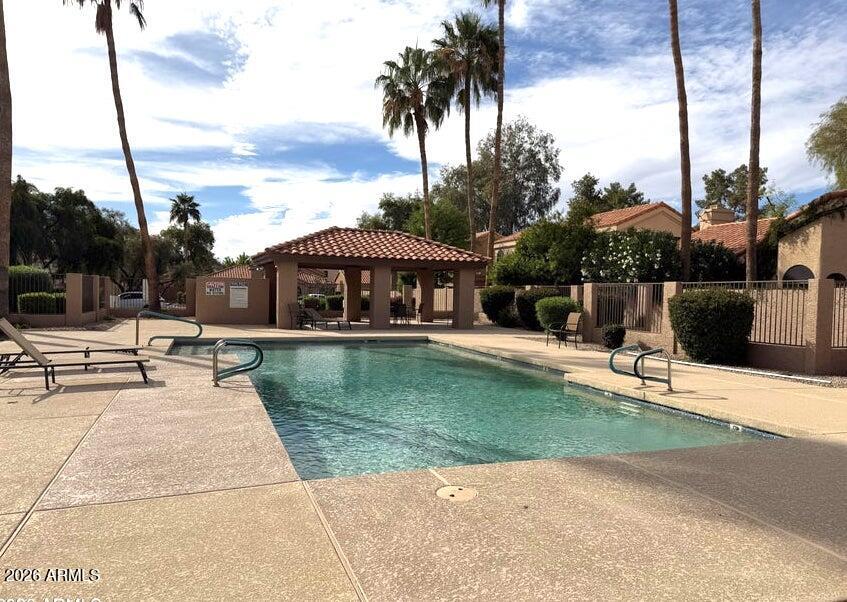
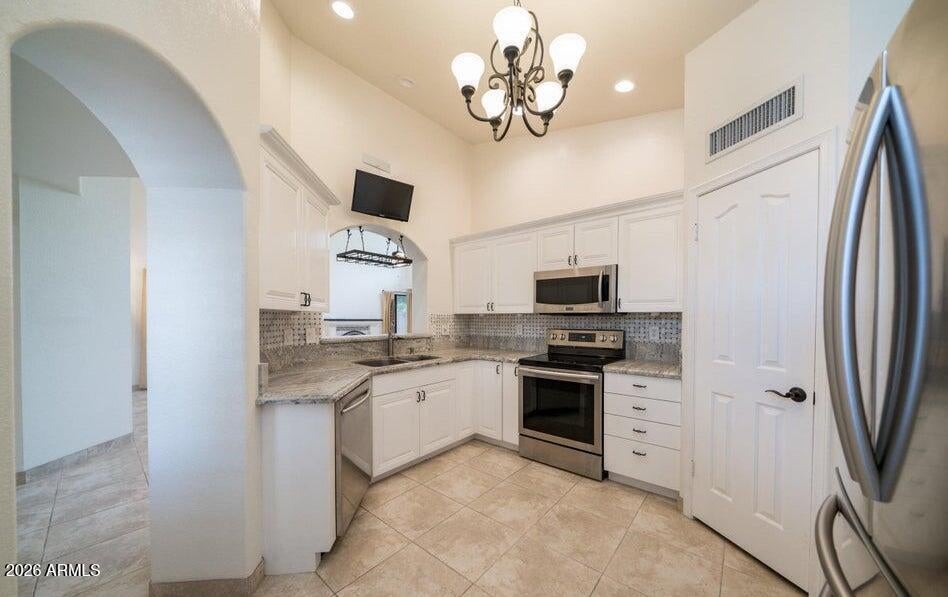
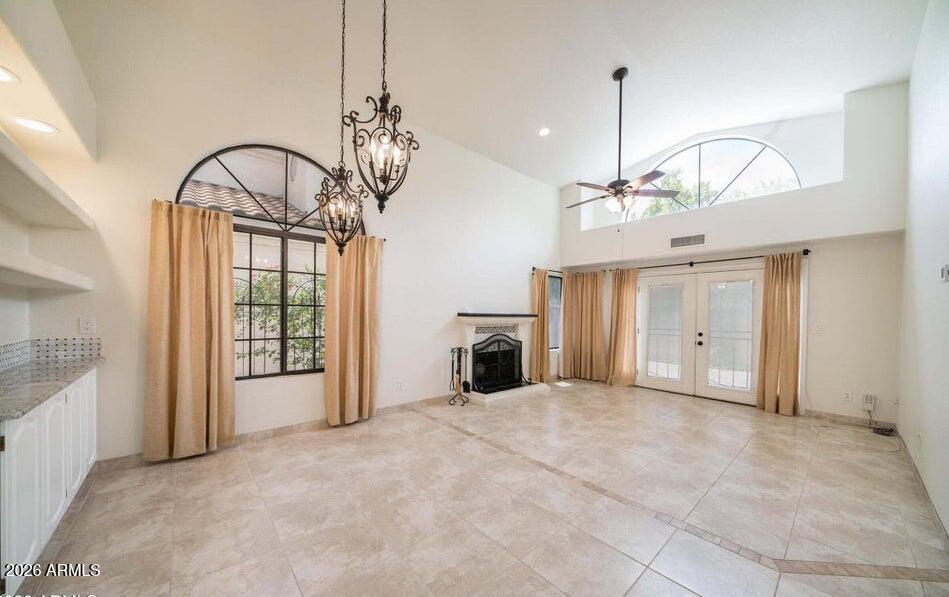
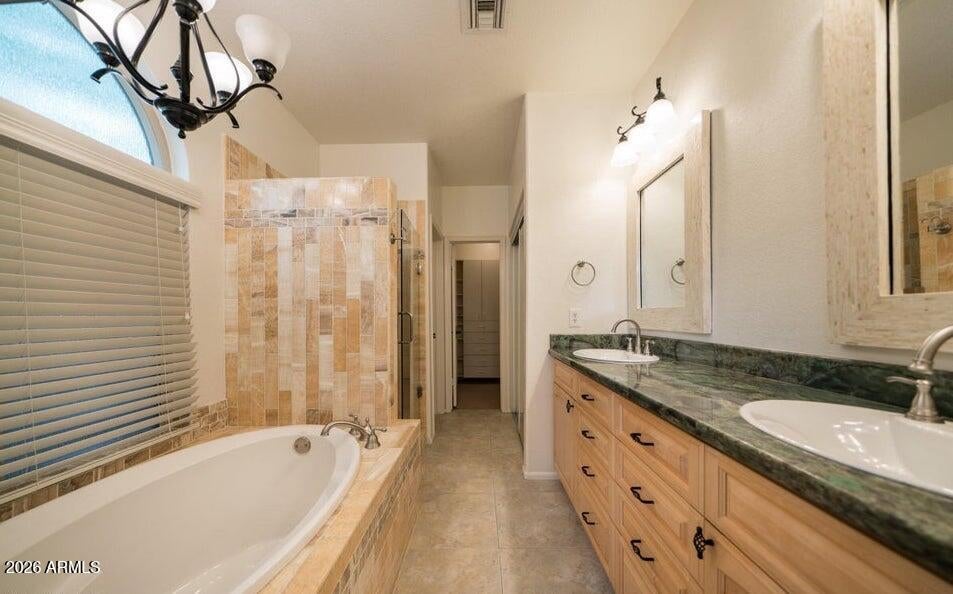
Beautiful home in the highly sought-after Warner Ranch community. Move-in ready, it shows beautifully and features fabulous upgrades throughout--including fully owned solar. Thoughtful floor plan offers a spacious split master suite, open great room, and dining area perfect for entertaining. The kitchen showcases leathered granite, while the primary bath features elegant stone finishes. Enjoy a charming landscaped backyard with turf, lush views, paver patio backing to scenic walking paths. HOA maintains the front yard and around the corner to a community pool. With newer HVAC to help keep utility costs low, this home is ideally located near parks, greenbelts, schools, and shopping. This Warner Ranch gem will not disappoint!
Save
Ask
Tour
Hide
Listing Snapshot
Price
$515,000
Days On Site
2 Days
Bedrooms
3
Inside Area (SqFt)
1,316 sqft
Total Baths
2
Full Baths
2
Partial Baths
N/A
Lot Size
0.09 Acres
Year Built
1988
MLS® Number
7078679
Status
Active
Property Tax
$2,150
HOA/Condo/Coop Fees
$1,668 Semi-Annually
Sq Ft Source
Assessor
Friends & Family
Recent Activity
| yesterday | Listing updated with changes from the MLS® | |
| 2 days ago | Listing first seen on site |
General Features
Acres
0.09
Cross Street
Warner & Rural
Disclosures
Seller Discl Avail
Energy Features
Solar
Garage
Yes
Garage Spaces
2
Land Lease
No
Levels
One
Number Of Stories
1
Property Sub Type
Single Family Residence
Sewer
Public Sewer
Style
Santa Barbara/Tuscan
Water Source
Public
Interior Features
Appliances
DryerWasherRefrigeratorDishwasherDisposalElectric RangeElectric CooktopMicrowave
Cooling
Central AirCeiling Fan(s)
Fireplace
Yes
Fireplace Features
Living Room
Fireplaces
1
Flooring
CarpetTile
Heating
Heat Pump
Interior
Granite CountersVaulted Ceiling(s)Pantry
Window Features
Screens
Save
Ask
Tour
Hide
Exterior Features
Construction Details
StuccoFrame
Fencing
Block
Lot Features
Desert Front
Roof
TileConcrete
Spa Features
None
View
Trees/Woods
Waterview
Trees/Woods
Windows/Doors
Screens
Community Features
Association Fee
$1668.0
Association Fee Frequency
Semi-Annually
Additional Association Fee
$310.0
Additional Association Fee Frequency
Semi-Annually
Community Features
PoolSidewalks
School District
Tempe Union High School District
Township
1S
Financing Terms Available
CashConventionalFHAVA Loan
Schools
School District
Tempe Union High School District
Elementary School
Kyrene de la Mariposa School
Middle School
Kyrene del Pueblo Middle School
High School
Corona Del Sol High School
Listing courtesy of My Home Group Real Estate.

All information should be verified by the recipient and none is guaranteed as accurate by ARMLS. Copyright 2026 Arizona Regional Multiple Listing Service, Inc. All rights reserved.
Last checked: 2026-09-13 03:10 AM UTC
All information should be verified by the recipient and none is guaranteed as accurate by ARMLS. Copyright 2026 Arizona Regional Multiple Listing Service, Inc. All rights reserved.
Last checked: 2026-09-13 03:10 AM UTC
Neighborhood & Commute
Source: Walkscore
Disclosure: Community information and market data powered by Constellation Data Labs. Information is deemed reliable but not guaranteed.
Save
Ask
Tour
Hide