East Valley, AZ

Search homes For Sale in East Valley

Save
Ask
Tour
Hide
Share
$499,000
2 Days On Site

4532 E OXFORD Lane
Gilbert, AZ 85295

For Sale|Single Family Residence|Active
4
Beds
3
Total Baths
3
Full Baths
2,676
SqFt
$186
/SqFt
2004
Built
Subdivision:
GATEWAY VILLAGE
County:
Maricopa
4532 E OXFORD Lane4532 E OXFORD Lane4532 E OXFORD Lane4532 E OXFORD Lane
Save
Ask
Tour
Hide
Share

Mortgage Calculator

Monthly Payment (Est.)

$2,277
Calculator powered by Showcase IDX, a Constellation1 Company. Copyright ©2026 Information is deemed reliable but not guaranteed.

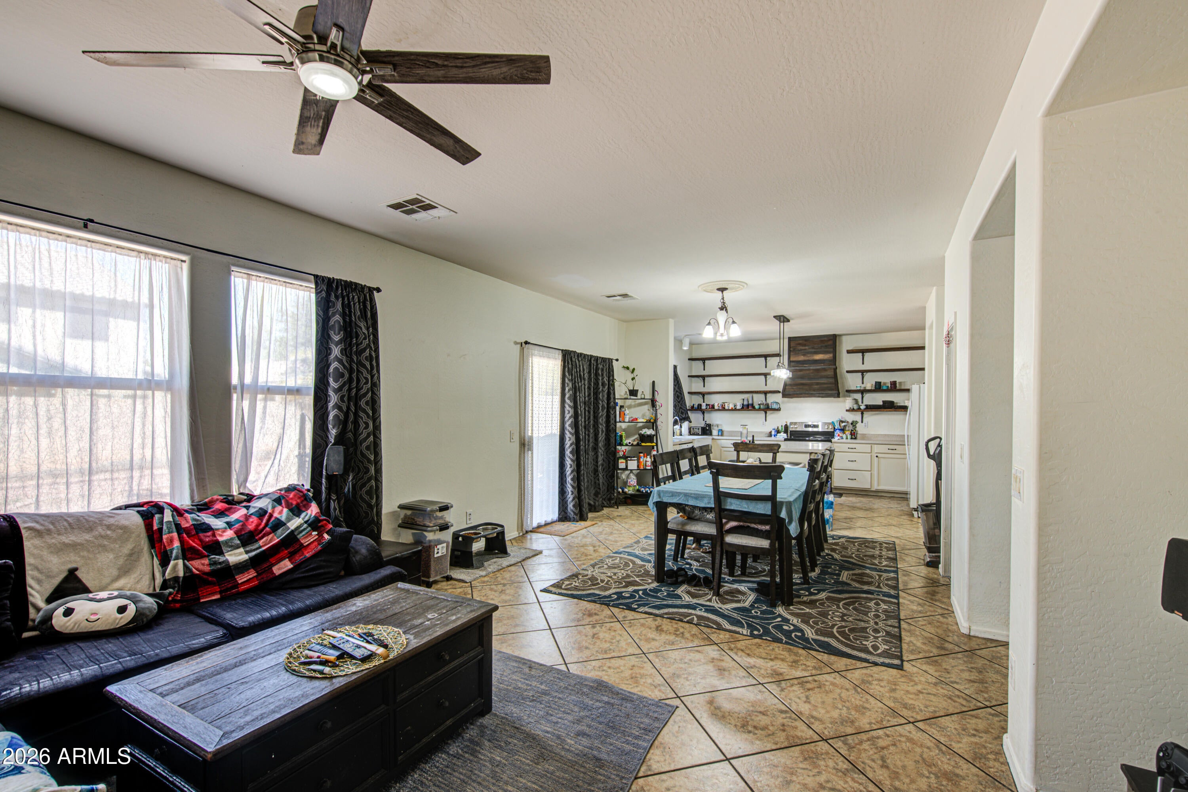
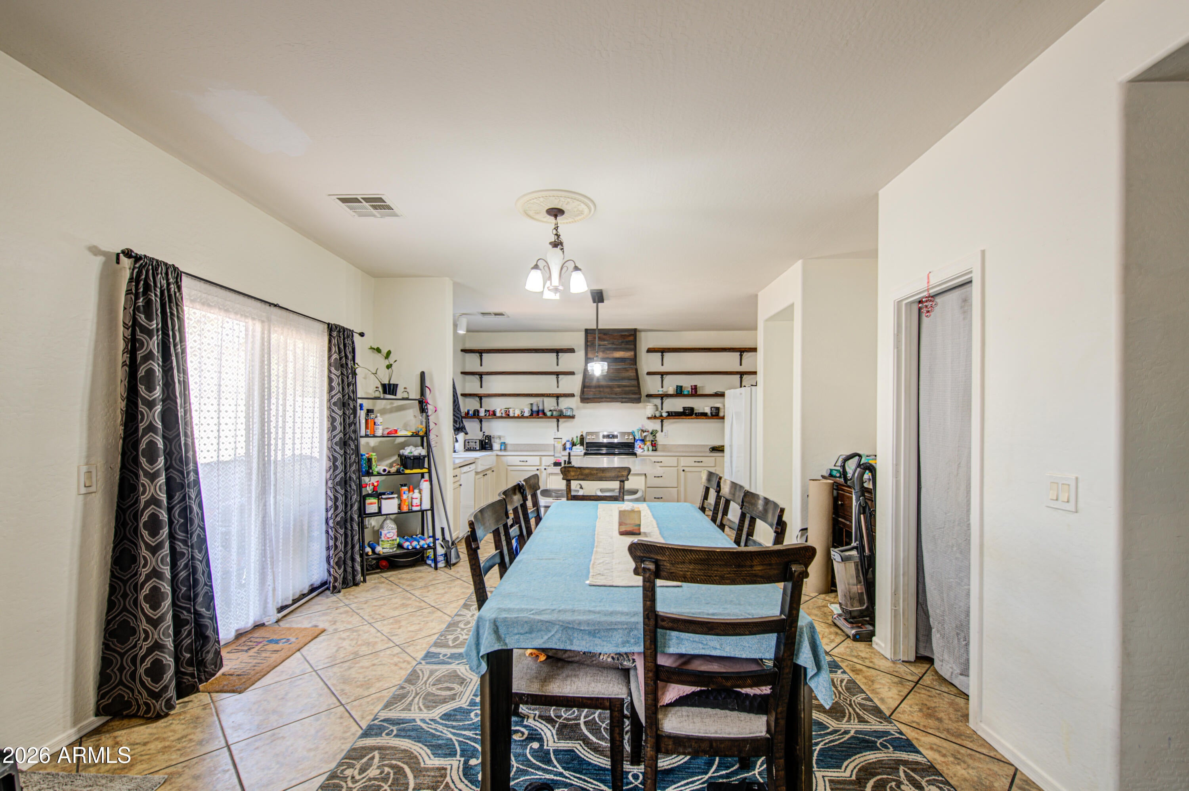
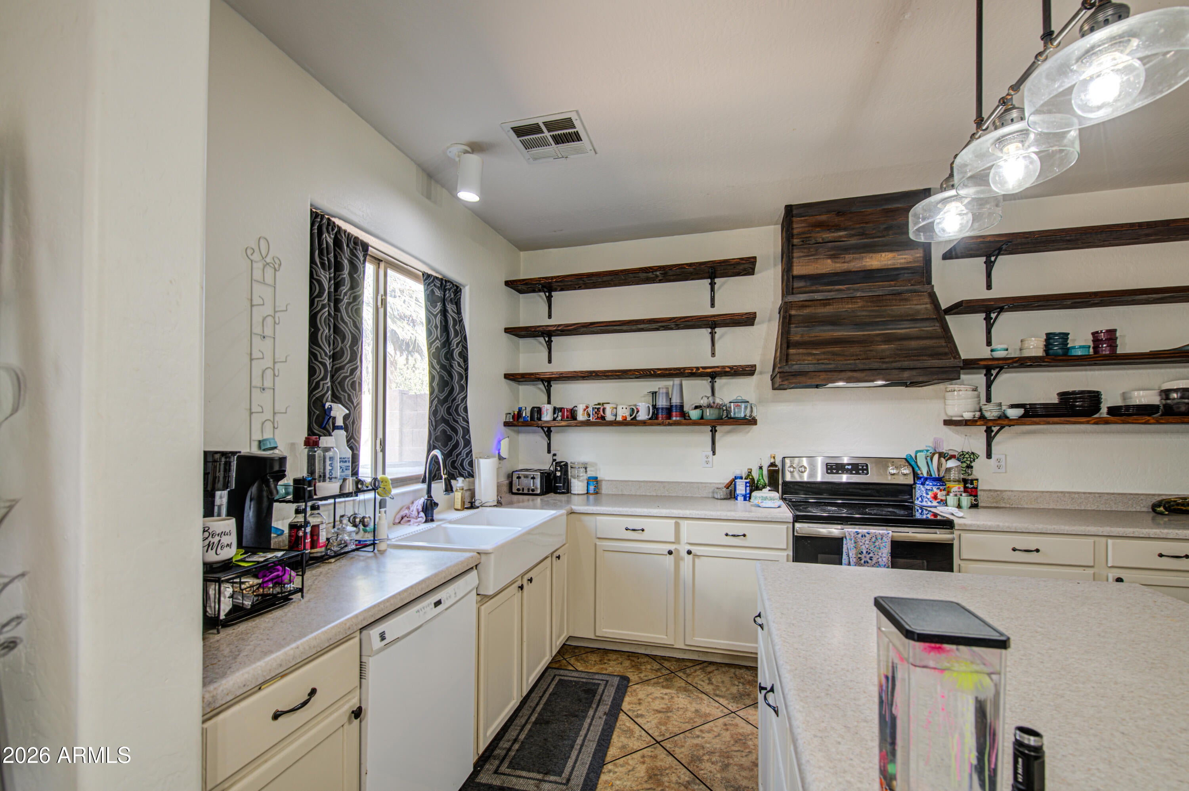
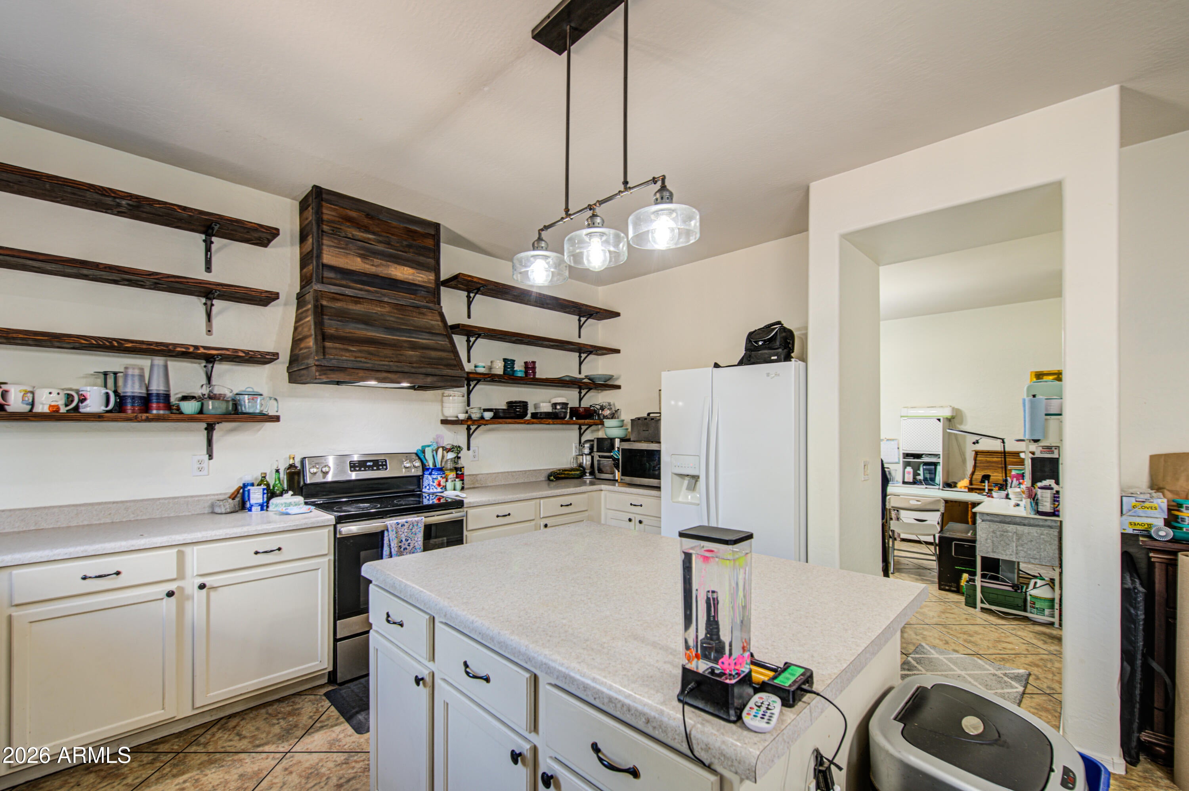
This beautiful 4-bedroom, 3-bath Gilbert home offers an impressive 2,676 square feet of comfortable, well-designed living space, making it an ideal home for a growing family! The inviting floor plan features spacious living and dining areas, a cozy loft, and a versatile den, providing plenty of room for everyone to spread out. Numerous recent updates add comfort, style, and energy efficiency, including new energy-efficient Lennox 19.5 SEER A/C units, new exterior paint, a newer water heater, water softener, updated fixtures, and dual-pane windows. The downstairs features easy-care tile flooring, while the upstairs bathrooms feature luxury plank flooring, and every toilet in the home is equipped with a bidet for added convenience. The gorgeous kitchen is the heart of the home, featuring ample cabinet and counter space, charming farmhouse-style shelving, and a beautiful center island perfect for everyday meals and entertaining. The spacious primary suite offers plenty of room for a large bedroom and sitting area, while the en-suite bath features dual sinks, a separate tub and shower, and a generous walk-in closet. The large laundry room provides additional storage space and includes a newer washer and dryer. Step outside to the expansive backyard with a covered patio, creating the perfect space to relax, entertain, or enjoy a peaceful Arizona afternoon. Low-maintenance desert landscaping makes outdoor upkeep a breeze, while the community pool and heated community spa provide additional opportunities to relax and enjoy the Arizona lifestyle. A 2-car garage with built-in cabinets offers excellent storage and functionality. Ideally located in a desirable Gilbert area close to excellent schools, fine dining, shopping, and everyday conveniences, this beautifully updated home offers the space, comfort, and amenities a growing family has been looking for!

Save
Ask
Tour
Hide
Share
Listing Snapshot
Price 
$499,000
Days On Site 
2 Days
Bedrooms 
4
Inside Area (SqFt) 
2,676 sqft
Total Baths 
3
Full Baths 
3
Partial Baths 
N/A
Lot Size 
0.12 Acres
Year Built 
2004
MLS® Number 
7078650
Status 
Active
Property Tax 
$1,828
HOA/Condo/Coop Fees 
$108 monthly
Sq Ft Source 
Assessor
Friends & Family
Recent Activity
yesterdayListing updated with changes from the MLS®
2 days agoListing first seen on site
General Features
Acres 
0.12
Attached Garage 
Yes
Cross Street 
Power & Ray
Disclosures 
Agency Discl ReqSeller Discl Avail
Garage 
Yes
Garage Spaces 
2
Land Lease 
No
Levels 
Two
Number Of Stories 
2
Parking 
Garage Door Opener
Parking Spaces 
2
Property Sub Type 
Single Family Residence
Sewer 
Public Sewer
Water Source 
Public
Interior Features
Appliances 
DryerWasherWater Softener OwnedRefrigeratorDishwasherDisposalElectric Cooktop
Cooling 
Central AirCeiling Fan(s)ENERGY STAR Qualified Equipment
Flooring 
CarpetVinylTile
Heating 
Electric
Interior 
High Speed InternetDouble VanityKitchen IslandPantryLaminate Counters
Laundry Features 
Inside
Window Features 
Double Pane Windows
Save
Ask
Tour
Hide
Share
Exterior Features
Construction Details 
StuccoFrame
Fencing 
Block
Patio And Porch 
Patio
Roof 
Tile
Spa Features 
None
Windows/Doors 
Double Pane Windows
Community Features
Association Fee 
$108.0
Association Fee Frequency 
Monthly
Community Features 
PoolPlaygroundSidewalks
School District 
Higley Unified School District
Township 
1S
Financing Terms Available 
CashConventional1031 ExchangeFHAVA Loan
Schools
School District
Higley Unified School District
Elementary School
Gateway Pointe Elementary
Middle School
Cooley Middle School
High School
Williams Field High School
Listing courtesy of Barrett Real Estate.


All information should be verified by the recipient and none is guaranteed as accurate by ARMLS. Copyright 2026 Arizona Regional Multiple Listing Service, Inc. All rights reserved.
Last checked: 2026-09-13 12:30 AM UTC

Neighborhood & Commute
Source: Walkscore
Disclosure: Community information and market data powered by Constellation Data Labs. Information is deemed reliable but not guaranteed.
Save
Ask
Tour
Hide
Share
Scroll to Top