East Valley, AZ

Search homes For Sale in East Valley

Save
Ask
Tour
Hide
Share
$422,500
1 Day On Site

4642 S CARMINE --
Mesa, AZ 85212

For Sale|Single Family Residence|Active
3
Beds
3
Total Baths
2
Full Baths
1
Partial Bath
1,901
SqFt
$222
/SqFt
2007
Built
Subdivision:
MOUNTAIN HORIZONS UNIT 6
County:
Maricopa
4642 S CARMINE --4642 S CARMINE --4642 S CARMINE --4642 S CARMINE --
Save
Ask
Tour
Hide
Share

Mortgage Calculator

Monthly Payment (Est.)

$1,928
Calculator powered by Showcase IDX, a Constellation1 Company. Copyright ©2026 Information is deemed reliable but not guaranteed.

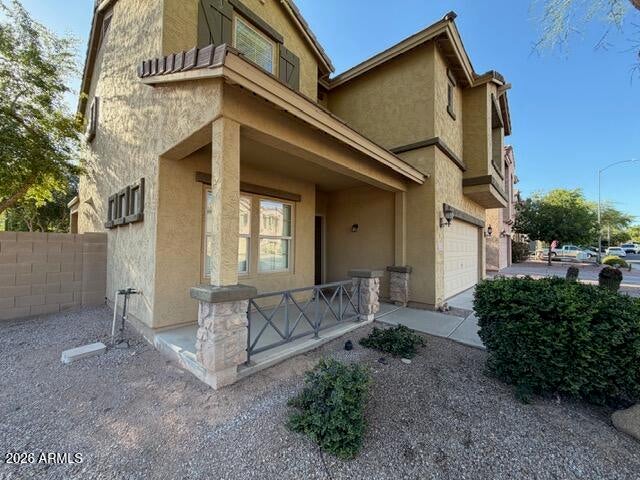
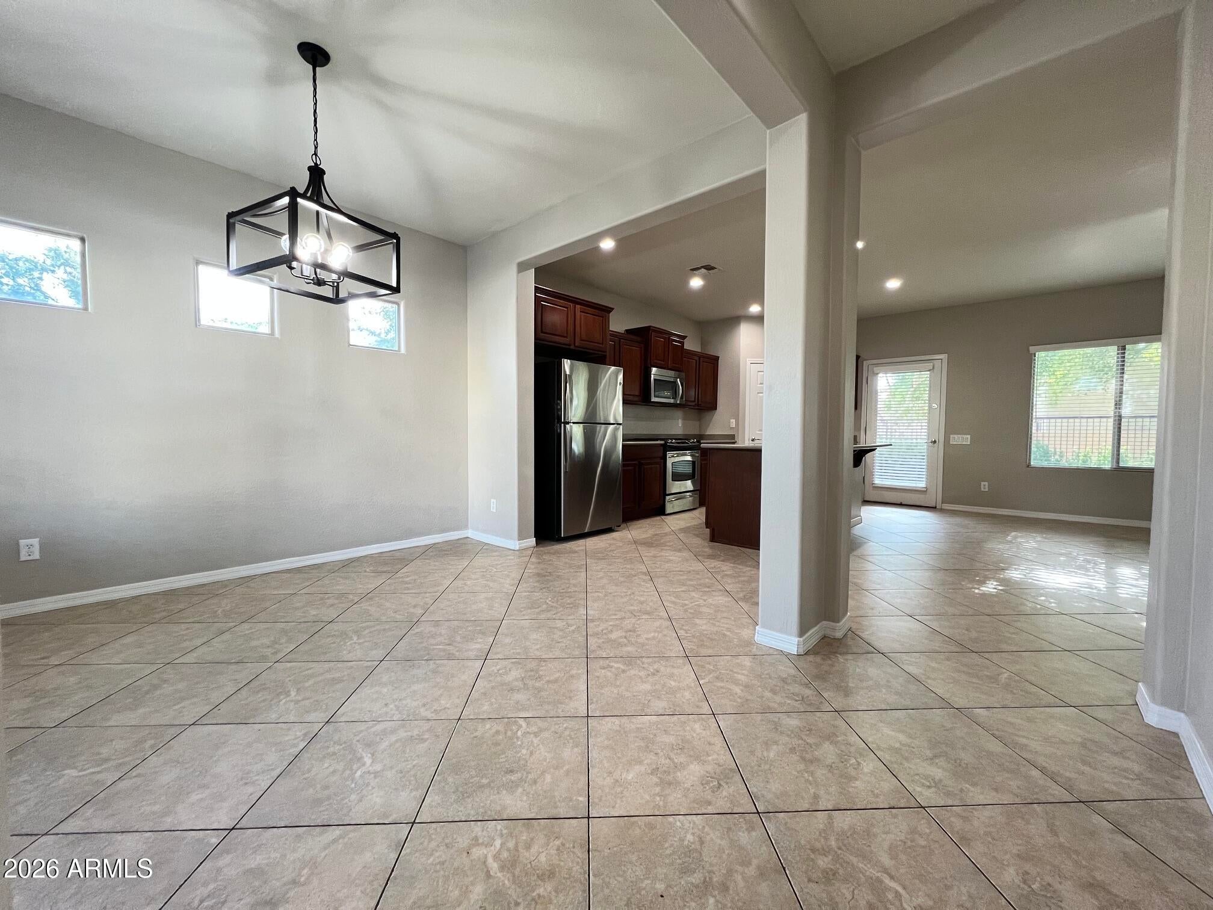
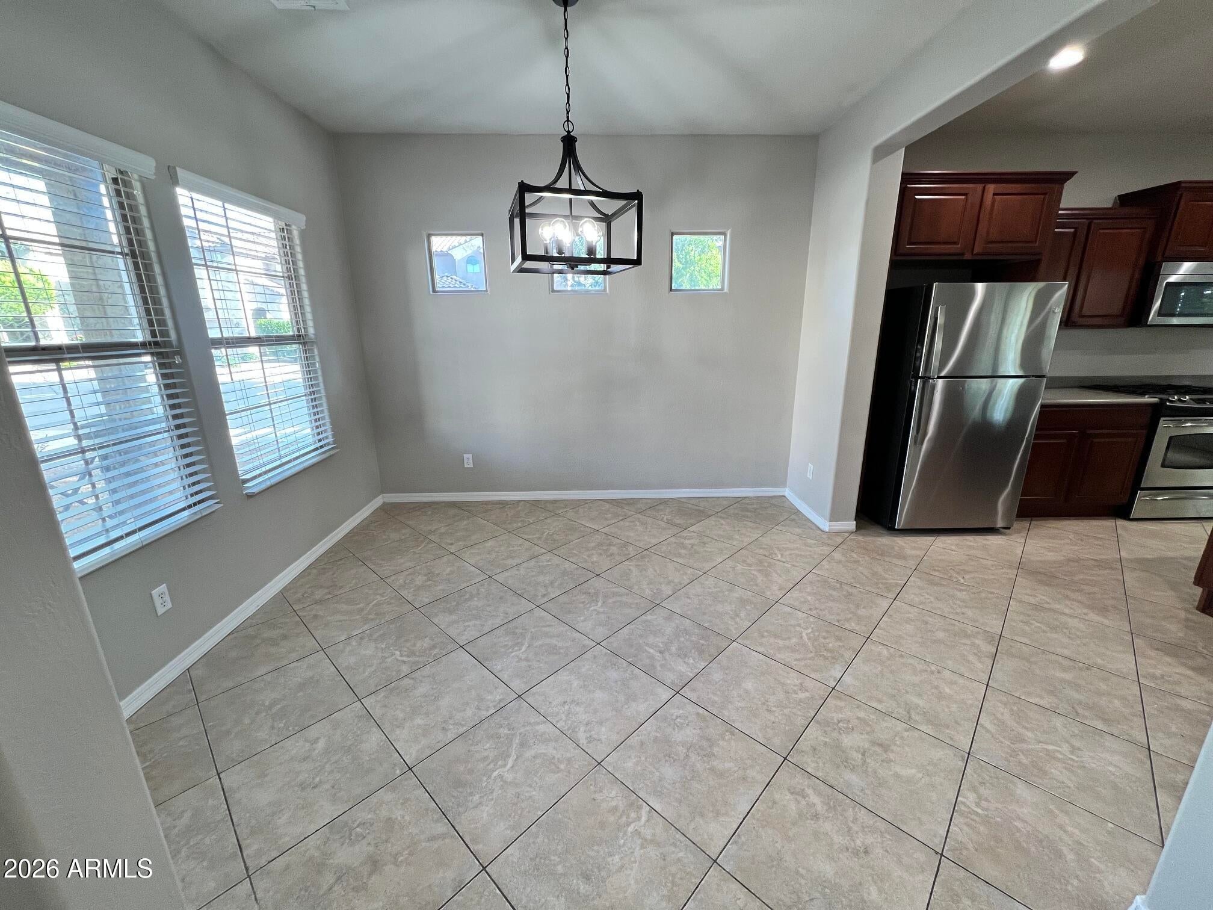
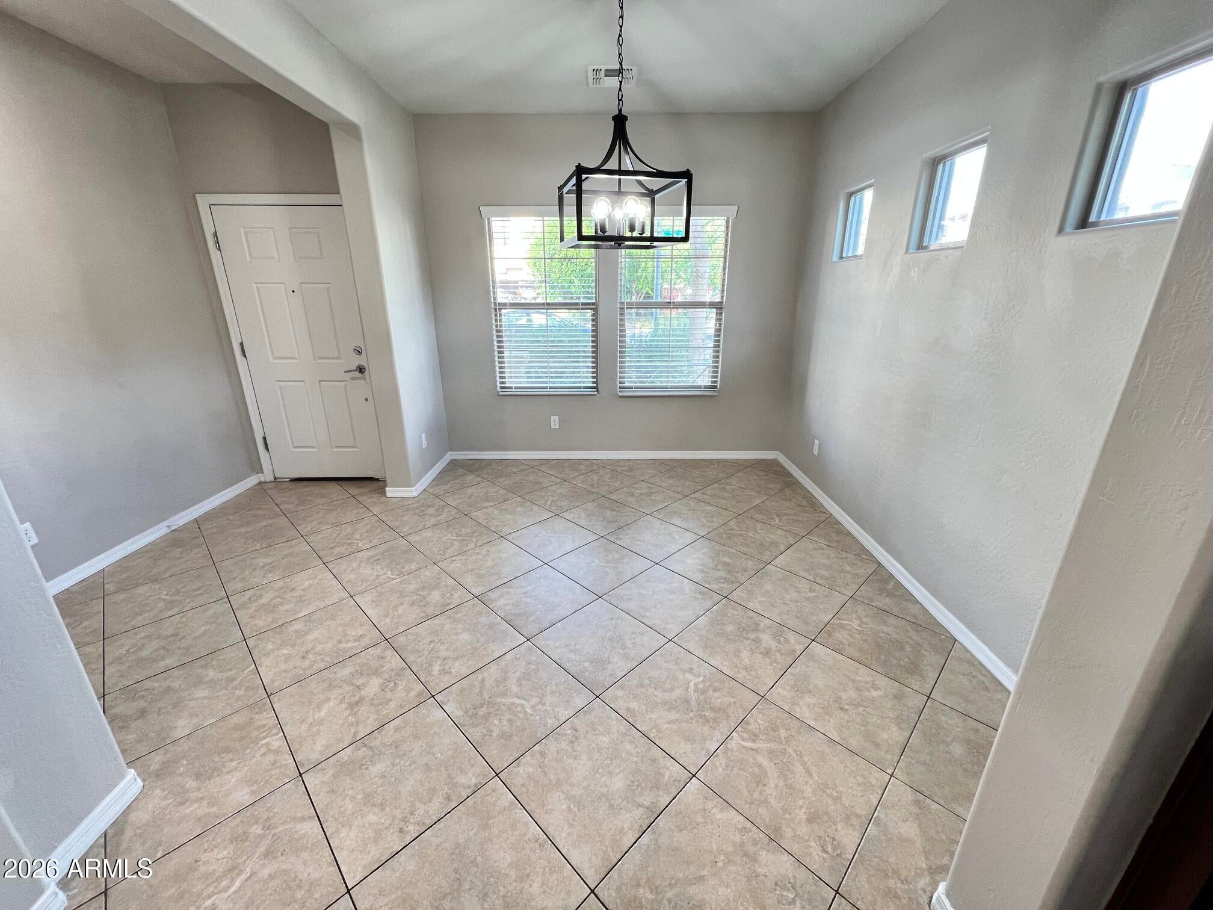
THIS IS AN ABSOLUTELY BEAUTIFUL HOME IN AN AMAZING LOCATION; THE SAUGHT AFTER BELA VIA COMMUNITY! THIS IS ONE OF THE BEST FLOOR PLANS, A LARGE 3 BEDROOM 2.5 BATH HOME, W/ A LOFT. DOWNSTAIRS YOU WILL FIND A FORMAL DINNING AREA, KITCHEN, W/ UPGRATED COUNTER TOPS & S.S. APPLIENCES, & A SPACIOUSE FAMILY ROOM & HALF BATH. UP STAIRS IS WHERE YOU FIND A NICE LOFT, 2 BEDROOMS, & A MASTER BEDROOM, W/ A HUGE WALK IN CLOSET, DUAL SINKS, & SEPERATE SHOWER & TUB. RELAX IN THE FULLY LANDSCAPED BACK YARD W/ A PERFECT SET UP OF A BUILT IN GRILL & FIRE PIT. NO NEIGHBORS DIRECTLY BEHIND OR TO THE SOUTH. THIS IS A PRIME LOT THAT BACKS A TREED WALKING PATH TO THE NICESNT PARK IN THE NEIGHBORHOOD; SPIDERWEB PARK SEE PICS! DONT MISS OUT ON THIS GREAT OPPORTUNITY!

Save
Ask
Tour
Hide
Share
Listing Snapshot
Price 
$422,500
Days On Site 
1 Day
Bedrooms 
3
Inside Area (SqFt) 
1,901 sqft
Total Baths 
3
Full Baths 
2
Partial Baths 
1
Lot Size 
0.1 Acres
Year Built 
2007
MLS® Number 
7078633
Status 
Active
Property Tax 
$1,612
HOA/Condo/Coop Fees 
$96 monthly
Sq Ft Source 
Assessor
Friends & Family
Recent Activity
20 hours agoListing updated with changes from the MLS®
yesterdayListing first seen on site
General Features
Acres 
0.1
Attached Garage 
Yes
Cross Street 
ELLIOT AND MOUNTAIN RD.
Disclosures 
Seller Discl Avail
Garage 
Yes
Garage Spaces 
2
Land Lease 
No
Levels 
Two
Number Of Stories 
2
Parking 
Garage Door Opener
Parking Spaces 
2
Property Sub Type 
Single Family Residence
Sewer 
Public Sewer
Water Source 
Public
Interior Features
Appliances 
DryerWasherRefrigeratorDishwasherDisposalGas RangeGas OvenMicrowave
Cooling 
Central AirCeiling Fan(s)
Flooring 
CarpetTile
Heating 
Ceiling
Interior 
Double VanityKitchen IslandPantry
Window Features 
Double Pane Windows
Save
Ask
Tour
Hide
Share
Exterior Features
Construction Details 
StuccoFrame
Exterior 
BarbecueBuilt-in Barbecue
Fencing 
BlockWrought Iron
Lot Features 
Corner LotDesert BackDesert Front
Patio And Porch 
Patio
Roof 
Tile
Spa Features 
None
Windows/Doors 
Double Pane Windows
Community Features
Association Fee 
$96.0
Association Fee Frequency 
Monthly
Community Features 
PlaygroundSidewalks
School District 
Queen Creek Unified District
Township 
1S
Financing Terms Available 
CashConventionalFHAVA Loan
Roads 
Asphalt
Schools
School District
Queen Creek Unified District
Elementary School
Jack Barnes Elementary School
Middle School
Queen Creek Junior High School
High School
Queen Creek High School
Listing courtesy of Arizona Haciendas Real Estate Co..


All information should be verified by the recipient and none is guaranteed as accurate by ARMLS. Copyright 2026 Arizona Regional Multiple Listing Service, Inc. All rights reserved.
Last checked: 2026-09-12 10:33 PM UTC

Neighborhood & Commute
Source: Walkscore
Disclosure: Community information and market data powered by Constellation Data Labs. Information is deemed reliable but not guaranteed.
Save
Ask
Tour
Hide
Share
Scroll to Top