East Valley, AZ

Search homes For Sale in East Valley

Save
Ask
Tour
Hide
Share
$1,500,000
2 Days On Site

8455 N 84TH Street
Scottsdale, AZ 85258

For Sale|Townhouse|Active
2
Beds
4
Total Baths
3
Full Baths
1
Partial Bath
2,937
SqFt
$511
/SqFt
1986
Built
Subdivision:
LAS PALOMAS
County:
Maricopa
8455 N 84TH Street8455 N 84TH Street8455 N 84TH Street8455 N 84TH Street
Save
Ask
Tour
Hide
Share

Mortgage Calculator

Monthly Payment (Est.)

$6,844
Calculator powered by Showcase IDX, a Constellation1 Company. Copyright ©2026 Information is deemed reliable but not guaranteed.

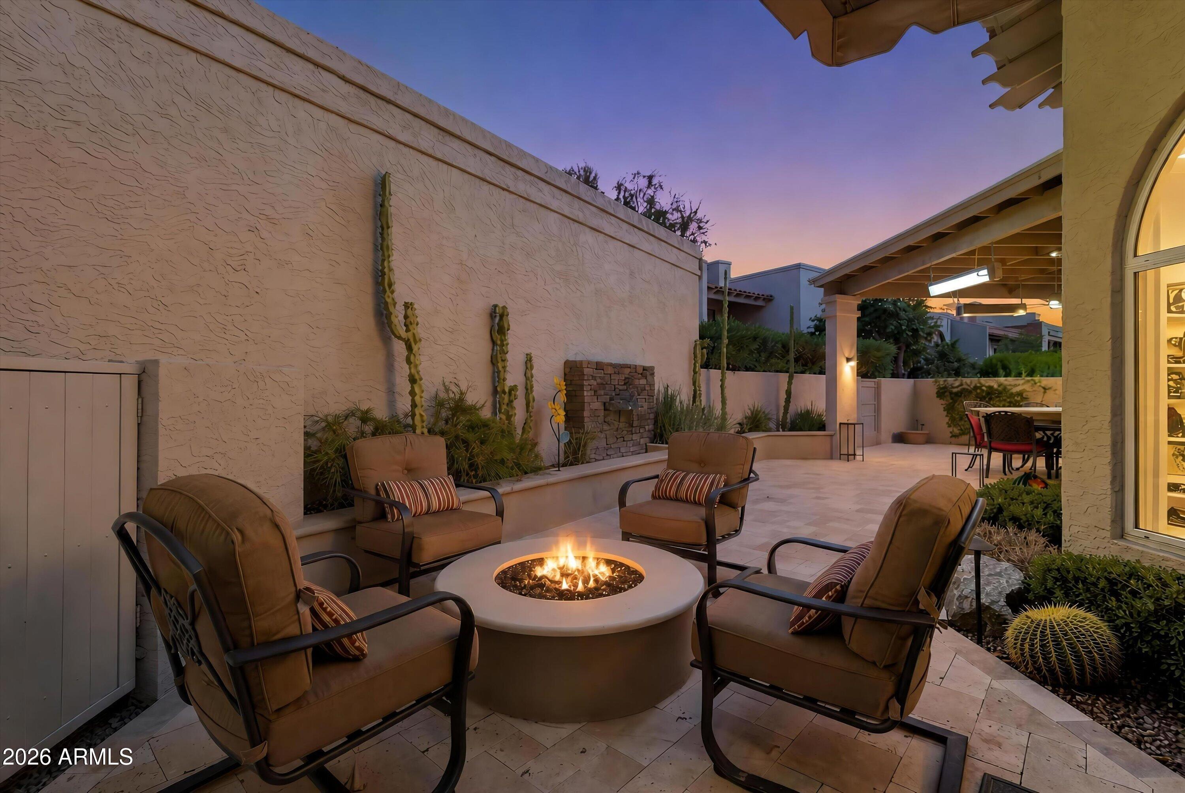
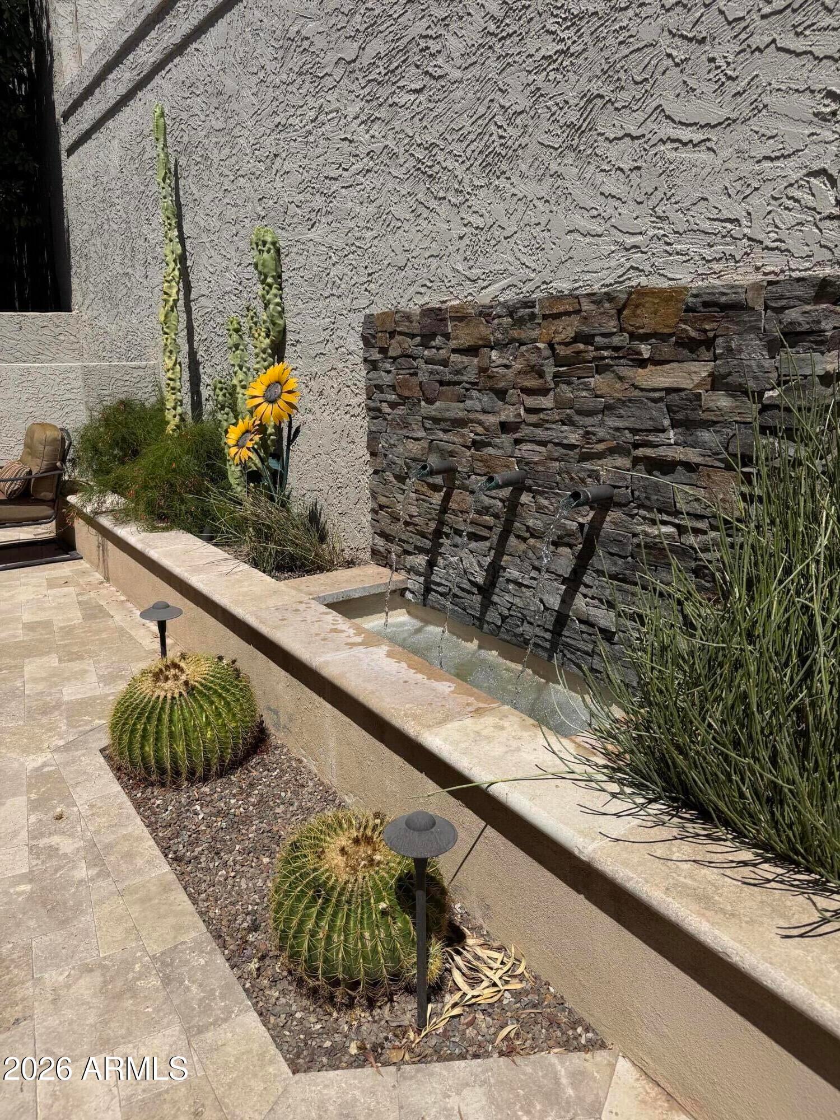
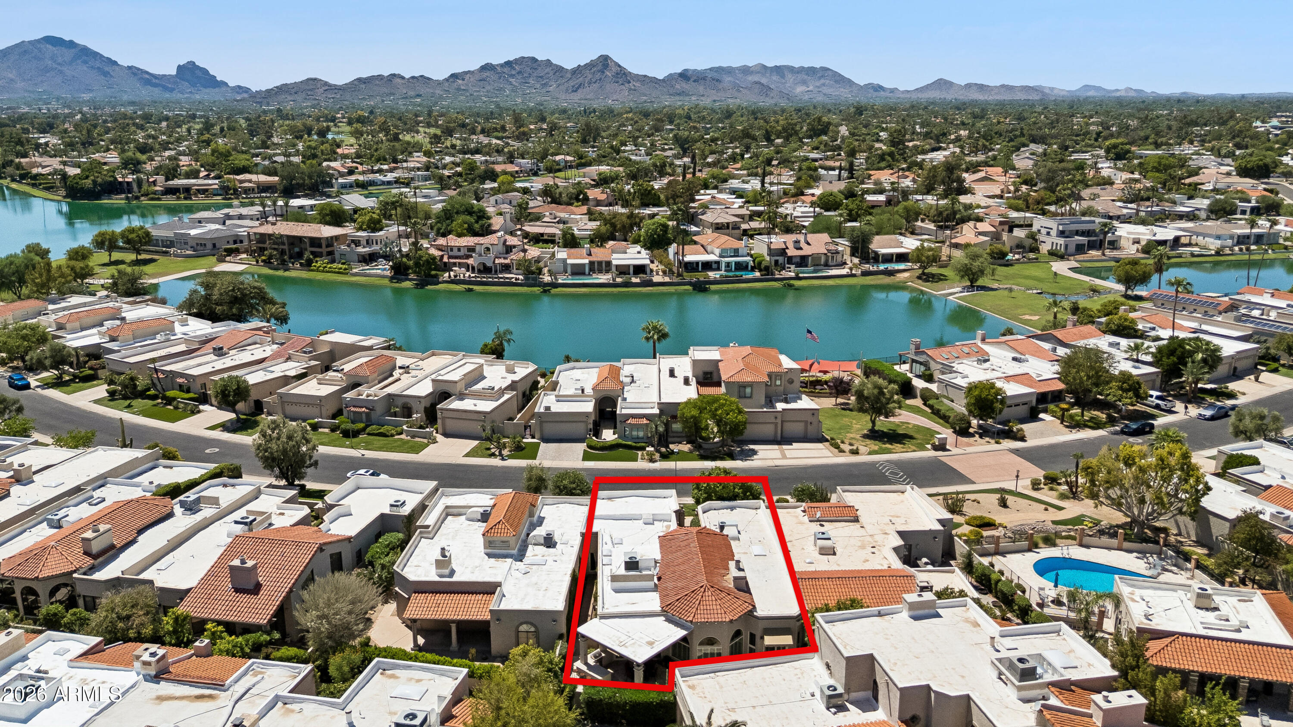
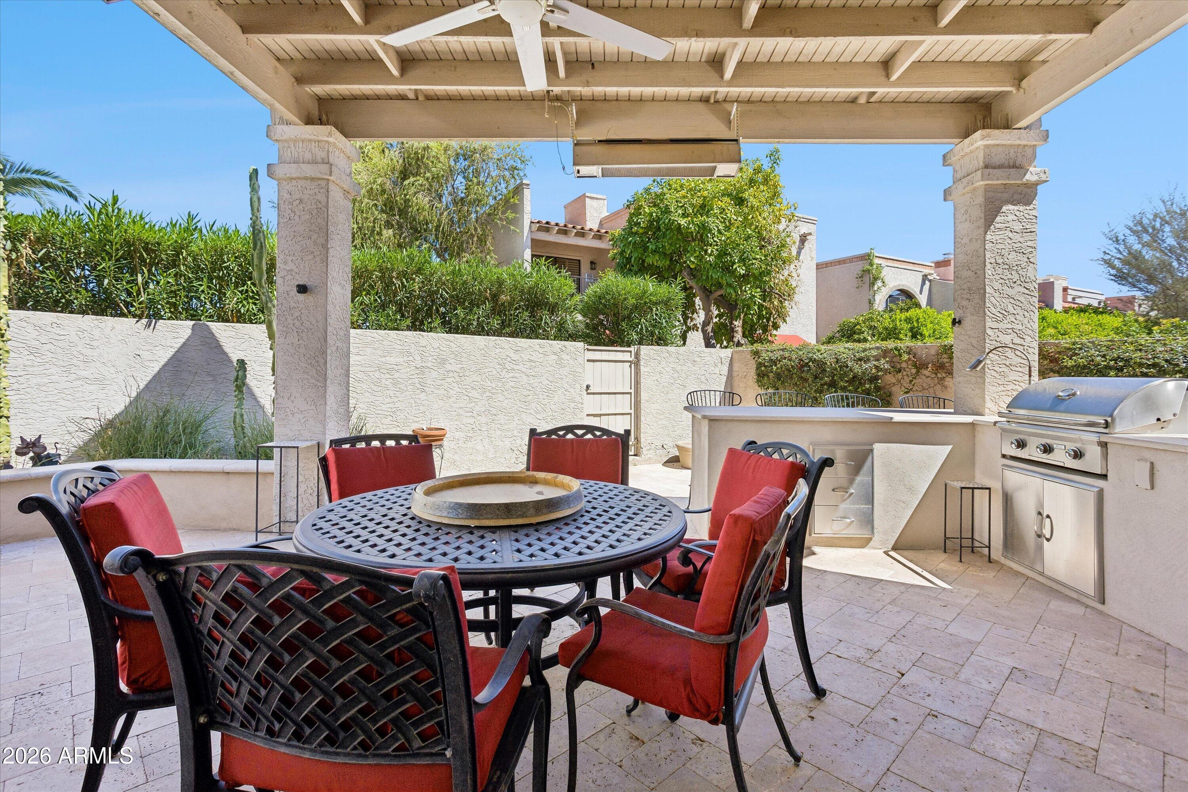
Welcome to this exceptional single-level residence in the highly desirable, guard gated community of Las Palomas! Offering 2 bedrooms plus a versatile Den and nearly 3,000 square feet, this beautifully designed home features soaring ceilings, abundant natural light, and an inviting open floor plan ideal for both everyday living and entertaining. The spacious kitchen offers generous cabinetry, brand new built-in appliances, granite countertops, and a breakfast bar. The impressive primary suite is a private retreat with outdoor access, a sitting area, walk-in closet, and a spa-inspired bath with a jetted tub. Step outside to a newly remodeled backyard featuring a covered patio with heaters, built-in BBQ, fire pit, and a tranquil fountain, creating the perfect setting for year round AZ living A wonderful opportunity to enjoy comfort, privacy, and the Scottsdale lifestyle in one of McCormick Ranch's most sought after communities! Las Palomas is walking distance to top rated restaurants, coffee shops, and Lake Marguerite. The neighborhood also has tennis courts, community pool/spa, basketball, and shuffleboard. Home has BRAND NEW roof with a 5 year transferable warranty ! Must See!

Save
Ask
Tour
Hide
Share
Listing Snapshot
Price 
$1,500,000
Days On Site 
2 Days
Bedrooms 
2
Inside Area (SqFt) 
2,937 sqft
Total Baths 
4
Full Baths 
3
Partial Baths 
1
Lot Size 
0.15 Acres
Year Built 
1986
MLS® Number 
7078579
Status 
Active
Property Tax 
$4,790
HOA/Condo/Coop Fees 
$542.08 monthly
Sq Ft Source 
Assessor
Friends & Family
Recent Activity
yesterdayListing updated with changes from the MLS®
yesterdayStatus changed to Active
2 days agoListing first seen on site
General Features
Acres 
0.15
Attached Garage 
Yes
Cross Street 
East Vía de Ventura and Hayden Rd
Disclosures 
Agency Discl ReqSeller Discl Avail
Garage 
Yes
Garage Spaces 
2
Land Lease 
No
Levels 
One
Number Of Stories 
1
Parking 
Garage Door OpenerDirect Access
Parking Spaces 
2
Property Sub Type 
Townhouse
Security 
Security Guard
Sewer 
Public Sewer
Style 
Ranch
Utilities 
Cable Available
Water Source 
Public
Interior Features
Appliances 
DryerWasherRefrigeratorDishwasherDisposalElectric CooktopBuilt-In Electric OvenMicrowave
Cooling 
Central Air
Fireplace 
Yes
Fireplace Features 
Living Room
Fireplaces 
1
Flooring 
CarpetTile
Heating 
Electric
Interior 
High Speed InternetGranite CountersDouble VanityBreakfast BarBidetHigh Ceilings
Laundry Features 
Inside
Window Features 
Double Pane Windows
Save
Ask
Tour
Hide
Share
Exterior Features
Construction Details 
StuccoFrame
Exterior 
BarbecueBuilt-in Barbecue
Fencing 
Back YardBlock
Lot Features 
Desert Front
Patio And Porch 
Patio
Roof 
TileFoam
Spa Features 
None
Windows/Doors 
Double Pane Windows
Community Features
Accessibility Features 
Therapeutic Whirlpool
Association Fee 
$520.0
Association Fee Frequency 
Monthly
Additional Association Fee 
$265.0
Additional Association Fee Frequency 
Annually
Community Features 
PoolLakeGatedTennis Court(s)Sidewalks
School District 
Scottsdale Unified District
Township 
3N
Financing Terms Available 
CashConventional
Schools
School District
Scottsdale Unified District
Elementary School
Cochise Elementary School
Middle School
Cocopah Middle School
High School
Chaparral High School
Listing courtesy of Keller Williams Realty Sonoran Living.


All information should be verified by the recipient and none is guaranteed as accurate by ARMLS. Copyright 2026 Arizona Regional Multiple Listing Service, Inc. All rights reserved.
Last checked: 2026-09-13 01:41 AM UTC

Neighborhood & Commute
Source: Walkscore
Disclosure: Community information and market data powered by Constellation Data Labs. Information is deemed reliable but not guaranteed.
Save
Ask
Tour
Hide
Share
Scroll to Top