East Valley, AZ

Search homes For Sale in East Valley

Save
Ask
Tour
Hide
Share
$655,975
2 Days On Site

11000 N 77TH Place 2065
Scottsdale, AZ 85260

For Sale|Townhouse|Active
2
Beds
2
Total Baths
2
Full Baths
1,463
SqFt
$448
/SqFt
2003
Built
Subdivision:
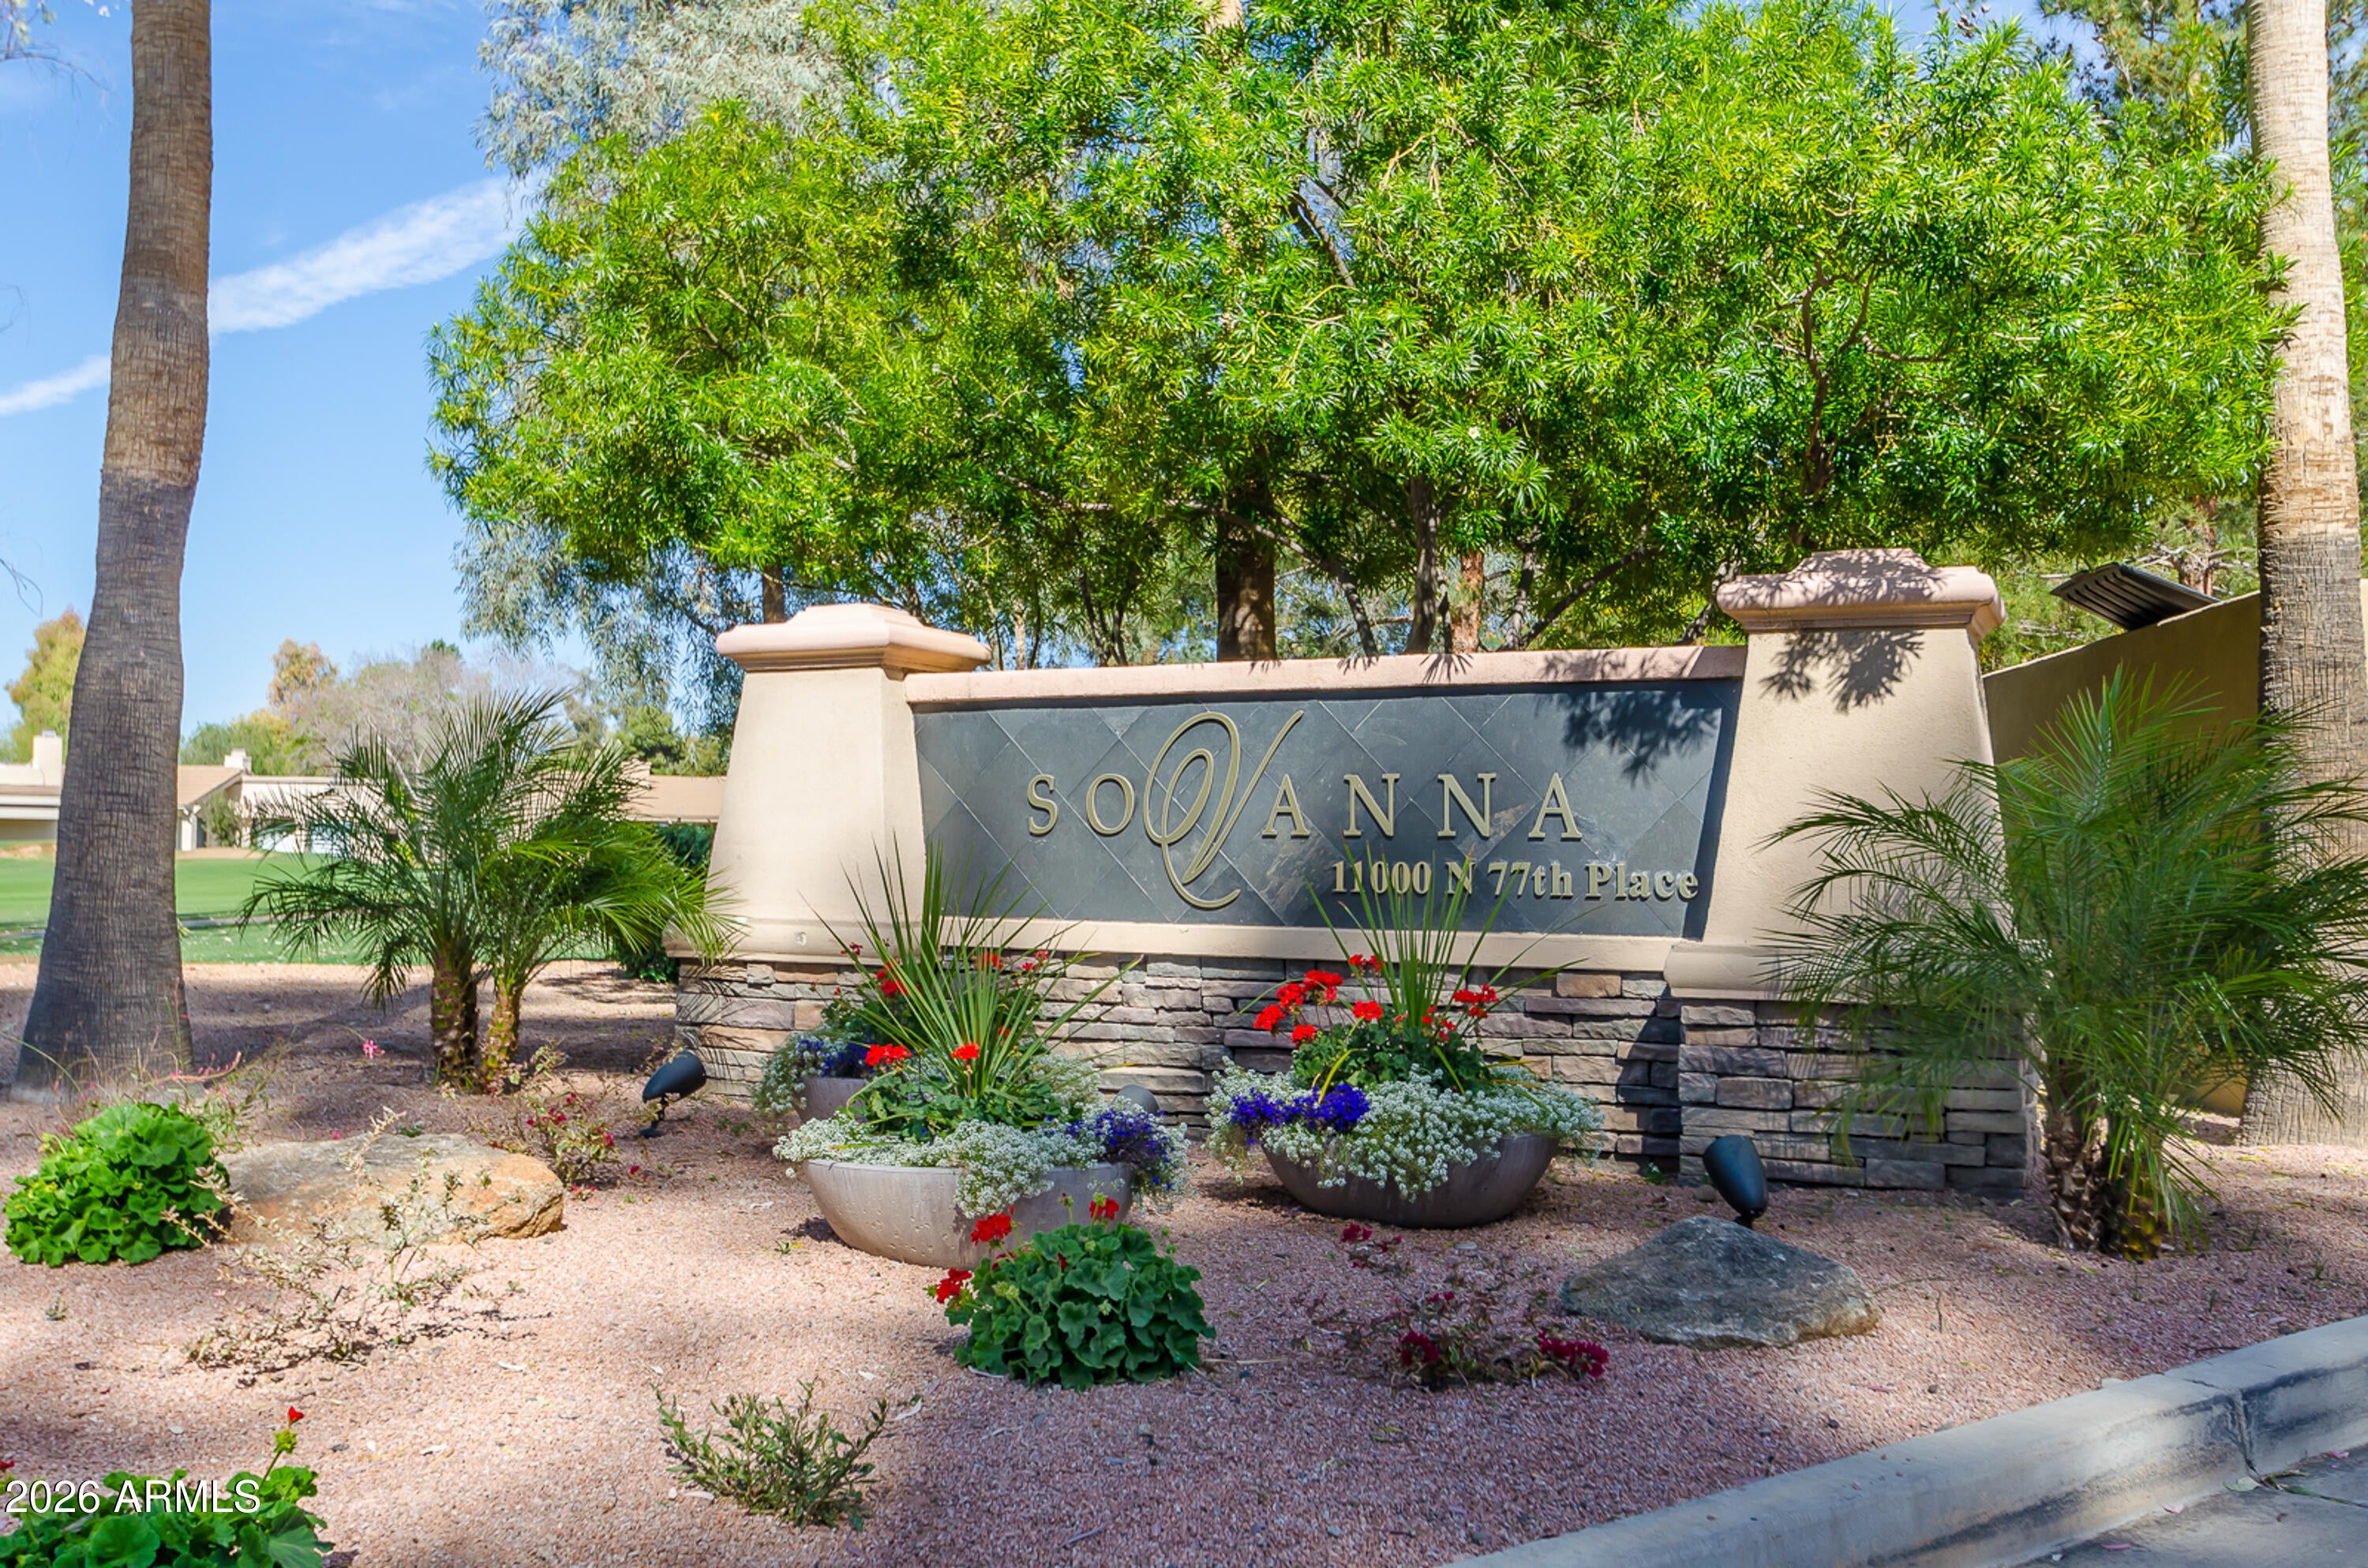
SOVANNA CONDOMINIUMS SCOTTSDALE COUNTRY CLUB MOD
County:
Maricopa
11000 N 77TH Place 206511000 N 77TH Place 206511000 N 77TH Place 206511000 N 77TH Place 2065
Save
Ask
Tour
Hide
Share

Mortgage Calculator

Monthly Payment (Est.)

$2,993
Calculator powered by Showcase IDX, a Constellation1 Company. Copyright ©2026 Information is deemed reliable but not guaranteed.

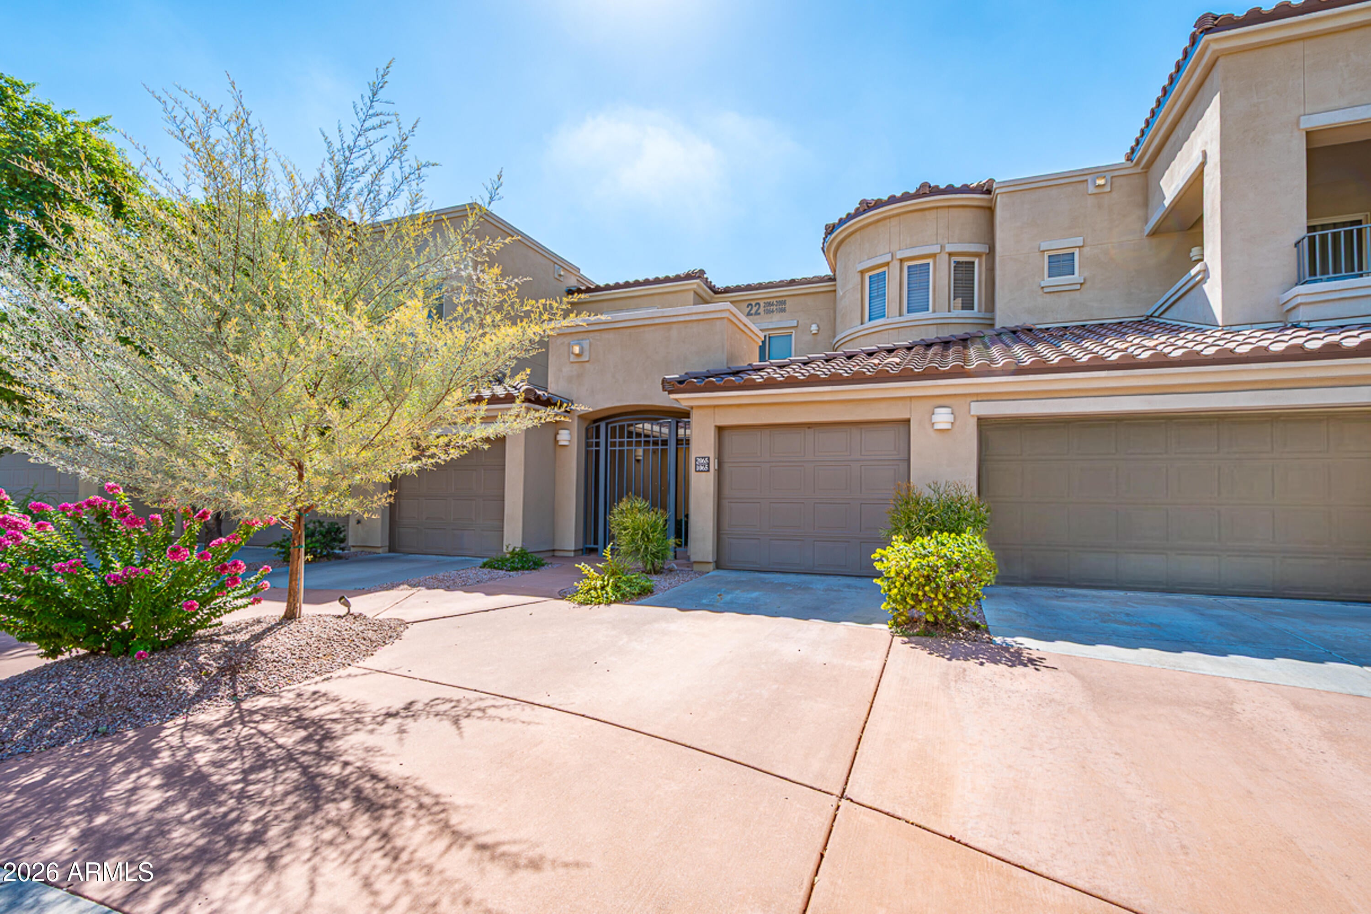
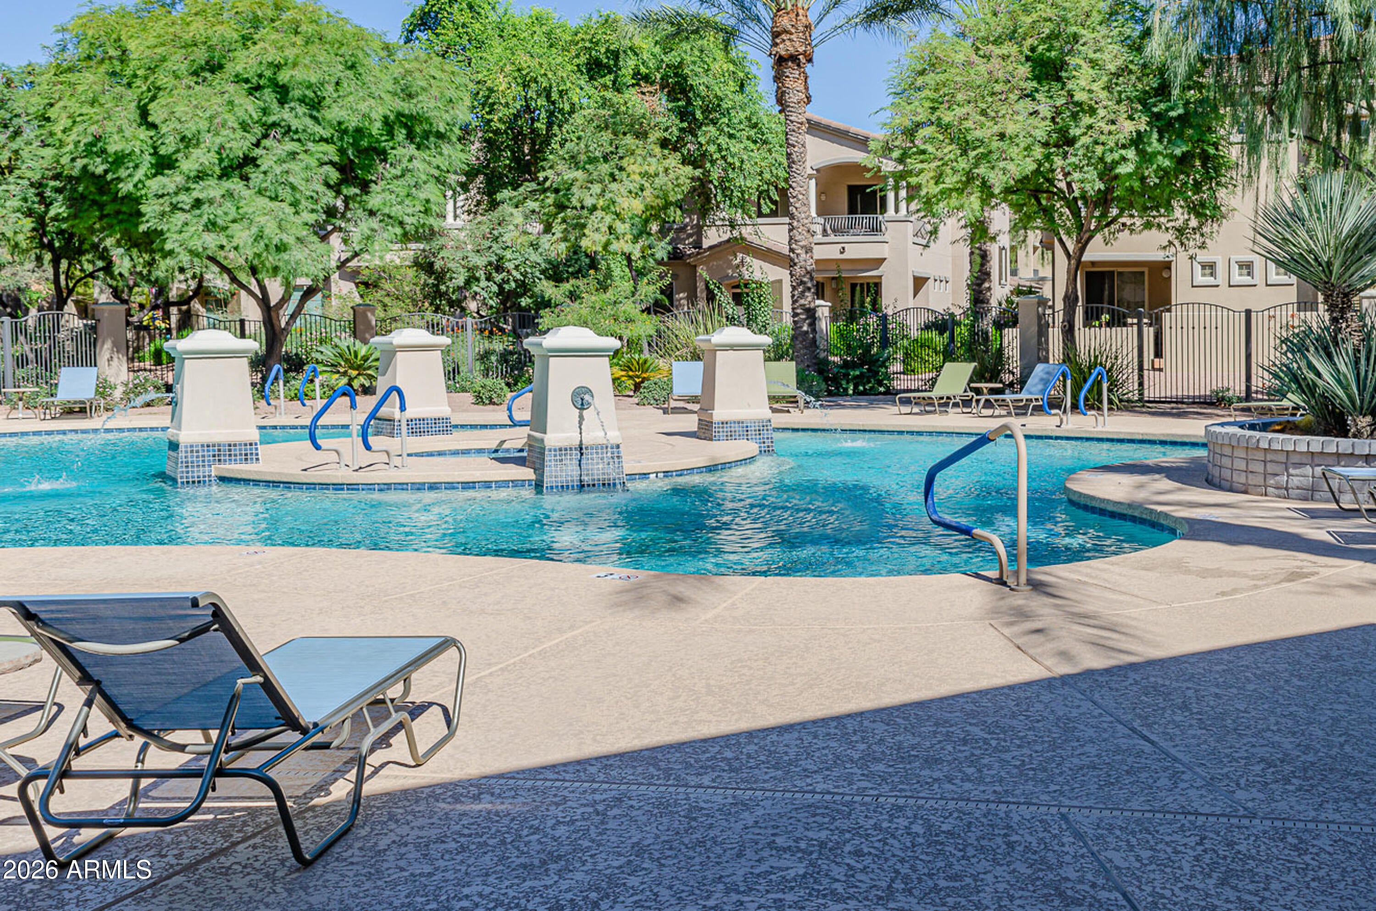
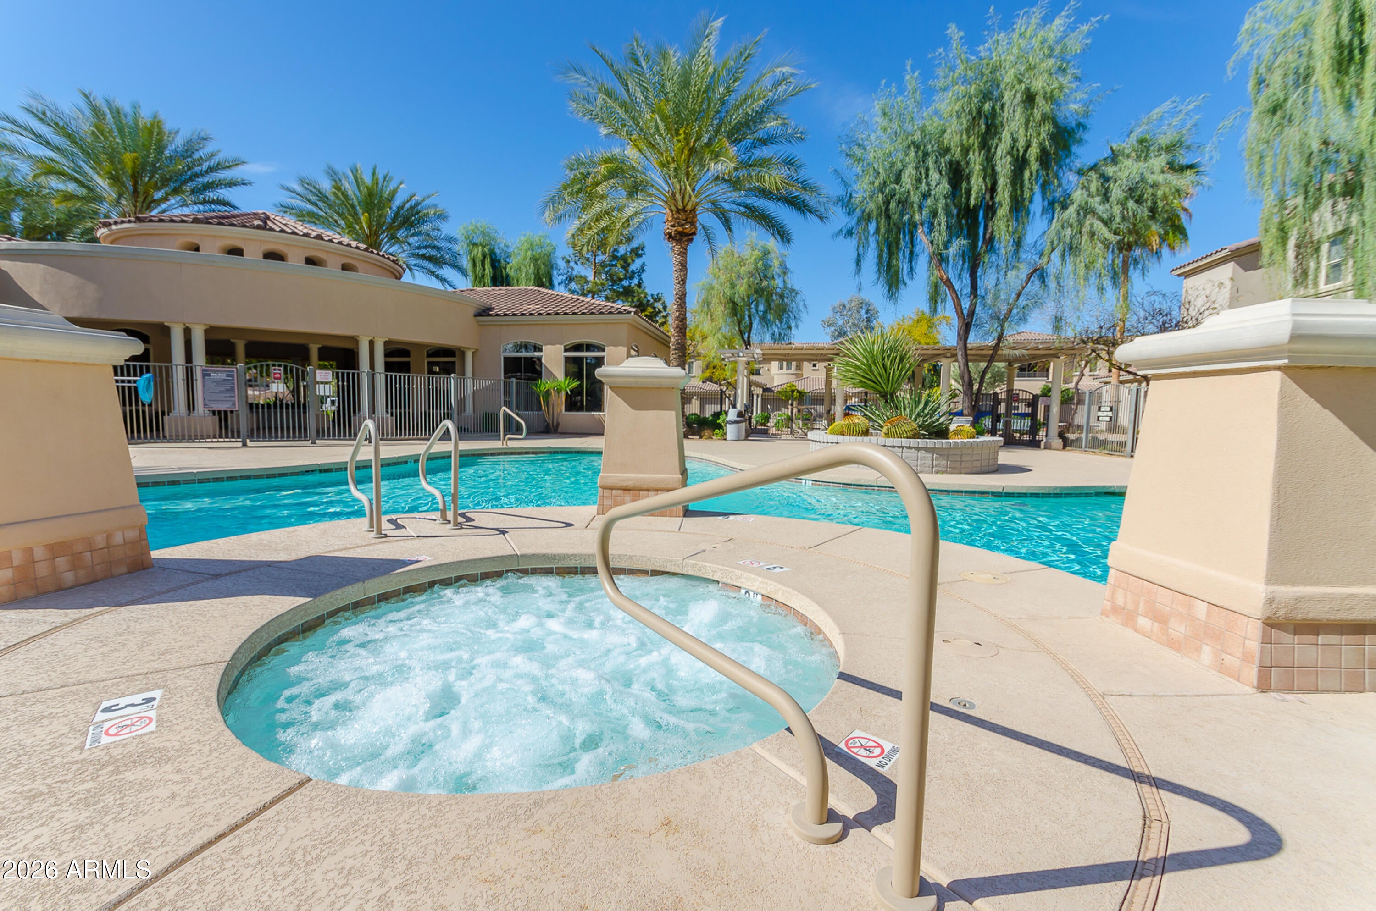
Resort-Style Living in the Heart of Scottsdale. Discover exceptional comfort and style in this beautifully maintained 2BD, 2BA condo offering 1,463 sq. ft. of living space. Thoughtfully updated with a new HVAC (2020), water softener, refrigerator, solid white oak hardwood flooring, ceiling fans, lighting, pendant lighting above kitchen, roller and sheer shades, plus numerous quality upgrades. The open floor plan features a spacious living room with gas fireplace, dining area, and well-appointed kitchen with raised maple cabinetry, pantry, and breakfast bar. The generous primary suite offers patio access, walk-in closet, and dual sinks. Enjoy gated resort-style amenities including a fitness center, heated pool, and spa, just minutes from premier dining, shopping, groceries, and the 101.

Save
Ask
Tour
Hide
Share
Listing Snapshot
Price 
$655,975
Days On Site 
2 Days
Bedrooms 
2
Inside Area (SqFt) 
1,463 sqft
Total Baths 
2
Full Baths 
2
Partial Baths 
N/A
Lot Size 
0.03 Acres
Year Built 
2003
MLS® Number 
7078500
Status 
Active
Property Tax 
$2,471
HOA/Condo/Coop Fees 
$486.68 monthly
Sq Ft Source 
Assessor
Friends & Family
Recent Activity
yesterdayListing updated with changes from the MLS®
2 days agoListing first seen on site
General Features
Acres 
0.03
Attached Garage 
Yes
Cross Street 
Hayden & Shea Blvd
Disclosures 
Seller Discl Avail
Foundation 
Slab
Garage 
Yes
Garage Spaces 
1
Land Lease 
No
Levels 
One
Number Of Stories 
2
Parking 
Garage Door Opener
Parking Spaces 
1
Property Sub Type 
Townhouse
Security 
Fire Sprinkler System
Sewer 
Public Sewer
Style 
Other
Utilities 
Cable Available
Water Source 
Public
Interior Features
Appliances 
DryerWasherWater Softener OwnedRefrigeratorDishwasherDisposalElectric RangeElectric OvenElectric CooktopMicrowave
Cooling 
Heat PumpCentral Air
Electric 
220 Volts in Kitchen
Fireplace 
Yes
Fireplace Features 
Gas
Fireplaces 
1
Flooring 
OtherTileWood
Heating 
Electric
Interior 
High Speed InternetGranite CountersDouble VanityBreakfast BarPantryHigh Ceilings
Laundry Features 
Inside
Window Features 
ScreensDouble Pane Windows
Bedroom 2 
Dimensions - 12.00 x 12.00
Dining Room 
Dimensions - 11.00 x 8.00
Kitchen 
Dimensions - 12.00 x 8.00
Living Room 
Dimensions - 14.00 x 13.00
Master Bedroom 
Dimensions - 15.00 x 13.00
Save
Ask
Tour
Hide
Share
Exterior Features
Construction Details 
StuccoFrame
Exterior 
Balcony
Fencing 
None
Roof 
Tile
Spa Features 
None
Windows/Doors 
ScreensDouble Pane Windows
Community Features
Association Fee 
$429.68
Association Fee Frequency 
Monthly
Additional Association Fee 
$57.0
Additional Association Fee Frequency 
Monthly
Community Features 
PoolGatedFitness Center
School District 
Scottsdale Unified District
Township 
3N
Financing Terms Available 
CashConventional
Roads 
Asphalt
Schools
School District
Scottsdale Unified District
Elementary School
Sequoya Elementary School
Middle School
Cocopah Middle School
High School
Chaparral High School
Listing courtesy of Coldwell Banker Realty.


All information should be verified by the recipient and none is guaranteed as accurate by ARMLS. Copyright 2026 Arizona Regional Multiple Listing Service, Inc. All rights reserved.
Last checked: 2026-09-13 03:45 AM UTC

Neighborhood & Commute
Source: Walkscore
Disclosure: Community information and market data powered by Constellation Data Labs. Information is deemed reliable but not guaranteed.
Save
Ask
Tour
Hide
Share
Scroll to Top