East Valley, AZ

Search homes For Sale in East Valley

Save
Ask
Tour
Hide
Share
$424,000
2 Days On Site

1909 S TALBOT --
Mesa, AZ 85209

For Sale|Single Family Residence|Active
2
Beds
2
Total Baths
2
Full Baths
1,630
SqFt
$260
/SqFt
1998
Built
Subdivision:
SIERRA RANCH 2
County:
Maricopa
Upcoming Open Houses
Sun, Sep 13, 10:00 AM - 1:00 PM
1909 S TALBOT --1909 S TALBOT --1909 S TALBOT --1909 S TALBOT --
Save
Ask
Tour
Hide
Share

Mortgage Calculator

Monthly Payment (Est.)

$1,934
Calculator powered by Showcase IDX, a Constellation1 Company. Copyright ©2026 Information is deemed reliable but not guaranteed.

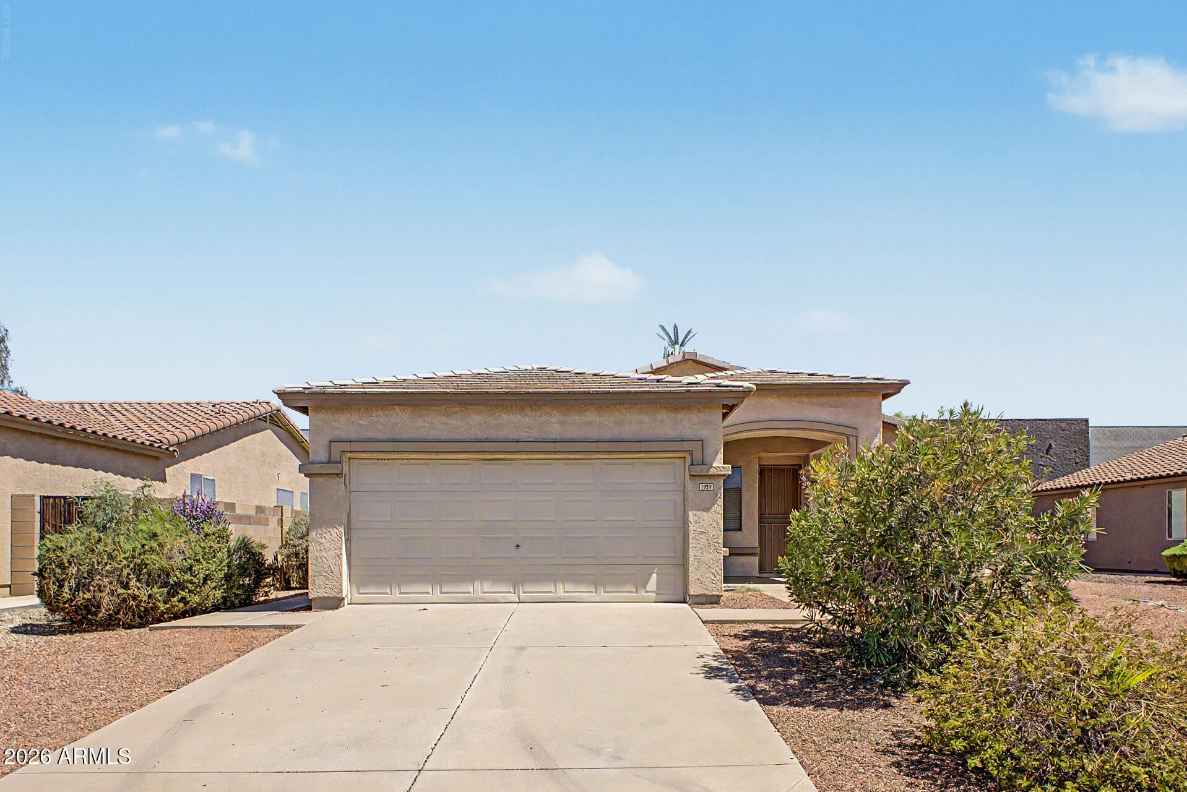
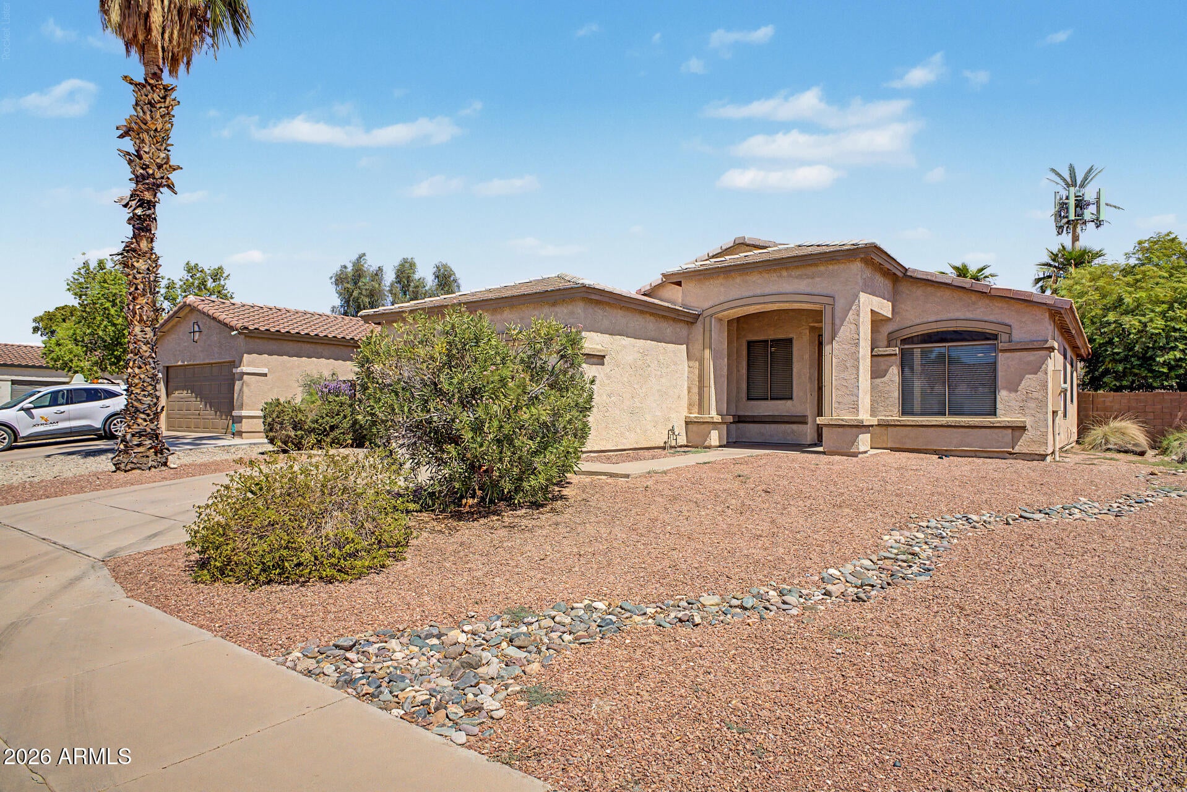
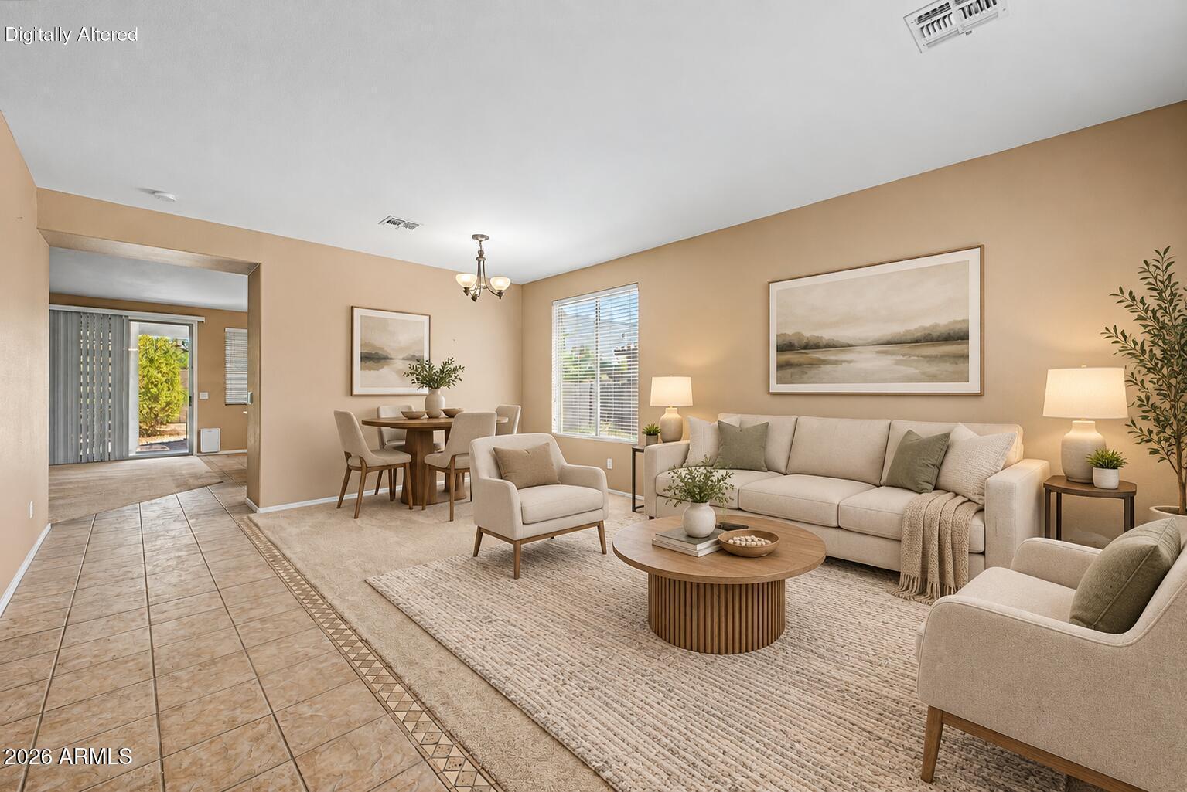
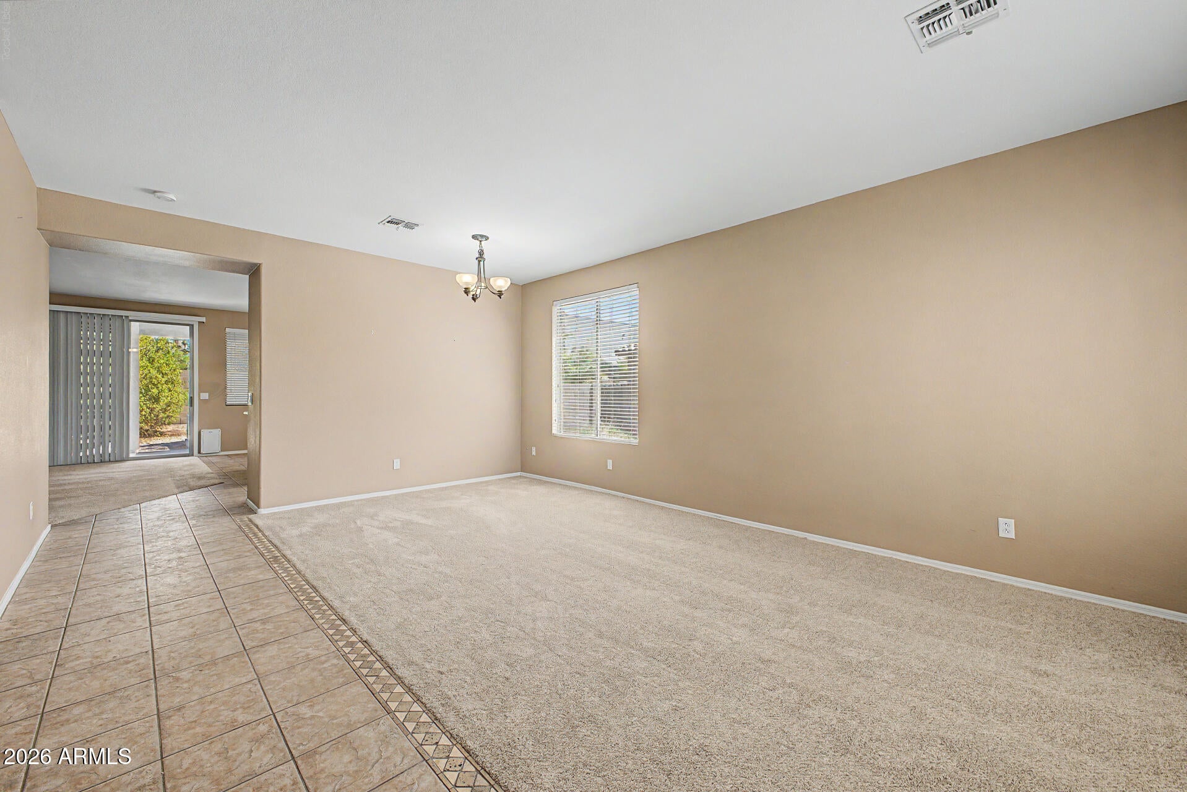
Welcome to this charming single-level home in Sierra Ranch! Featuring 2 bedrooms plus a versatile den, 2 bathrooms, a low-maintenance landscape, and a 2-car garage with built-in cabinetry. Inside, you'll find a designer color palette, abundant natural light, tile flooring, and brand-new carpet in all the right places. The popular floor plan offers spacious living and dining areas, plus an inviting family room that flows seamlessly into the kitchen. The kitchen features stainless steel appliances, a tile backsplash, pantry, wood cabinetry, center island, and cozy breakfast nook. The private primary suite includes dual sinks, a separate tub and shower, and a walk-in closet. Step outside to a spacious backyard complete with a covered patio, built-in BBQ, fire pit & mature shade tree. Perfect for relaxing or entertaining. Community pool is just around the corner. Move-in ready and waiting for you! Ideally located just minutes from the US-60, Superstition Springs shopping and dining, Augusta Ranch Golf Club, parks, and everyday conveniences!

Save
Ask
Tour
Hide
Share
Listing Snapshot
Price 
$424,000
Days On Site 
2 Days
Bedrooms 
2
Inside Area (SqFt) 
1,630 sqft
Total Baths 
2
Full Baths 
2
Partial Baths 
N/A
Lot Size 
0.17 Acres
Year Built 
1998
MLS® Number 
7078449
Status 
Active
Property Tax 
$1,564
HOA/Condo/Coop Fees 
$108 monthly
Sq Ft Source 
Assessor
Friends & Family
Recent Activity
yesterdayListing updated with changes from the MLS®
2 days agoListing first seen on site
General Features
Acres 
0.17
Attached Garage 
Yes
Cross Street 
S Crimson Rd & E Baseline Rd
Disclosures 
Agency Discl Req
Garage 
Yes
Garage Spaces 
2
Land Lease 
No
Levels 
One
Number Of Stories 
1
Parking 
Garage Door OpenerDirect Access
Parking Spaces 
2
Property Sub Type 
Single Family Residence
Sewer 
Public Sewer
Style 
Ranch
Utilities 
Cable Available
Water Source 
Public
Interior Features
Appliances 
RefrigeratorDishwasherDisposalElectric RangeWater PurifierMicrowave
Cooling 
Central AirCeiling Fan(s)
Flooring 
CarpetTile
Heating 
Electric
Interior 
High Speed InternetDouble VanityEat-in KitchenBreakfast BarKitchen IslandPantryLaminate CountersHigh Ceilings
Laundry Features 
Inside
Spa 
Yes
Window Features 
Solar ScreensDouble Pane Windows
Save
Ask
Tour
Hide
Share
Exterior Features
Construction Details 
StuccoFrame
Fencing 
Back YardBlock
Lot Features 
Sprinklers In RearSprinklers In Front
Patio And Porch 
Patio
Roof 
Tile
Spa 
Yes
Spa Features 
Above GroundHeatedPrivate
Windows/Doors 
Solar ScreensDouble Pane Windows
Community Features
Association Fee 
$108.0
Association Fee Frequency 
Monthly
Community Features 
PoolTennis Court(s)PlaygroundSidewalks
School District 
Mesa Unified District
Township 
1N
Financing Terms Available 
CashConventionalFHAVA Loan
Roads 
Paved
Schools
School District
Mesa Unified District
Elementary School
Patterson Elementary
Middle School
Smith Junior High School
High School
Skyline High School
Listing courtesy of My Home Group Real Estate.


All information should be verified by the recipient and none is guaranteed as accurate by ARMLS. Copyright 2026 Arizona Regional Multiple Listing Service, Inc. All rights reserved.
Last checked: 2026-09-13 02:06 AM UTC

Neighborhood & Commute
Source: Walkscore
Disclosure: Community information and market data powered by Constellation Data Labs. Information is deemed reliable but not guaranteed.
Save
Ask
Tour
Hide
Share
Scroll to Top