East Valley, AZ

Search homes For Sale in East Valley

Save
Ask
Tour
Hide
Share
$999,000
2 Days On Site

2288 E ASTER Drive
Chandler, AZ 85286

For Sale|Single Family Residence|Active
5
Beds
3
Total Baths
2
Full Baths
1
Partial Bath
3,394
SqFt
$294
/SqFt
2005
Built
Subdivision:
MARKWOOD NORTH
County:
Maricopa
2288 E ASTER Drive2288 E ASTER Drive2288 E ASTER Drive2288 E ASTER Drive
Save
Ask
Tour
Hide
Share

Mortgage Calculator

Monthly Payment (Est.)

$4,558
Calculator powered by Showcase IDX, a Constellation1 Company. Copyright ©2026 Information is deemed reliable but not guaranteed.

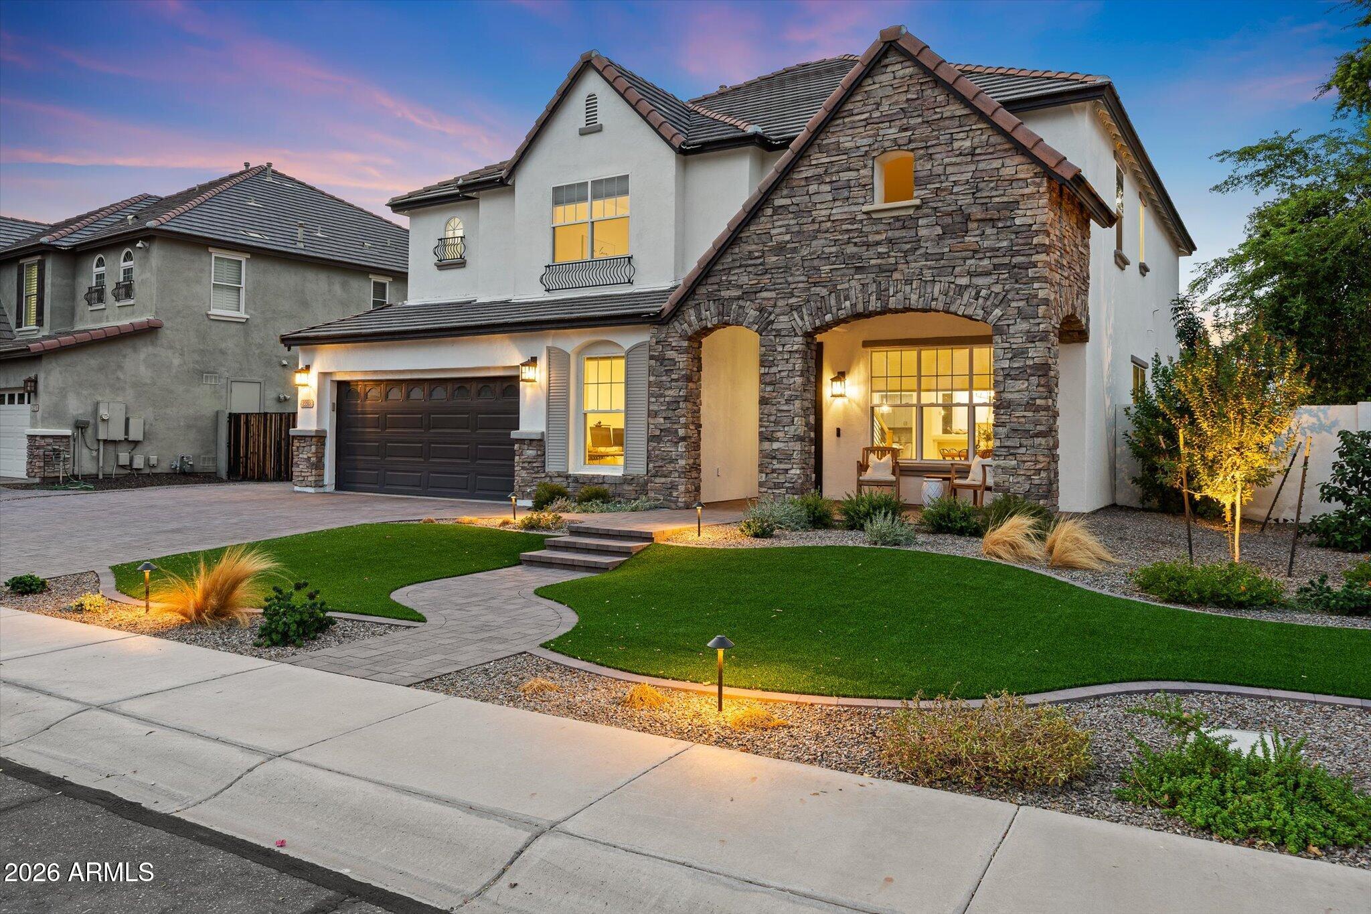
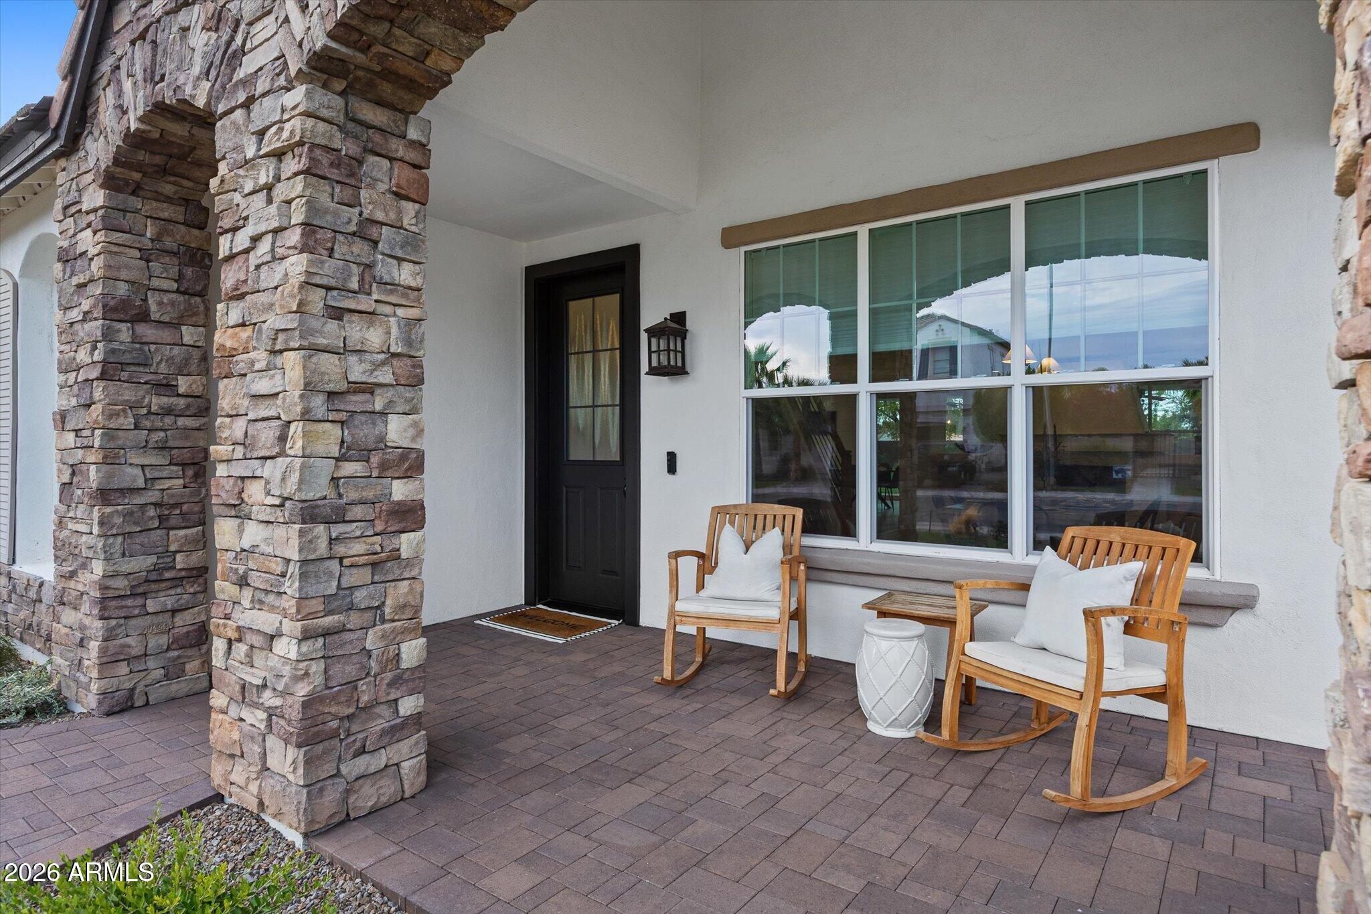
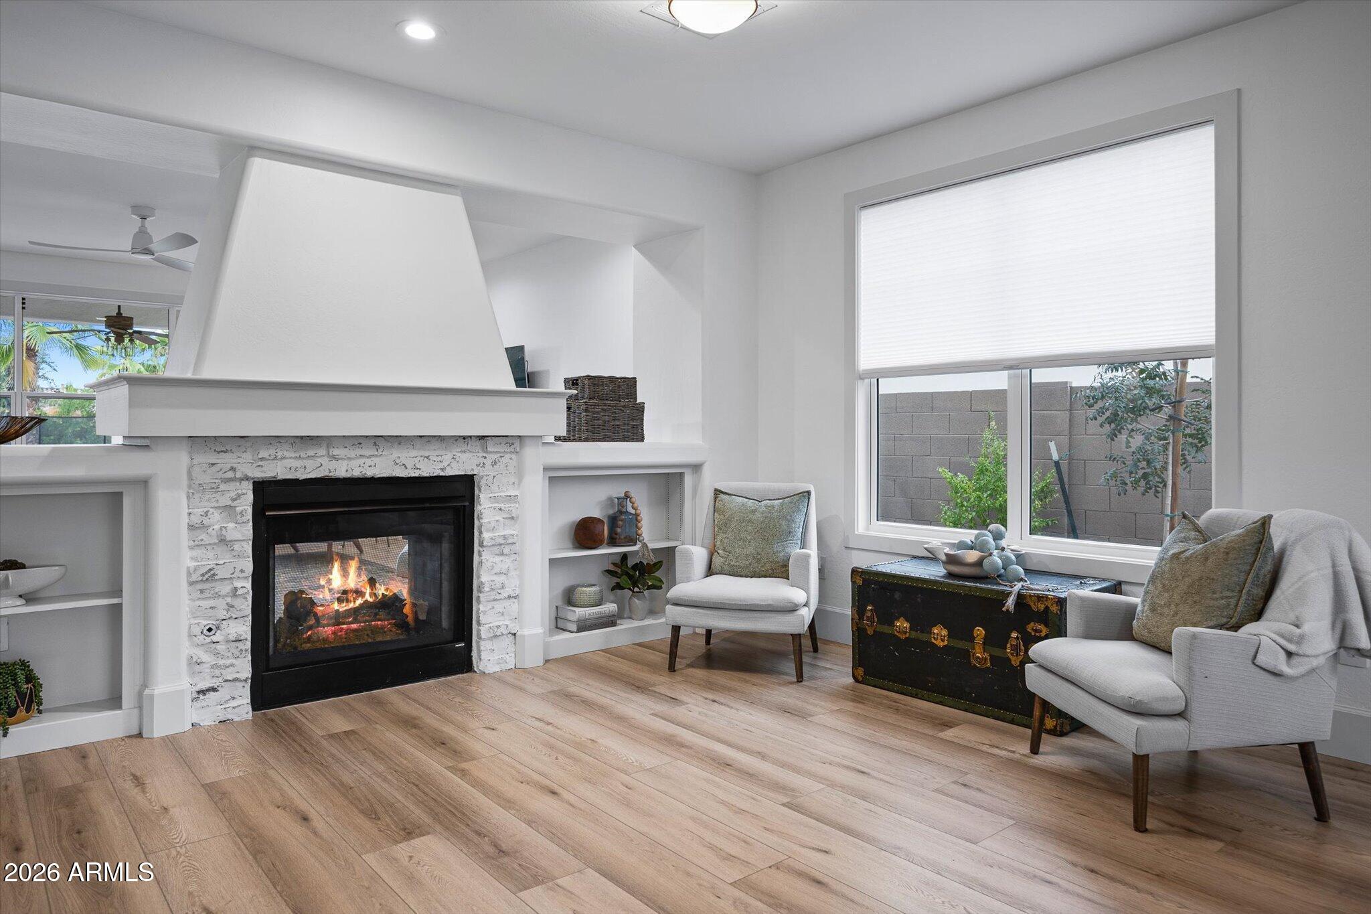
Extensively remodeled with room to gather indoors and out, this 5-bedroom, 3-bath home in Chandler's Sienna at Markwood North community offers 3,394 square feet of flexible living space. High ceilings, an open layout, and a dramatic double-sided fireplace define the main living areas, while an upstairs loft adds space to work, relax, or unwind. The fully remodeled kitchen pairs with a remodeled butler's pantry connecting the kitchen and garage, adding prep space and storage. It looks even better in person!! Quartzite countertops, high-end appliances, new flooring throughout, and all-new windows and doors complement the updates. The double-sided fireplace brings warmth to the family room and adjoining living and dining area. A downstairs bedroom and remodeled bath with a shower add... flexibility. Upstairs, the primary suite offers a walk-in closet, dual sinks, and a separate tub and shower. The spacious north-facing backyard features a covered patio, a pool with a water feature, and lighted park-like landscaping with artificial turf. The 3-car garage includes epoxy flooring and side-door access to a large enclosed side yard with double gates. Improvements include the 2024 interior remodel, 2025 yard remodel, and replacement of both A/C systems and the water heater in 2025. A pool pump replacement and water softener and reverse osmosis improvements were completed in 2024. Walking and biking paths, a nearby city park, and access to shopping and freeways complete this amazing setting.

Save
Ask
Tour
Hide
Share
Listing Snapshot
Price 
$999,000
Days On Site 
2 Days
Bedrooms 
5
Inside Area (SqFt) 
3,394 sqft
Total Baths 
3
Full Baths 
2
Partial Baths 
1
Lot Size 
0.22 Acres
Year Built 
2005
MLS® Number 
7078237
Status 
Active
Property Tax 
$3,900
HOA/Condo/Coop Fees 
$94 monthly
Sq Ft Source 
Assessor
Friends & Family
Recent Activity
18 hours agoListing updated with changes from the MLS®
yesterdayStatus changed to Active
2 days agoListing first seen on site
General Features
Acres 
0.22
Attached Garage 
Yes
Cross Street 
Queen Creek Rd and Cooper Rd
Disclosures 
Agency Discl ReqSeller Discl Avail
Foundation 
Slab
Garage 
Yes
Garage Spaces 
3
Land Lease 
No
Levels 
Two
Number Of Stories 
2
Parking 
Garage Door OpenerDirect AccessElectric Vehicle Charging Station(s)
Parking Spaces 
3
Property Sub Type 
Single Family Residence
Sewer 
Public Sewer
Style 
ContemporarySanta Barbara/Tuscan
Utilities 
Cable Available
Water Source 
Public
Interior Features
Appliances 
DryerWasherWater Softener OwnedDishwasherGas RangeGas OvenMicrowave
Cooling 
Central AirCeiling Fan(s)
Fireplace 
Yes
Fireplace Features 
GasDouble Sided
Fireplaces 
1
Flooring 
CarpetVinylTile
Heating 
Natural GasCeiling
Interior 
High Speed InternetDouble VanityEat-in KitchenBreakfast BarKitchen IslandPantryHigh Ceilings
Laundry Features 
Inside
Window Features 
ScreensLow Emissivity WindowsENERGY STAR Qualified WindowsDouble Pane Windows
Save
Ask
Tour
Hide
Share
Exterior Features
Construction Details 
StuccoStoneFrame
Exterior 
Storage
Fencing 
PerimeterBack YardBlock
Lot Features 
Sprinklers In RearSprinklers In Front
Pool Features 
Fenced
Private Pool 
Yes
Roof 
Tile
Spa Features 
None
Windows/Doors 
ScreensLow Emissivity WindowsENERGY STAR Qualified WindowsDouble Pane Windows
Community Features
Association Fee 
$94.0
Association Fee Frequency 
Monthly
Community Features 
PlaygroundSidewalks
School District 
Chandler Unified District #80
Township 
2S
Financing Terms Available 
CashConventionalVA Loan
Roads 
Asphalt
Schools
School District
Chandler Unified District #80
Elementary School
Haley Elementary
Middle School
Santan Junior High School
High School
Perry High School
Listing courtesy of West USA Realty.


All information should be verified by the recipient and none is guaranteed as accurate by ARMLS. Copyright 2026 Arizona Regional Multiple Listing Service, Inc. All rights reserved.
Last checked: 2026-09-13 01:00 AM UTC

Neighborhood & Commute
Source: Walkscore
Disclosure: Community information and market data powered by Constellation Data Labs. Information is deemed reliable but not guaranteed.
Save
Ask
Tour
Hide
Share
Scroll to Top