East Valley, AZ

Search homes For Sale in East Valley

Save
Ask
Tour
Hide
Share
$759,000
2 Days On Site

2812 E PEARL Street
Mesa, AZ 85213

For Sale|Single Family Residence|Active
3
Beds
3
Total Baths
3
Full Baths
2,782
SqFt
$273
/SqFt
2017
Built
Subdivision:
LEHI CROSSING PHASES 1-3
County:
Maricopa
Upcoming Open Houses
Sun, Sep 13, 12:00 PM - 2:00 PM
2812 E PEARL Street2812 E PEARL Street2812 E PEARL Street2812 E PEARL Street
Save
Ask
Tour
Hide
Share

Mortgage Calculator

Monthly Payment (Est.)

$3,463
Calculator powered by Showcase IDX, a Constellation1 Company. Copyright ©2026 Information is deemed reliable but not guaranteed.

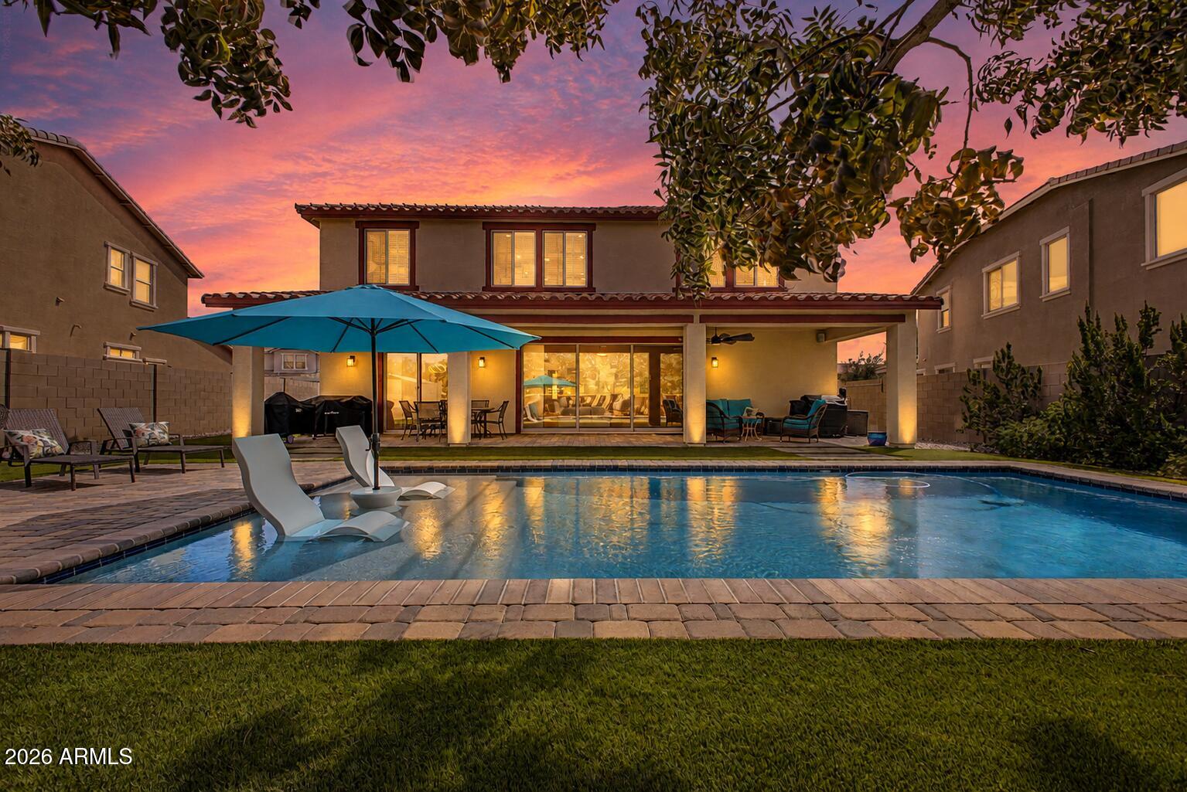
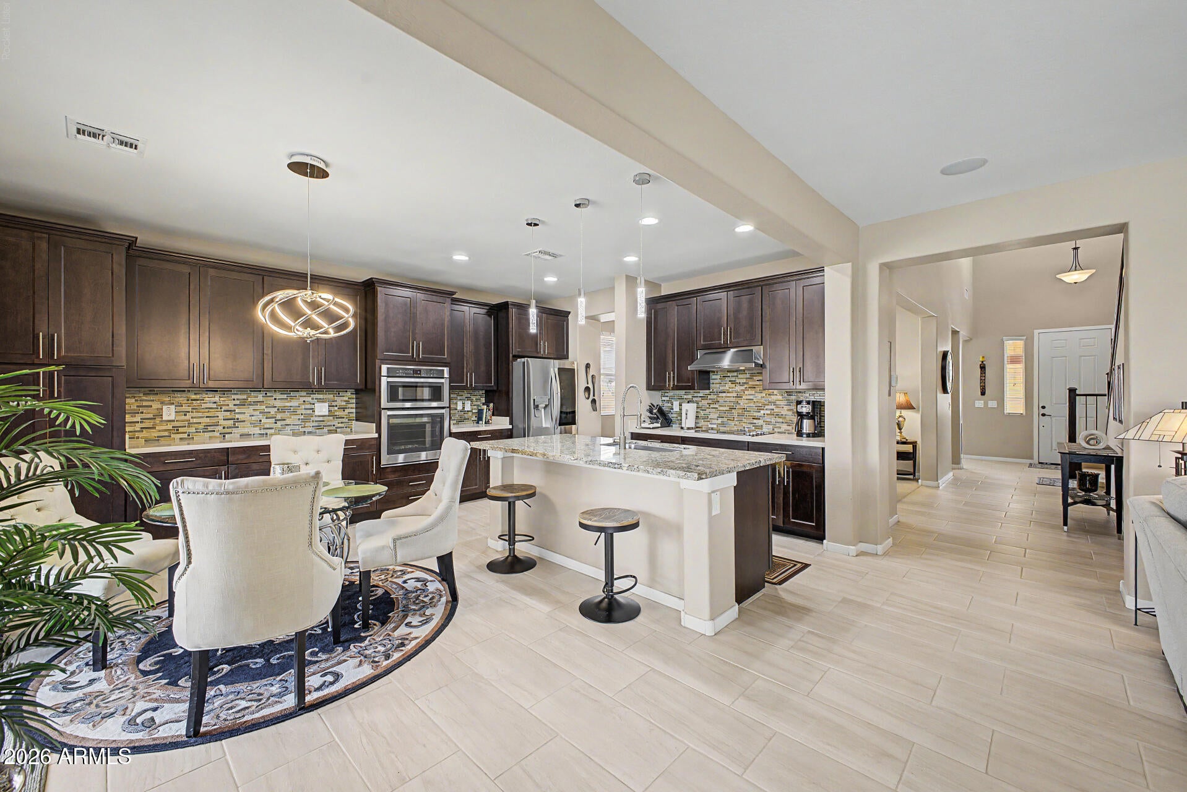
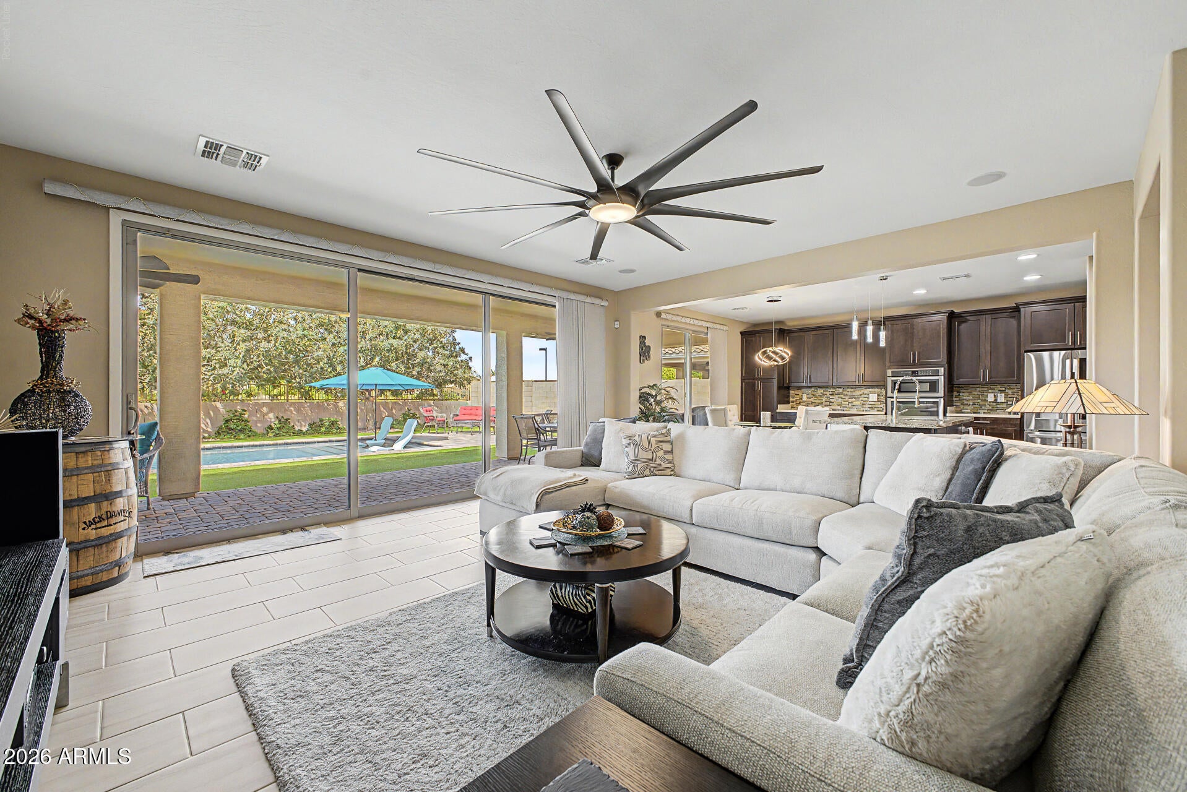
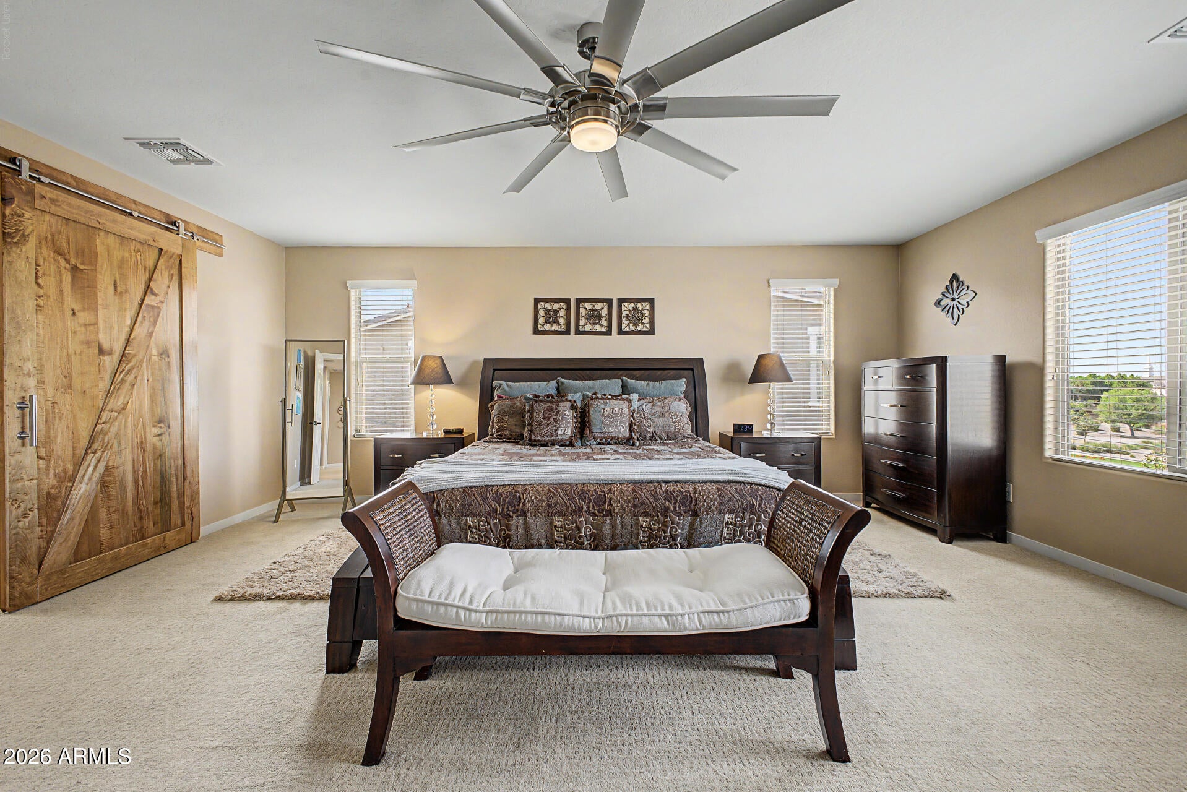
Welcome to this move-in ready Lehi Crossing home in North Mesa, where modern updates meet effortless Arizona living! This 2-story gem offers 3 bedrooms + office + loft, 3 baths and 2,782 sq ft with tile flooring, 9+ ft ceilings and a bright, open layout. The kitchen features granite counters, island, stainless appliances & NEWER refrigerator. A 3-panel sliding glass door opens to a private backyard oasis featuring a sparkling pool, covered patio and mature landscaping. No neighbors behind--just peaceful common area views! Recent updates include NEW exterior paint (Nov. 2025), NEW water heater (Aug. 2026), NEWER ceiling fans, water softener & epoxy garage floor. Enjoy parks, playgrounds, walking & biking paths, plus easy access to Hwy 202, Hwy 101, Boeing, Scottsdale & Phoenix Sky Harbor Airport. Come see why this home is the perfect blend of comfort, convenience & Arizona living.

Save
Ask
Tour
Hide
Share
Listing Snapshot
Price 
$759,000
Days On Site 
2 Days
Bedrooms 
3
Inside Area (SqFt) 
2,782 sqft
Total Baths 
3
Full Baths 
3
Partial Baths 
N/A
Lot Size 
0.17 Acres
Year Built 
2017
MLS® Number 
7078163
Status 
Active
Property Tax 
$2,702
HOA/Condo/Coop Fees 
$124 monthly
Sq Ft Source 
Assessor
Friends & Family
Recent Activity
yesterdayListing updated with changes from the MLS®
3 days agoListing first seen on site
General Features
Acres 
0.17
Attached Garage 
Yes
Cross Street 
E McDowell & E Lehi Rd
Disclosures 
Seller Discl Avail
Foundation 
Block
Garage 
Yes
Garage Spaces 
3
Land Lease 
No
Levels 
Two
Number Of Stories 
2
Parking 
Garage Door OpenerDirect Access
Parking Spaces 
2
Property Sub Type 
Single Family Residence
Sewer 
Public Sewer
Style 
Contemporary
Utilities 
Cable Available
Water Source 
Public
Interior Features
Appliances 
Water Softener OwnedRefrigeratorDishwasherDisposalElectric RangeElectric OvenMicrowave
Cooling 
Central AirCeiling Fan(s)
Electric 
220 Volts in Kitchen
Flooring 
CarpetTile
Heating 
Forced AirElectric
Interior 
High Speed InternetGranite CountersDouble VanityKitchen IslandHigh Ceilings
Laundry Features 
Inside
Window Features 
ScreensDouble Pane Windows
Save
Ask
Tour
Hide
Share
Exterior Features
Construction Details 
StuccoFrame
Fencing 
Back YardBlock
Lot Features 
Sprinklers In RearSprinklers In Front
Pool Features 
Outdoor Pool
Private Pool 
Yes
Roof 
Tile
Spa Features 
None
View 
Mountain(s)
Waterview 
Mountain(s)
Windows/Doors 
ScreensDouble Pane Windows
Community Features
Association Fee 
$124.0
Association Fee Frequency 
Monthly
Community Features 
GatedPlaygroundSidewalks
School District 
Mesa Unified District
Township 
2N
Financing Terms Available 
CashConventional1031 ExchangeFHAVA Loan
Roads 
Asphalt
Schools
School District
Mesa Unified District
Elementary School
Ishikawa Elementary School
Middle School
Ishikawa Elementary School
High School
Mountain View High School
Listing courtesy of Berkshire Hathaway HomeServices Arizona Properties.


All information should be verified by the recipient and none is guaranteed as accurate by ARMLS. Copyright 2026 Arizona Regional Multiple Listing Service, Inc. All rights reserved.
Last checked: 2026-09-13 03:15 AM UTC

Neighborhood & Commute
Source: Walkscore
Disclosure: Community information and market data powered by Constellation Data Labs. Information is deemed reliable but not guaranteed.
Save
Ask
Tour
Hide
Share
Scroll to Top