

Save
Ask
Tour
Hide
$479,900
3 Days On Site
2615 S 107TH StreetMesa, AZ 85209
For Sale|Single Family Residence|Active
3
Beds
3
Total Baths
2
Full Baths
1
Partial Bath
2,148
SqFt
$223
/SqFt
2016
Built
Subdivision:
MULBERRY PARCEL 3
County:
Maricopa
Save
Ask
Tour
Hide
Mortgage Calculator
Monthly Payment (Est.)
$2,190Calculator powered by Showcase IDX, a Constellation1 Company. Copyright ©2026 Information is deemed reliable but not guaranteed.
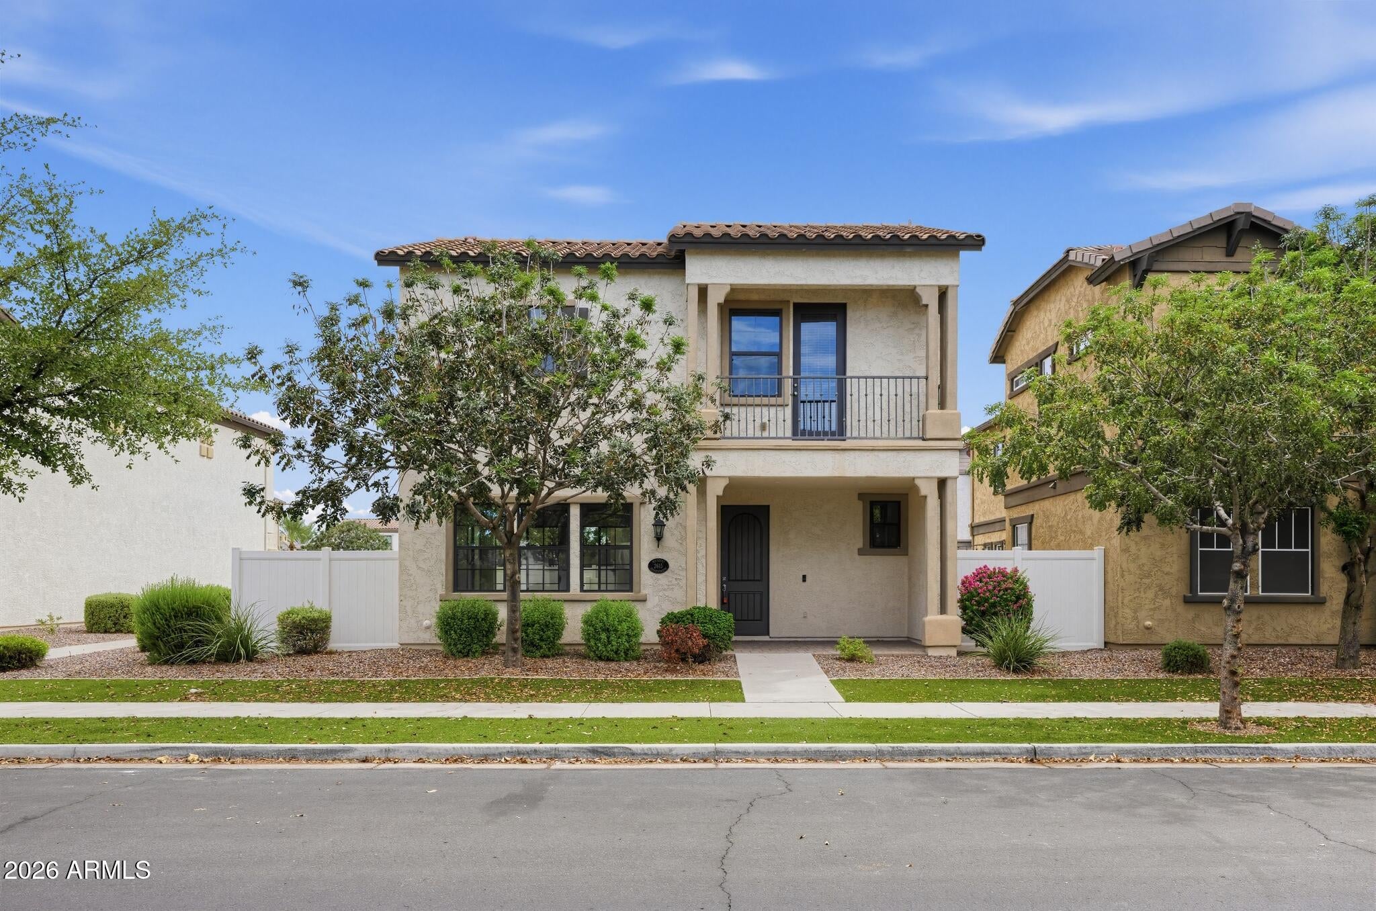
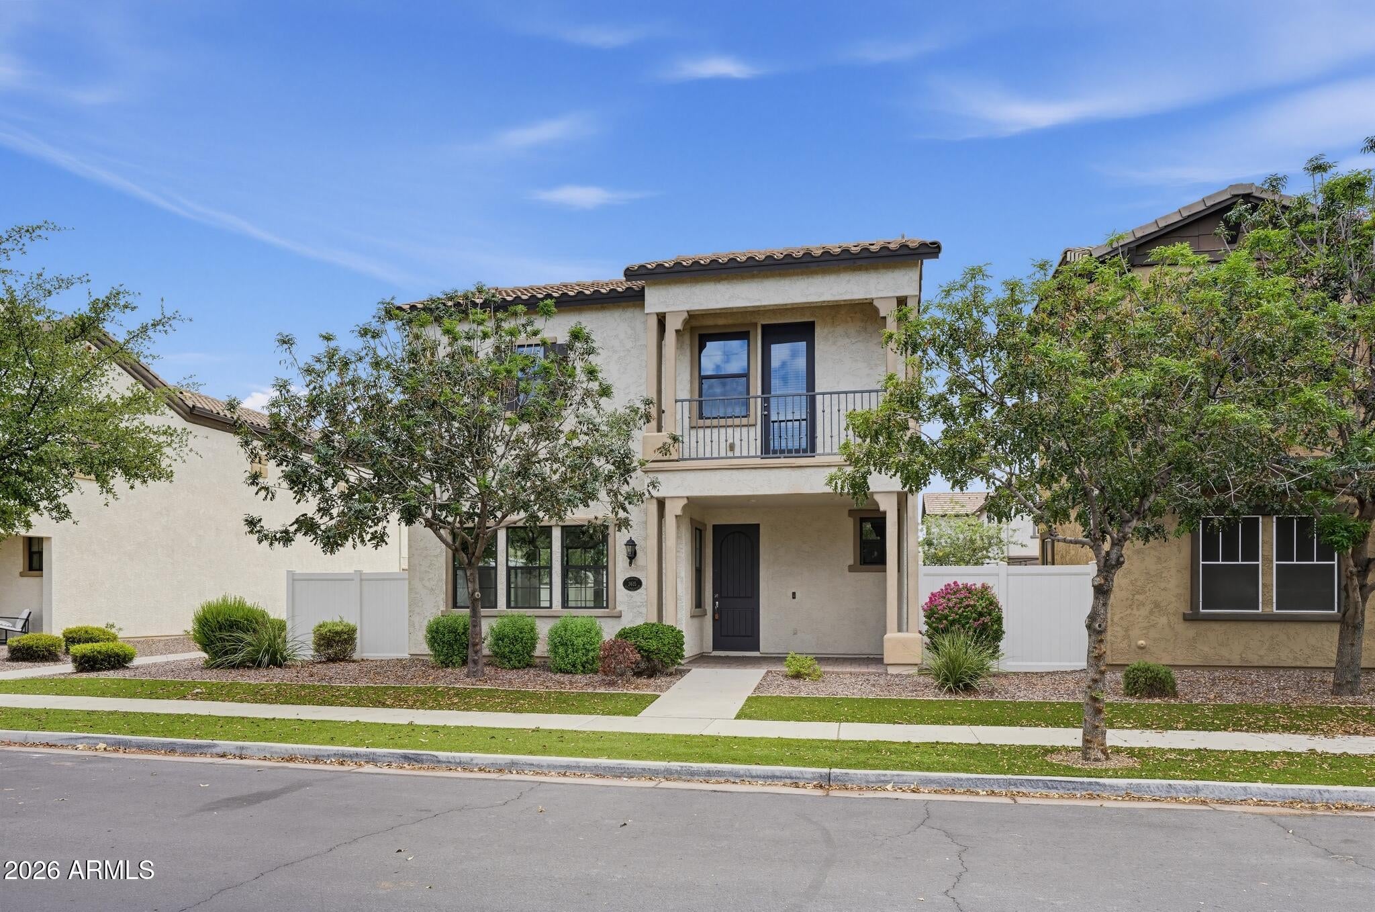
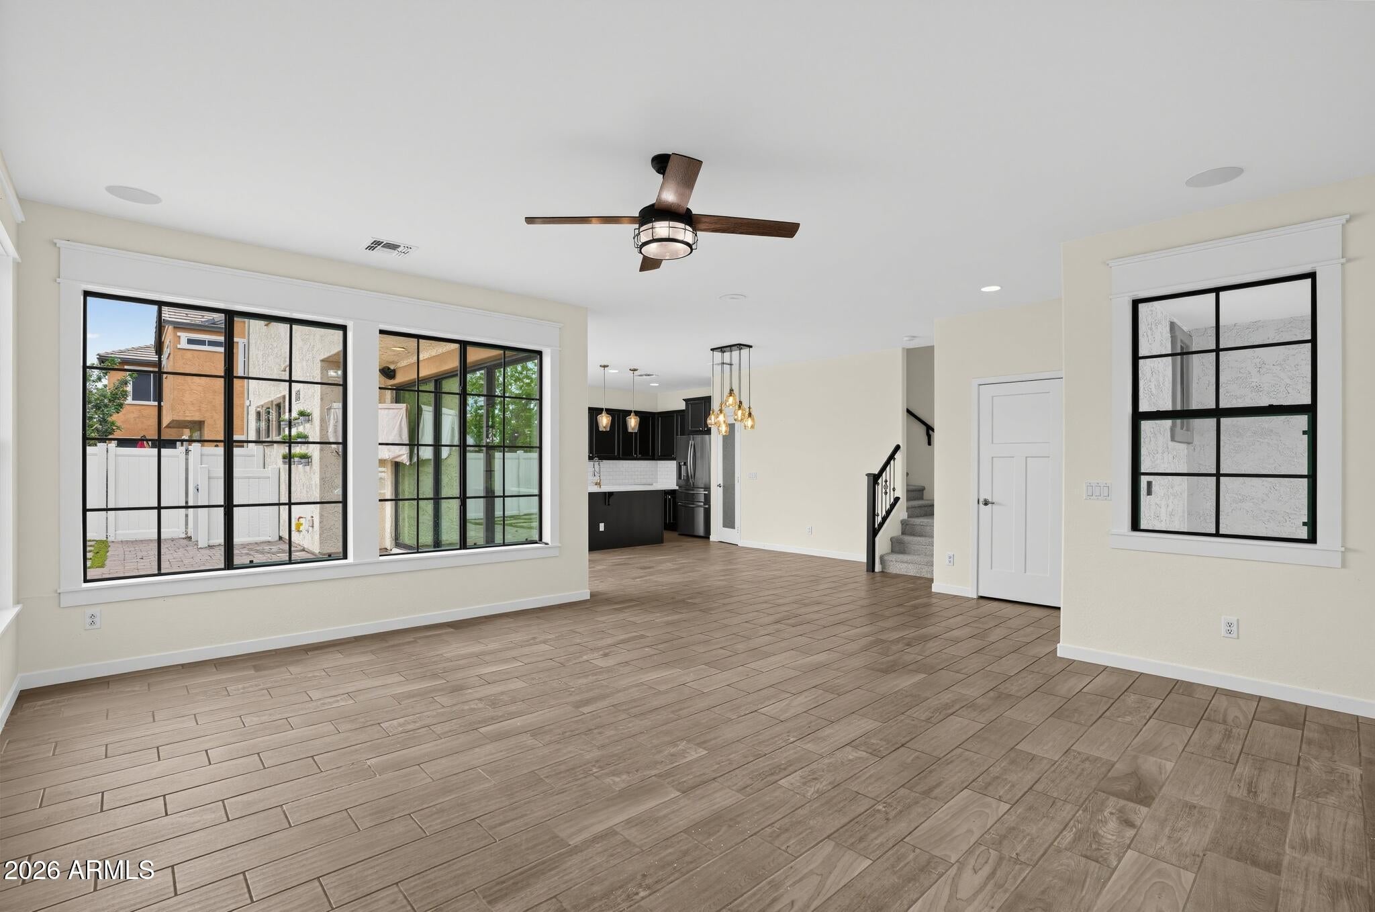
Modern two-story home offering 3 bedrooms plus a versatile loft, 2.5 baths, and an attached 2-car garage. The freshly painted interior feels crisp and inviting, with wood-look tile flooring throughout the main level. The stylish kitchen features quartz countertops, stainless steel appliances, a subway tile backsplash, and rich cabinetry, all flowing into an open living and dining space filled with natural light. Upstairs, the loft offers flexible space for a home office or media room, while the spacious primary suite includes a private bath. Step outside to a low-maintenance backyard perfect for relaxing or entertaining. Ideally located in a gated community, this move-in-ready home blends comfort, style, and convenience!
Save
Ask
Tour
Hide
Listing Snapshot
Price
$479,900
Days On Site
3 Days
Bedrooms
3
Inside Area (SqFt)
2,148 sqft
Total Baths
3
Full Baths
2
Partial Baths
1
Lot Size
0.08 Acres
Year Built
2016
MLS® Number
7077857
Status
Active
Property Tax
$1,717
HOA/Condo/Coop Fees
$248 monthly
Sq Ft Source
Assessor
Friends & Family
Recent Activity
| yesterday | Listing updated with changes from the MLS® | |
| 3 days ago | Listing first seen on site |
General Features
Acres
0.08
Attached Garage
Yes
Cross Street
S Signal Butte Rd. and E Guadalupe Rd
Disclosures
Seller Discl Avail
Garage
Yes
Garage Spaces
2
Land Lease
No
Levels
Two
Number Of Stories
2
Property Sub Type
Single Family Residence
Sewer
Public Sewer
Water Source
Public
Interior Features
Appliances
DishwasherGas RangeMicrowave
Cooling
Central Air
Flooring
CarpetTile
Heating
Forced Air
Interior
Double VanityPantry
Bedroom 2
Level - Second
Bedroom 3
Level - Second
Kitchen
Level - Main
Living Room
Level - Main
Loft
Level - Second
Master Bedroom
Level - Second
Save
Ask
Tour
Hide
Exterior Features
Construction Details
StuccoFrame
Fencing
Back Yard
Roof
Tile
Spa Features
None
Community Features
Association Fee
$744.0
Association Fee Frequency
Quarterly
Community Features
PoolTennis Court(s)PlaygroundFitness CenterSidewalks
School District
Gilbert Unified District
Township
1S
Financing Terms Available
CashConventionalVA Loan
Schools
School District
Gilbert Unified District
Elementary School
Augusta Ranch Elementary
Middle School
Desert Ridge Jr. High
High School
Desert Ridge High
Listing courtesy of OfferPad Brokerage, LLC.

All information should be verified by the recipient and none is guaranteed as accurate by ARMLS. Copyright 2026 Arizona Regional Multiple Listing Service, Inc. All rights reserved.
Last checked: 2026-09-13 01:41 AM UTC
All information should be verified by the recipient and none is guaranteed as accurate by ARMLS. Copyright 2026 Arizona Regional Multiple Listing Service, Inc. All rights reserved.
Last checked: 2026-09-13 01:41 AM UTC
Neighborhood & Commute
Source: Walkscore
Disclosure: Community information and market data powered by Constellation Data Labs. Information is deemed reliable but not guaranteed.
Save
Ask
Tour
Hide