East Valley, AZ

Search homes For Sale in East Valley

Save
Ask
Tour
Hide
Share
$529,900
3 Days On Site

2769 E MEGAN Street
Gilbert, AZ 85295

For Sale|Single Family Residence|Active
3
Beds
2
Total Baths
2
Full Baths
1,742
SqFt
$304
/SqFt
2006
Built
Subdivision:
LYONS GATE PHASE 1 AND 2
County:
Maricopa
2769 E MEGAN Street2769 E MEGAN Street2769 E MEGAN Street2769 E MEGAN Street
Save
Ask
Tour
Hide
Share

Mortgage Calculator

Monthly Payment (Est.)

$2,418
Calculator powered by Showcase IDX, a Constellation1 Company. Copyright ©2026 Information is deemed reliable but not guaranteed.

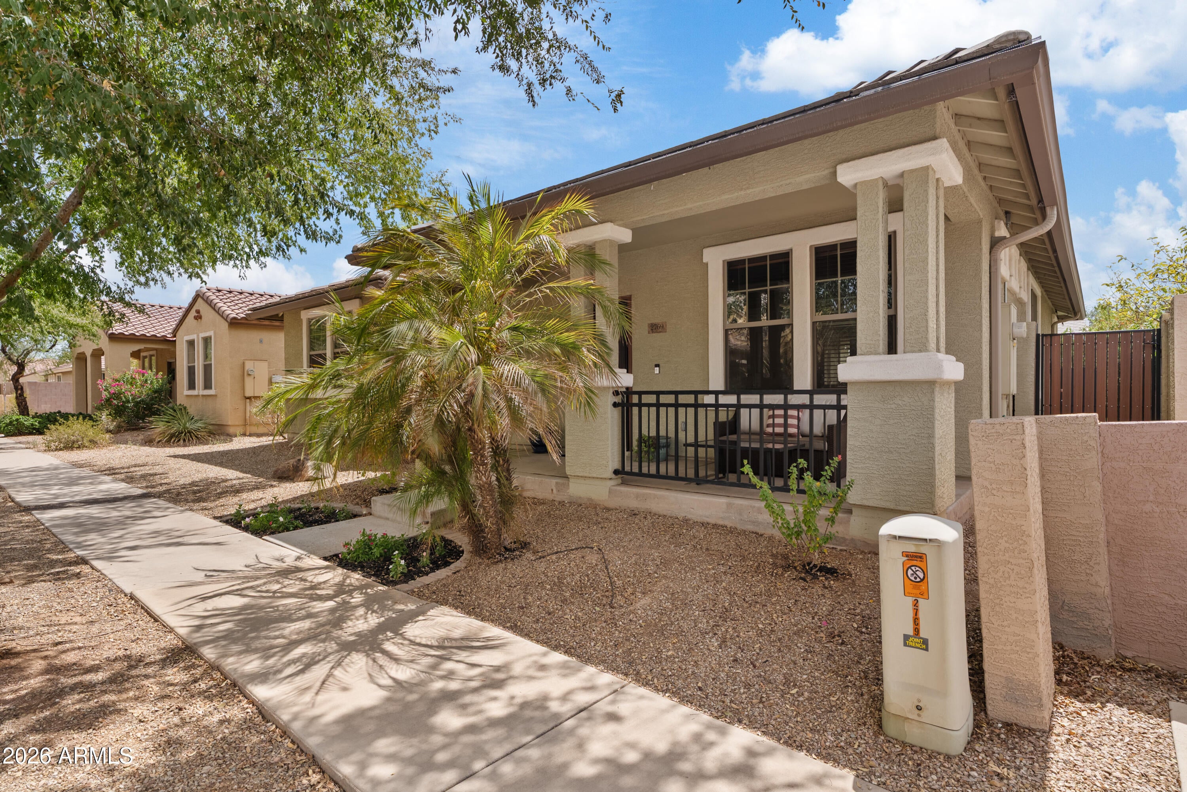
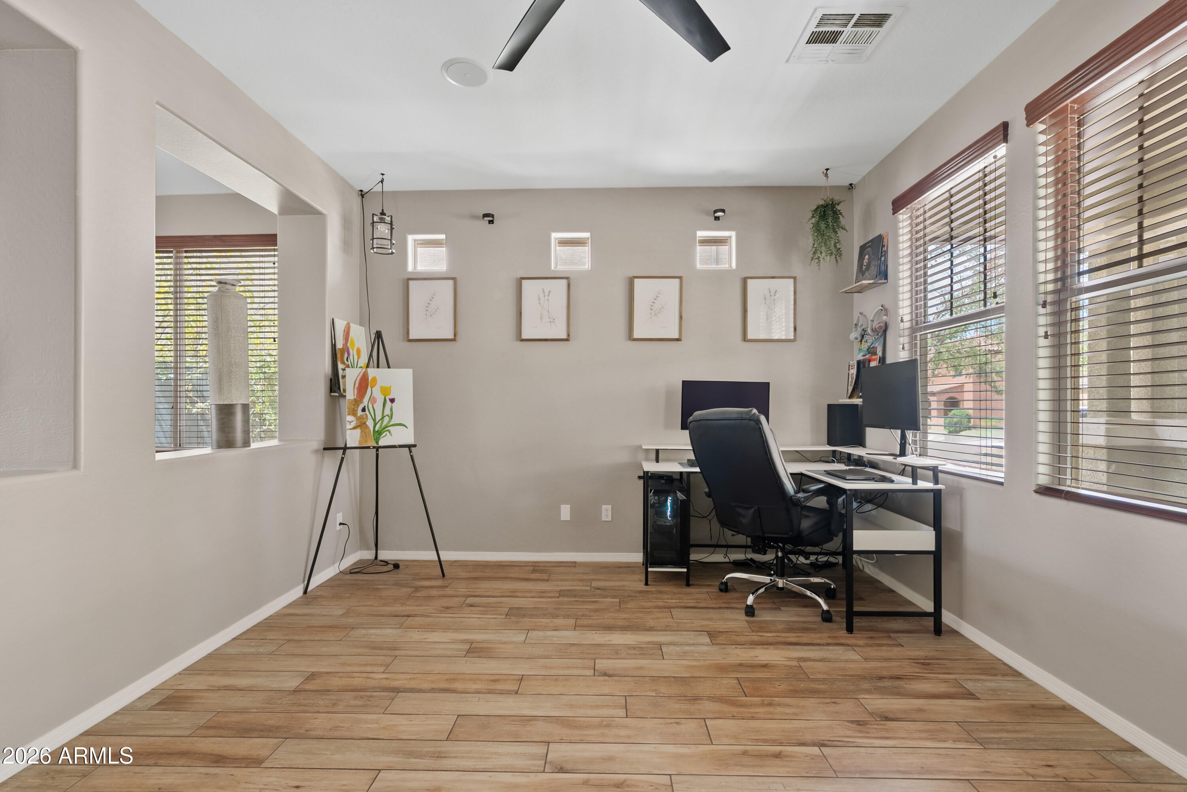
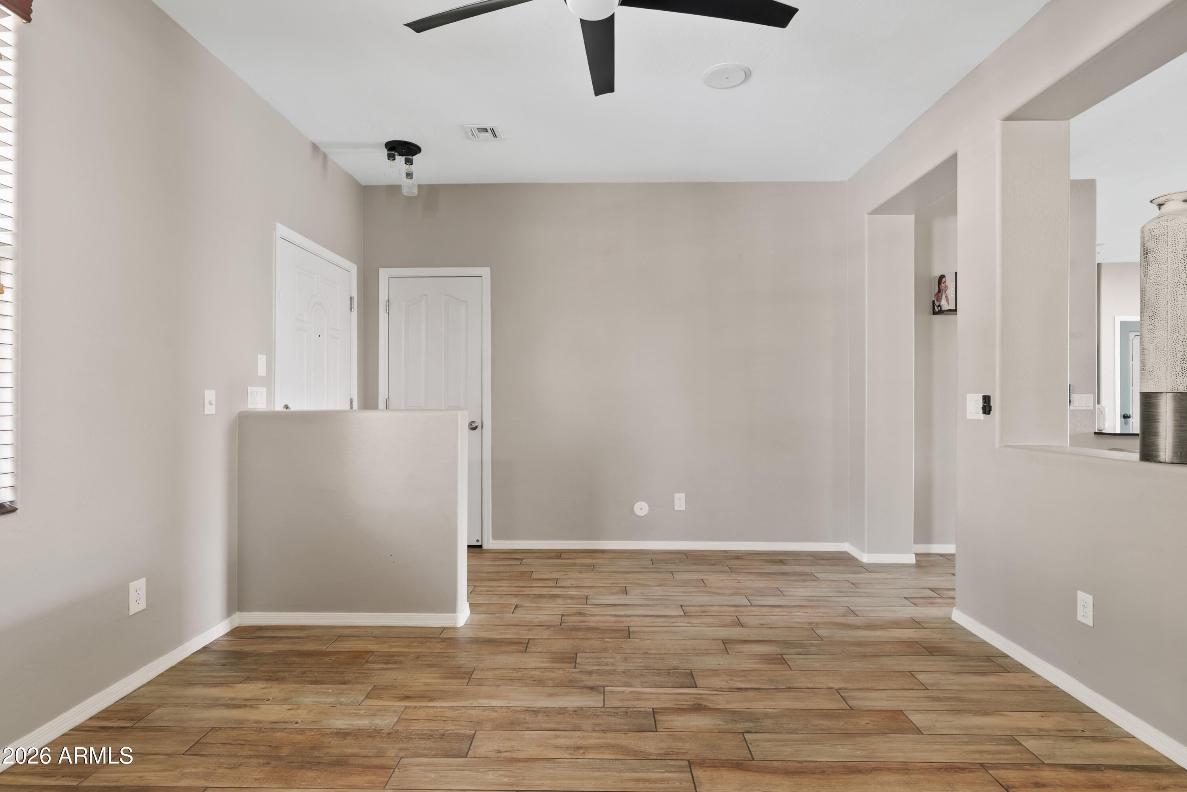
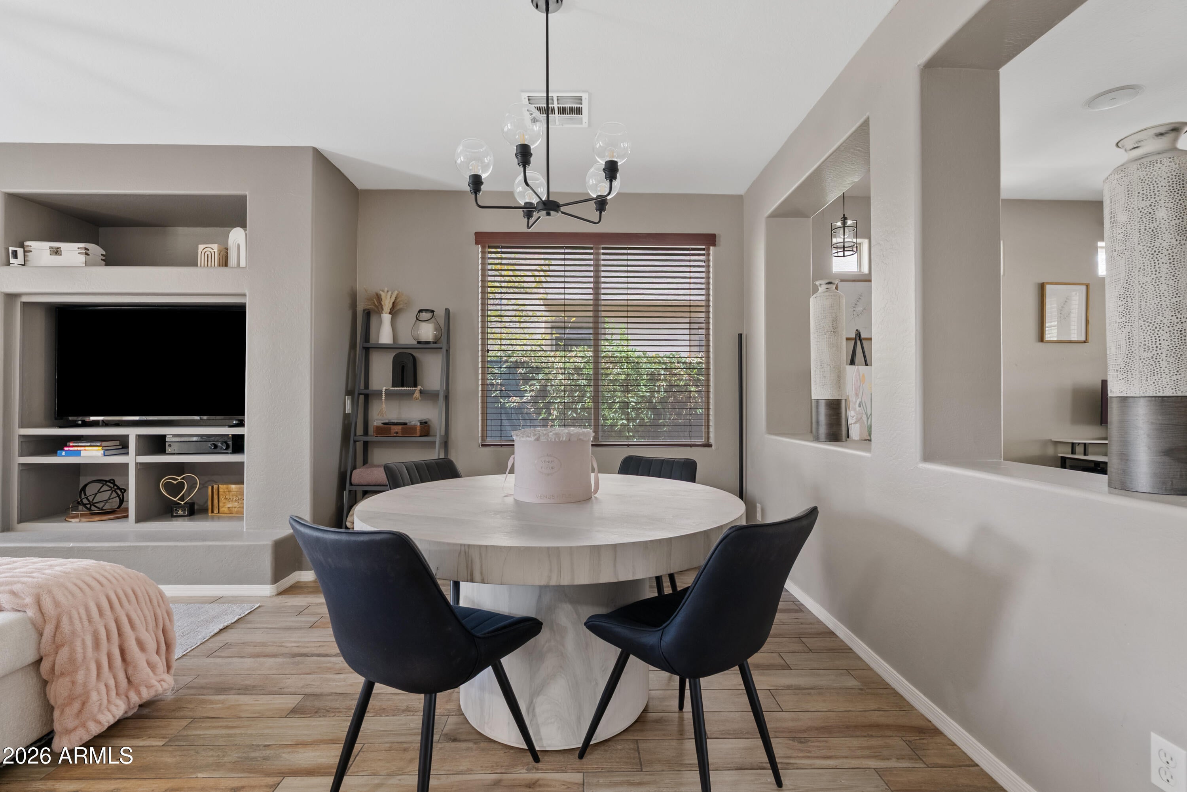
BEAUTIFUL 3 bed, 2 bath home, plus bonus room, located in the fantastic community of Lyons Gate. This former model home features an Open kitchen including White cabintes. expansive granite countertops with breakfast bar, new backsplash, double ovens, and stainless steel appliances. The spacious great room has inviting gas fireplace that creates an ambiance perfect for relaxing. Backyard with easy care turf and extended paver patio is perfect for entertaining. The well cared for interior welcomes you with wood-look tile flooring, upgraded carpeting in the bedrooms & closets, ceiling fans throughout, an In-ceiling sound system in 3 rooms, and solar tubes in the kitchen & guest bath to keep things light & bright. New A/C 2019. EV Charger in garage

Save
Ask
Tour
Hide
Share
Listing Snapshot
Price 
$529,900
Days On Site 
3 Days
Bedrooms 
3
Inside Area (SqFt) 
1,742 sqft
Total Baths 
2
Full Baths 
2
Partial Baths 
N/A
Lot Size 
0.12 Acres
Year Built 
2006
MLS® Number 
7077589
Status 
Active
Property Tax 
$1,671
HOA/Condo/Coop Fees 
$90 monthly
Sq Ft Source 
Assessor
Friends & Family
Recent Activity
3 days agoListing updated with changes from the MLS®
3 days agoStatus changed to Active
3 days agoListing first seen on site
General Features
Acres 
0.12
Cross Street 
Higley Rd and Ray Rd
Disclosures 
Agency Discl ReqSeller Discl Avail
Foundation 
Slab
Garage 
Yes
Garage Spaces 
2
Land Lease 
No
Levels 
One
Number Of Stories 
1
Parking 
Garage Door OpenerDirect AccessElectric Vehicle Charging Station(s)
Property Sub Type 
Single Family Residence
Sewer 
Public Sewer
Style 
Ranch
Utilities 
Cable Available
Water Source 
Public
Interior Features
Appliances 
DishwasherDisposalElectric RangeElectric OvenWater PurifierMicrowave
Cooling 
Central AirCeiling Fan(s)
Fireplace 
Yes
Fireplace Features 
Family RoomGas
Fireplaces 
1
Flooring 
CarpetTile
Heating 
Natural Gas
Interior 
High Speed InternetGranite CountersDouble VanityEat-in KitchenBreakfast BarPantryHigh Ceilings
Laundry Features 
Inside
Window Features 
Double Pane Windows
Save
Ask
Tour
Hide
Share
Exterior Features
Construction Details 
StuccoFrame
Fencing 
Block
Lot Features 
Sprinklers In RearSprinklers In FrontDesert Front
Roof 
Tile
Spa Features 
None
Windows/Doors 
Double Pane Windows
Community Features
Association Fee 
$90.0
Association Fee Frequency 
Monthly
Community Features 
PoolPlaygroundSidewalks
School District 
Higley Unified School District
Township 
1S
Financing Terms Available 
CashConventionalFHAVA Loan
Roads 
Asphalt
Schools
School District
Higley Unified School District
Elementary School
Higley Traditional Academy
Middle School
Higley Traditional Academy
High School
Williams Field High School
Listing courtesy of RE/MAX Fine Properties.


All information should be verified by the recipient and none is guaranteed as accurate by ARMLS. Copyright 2026 Arizona Regional Multiple Listing Service, Inc. All rights reserved.
Last checked: 2026-09-13 04:37 AM UTC

Neighborhood & Commute
Source: Walkscore
Disclosure: Community information and market data powered by Constellation Data Labs. Information is deemed reliable but not guaranteed.
Save
Ask
Tour
Hide
Share
Scroll to Top