East Valley, AZ

Search homes For Sale in East Valley

Save
Ask
Tour
Hide
Share
$699,000
5 Days On Site

10844 E REESE Avenue
Mesa, AZ 85212

For Sale|Single Family Residence|Active
6
Beds
4
Total Baths
4
Full Baths
3,662
SqFt
$191
/SqFt
2009
Built
Subdivision:
MOUNTAIN HORIZONS UNIT 1
County:
Maricopa
10844 E REESE Avenue10844 E REESE Avenue10844 E REESE Avenue10844 E REESE Avenue
Save
Ask
Tour
Hide
Share

Mortgage Calculator

Monthly Payment (Est.)

$3,189
Calculator powered by Showcase IDX, a Constellation1 Company. Copyright ©2026 Information is deemed reliable but not guaranteed.

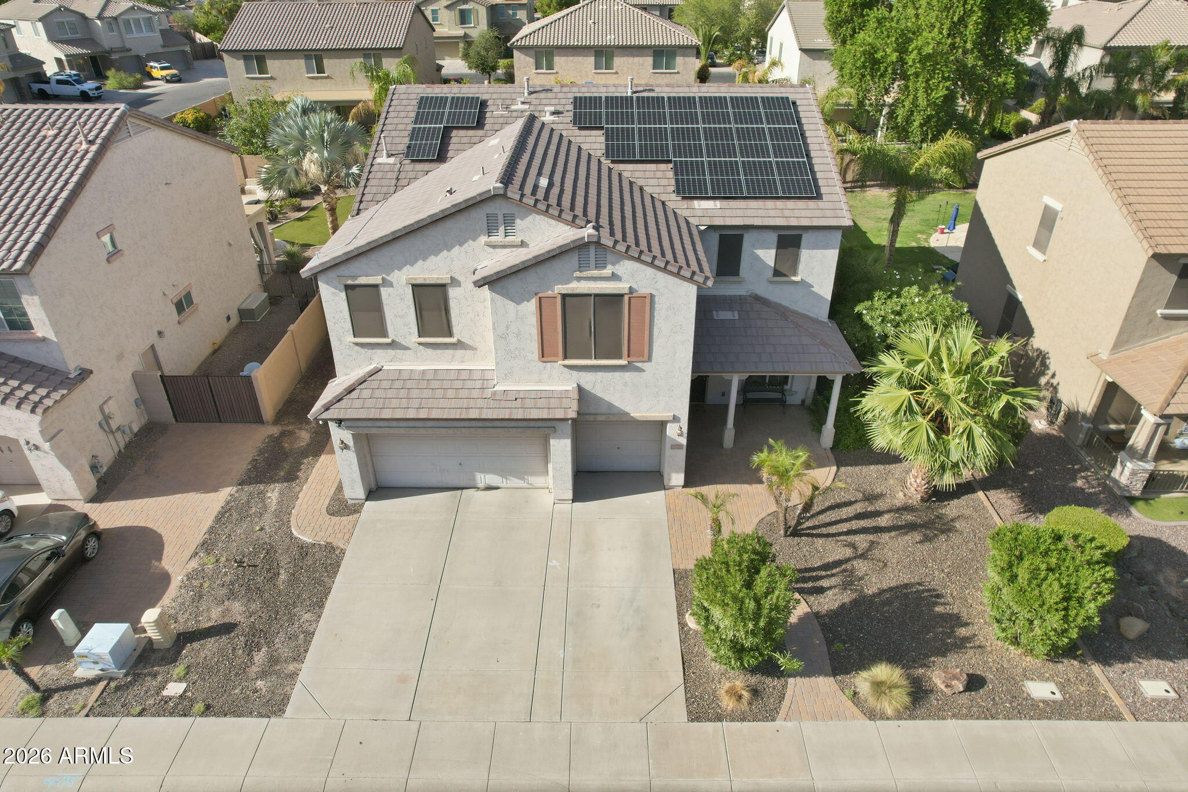
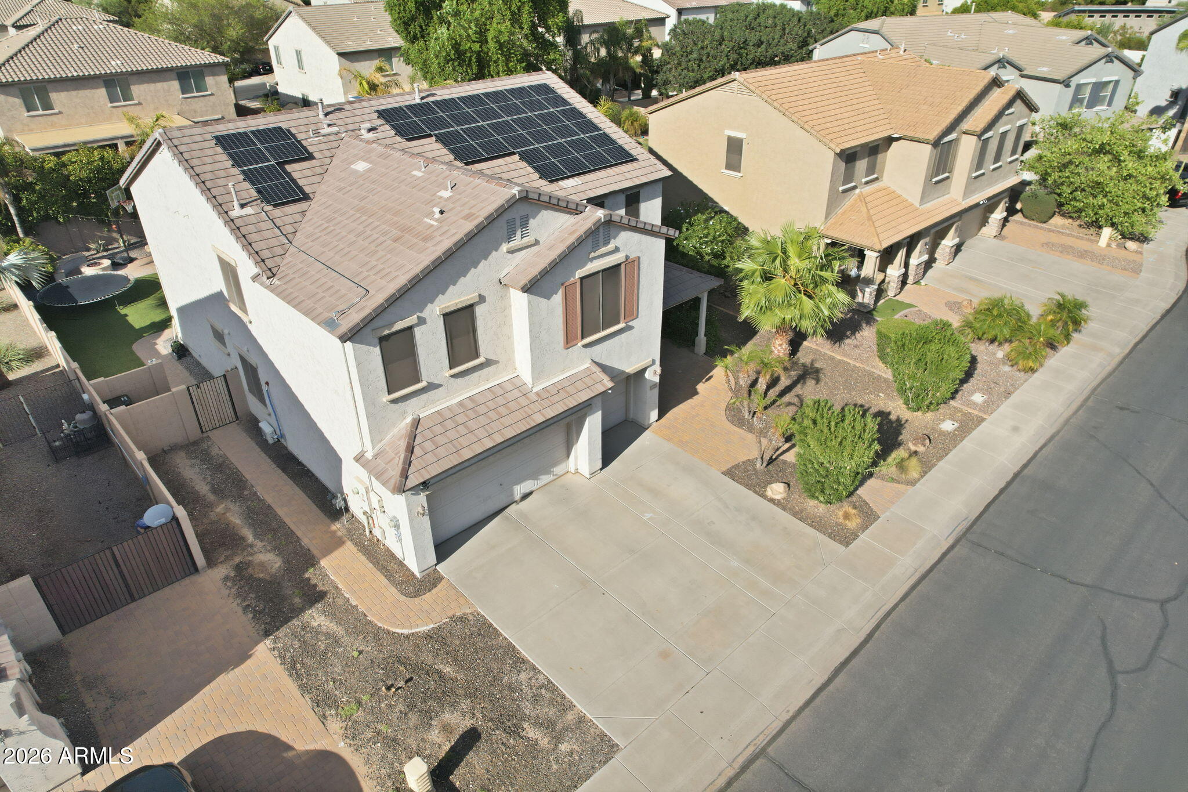
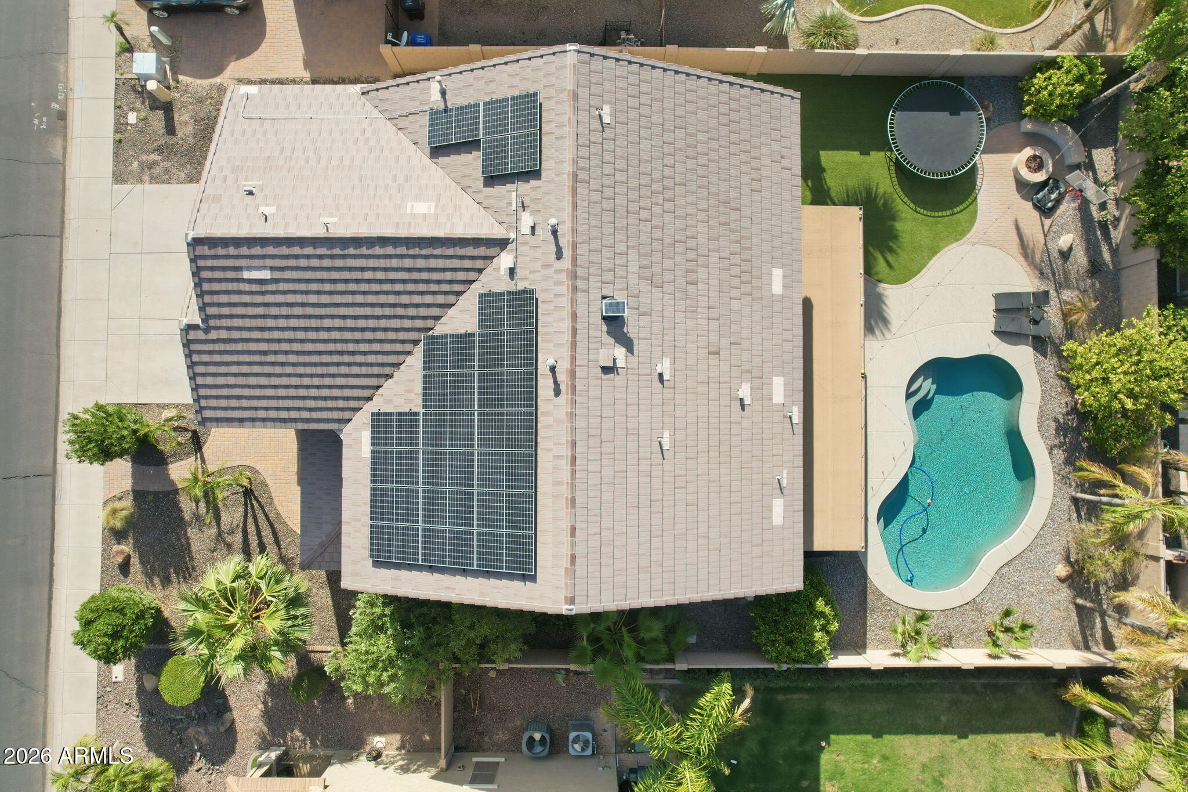
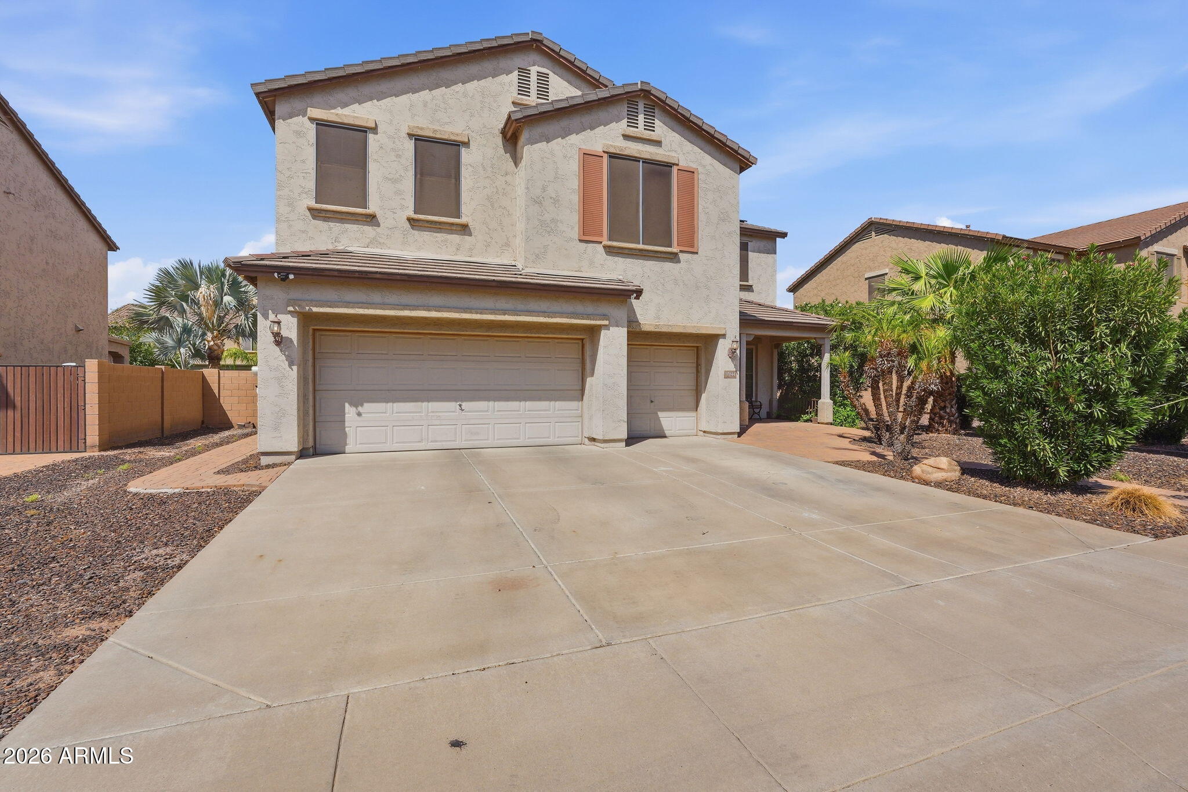
Space is the story here! This Mesa home offers an incredibly flexible layout with 6 bedrooms, 4 bathrooms, a spacious loft, multiple living areas, and a 3-car garage, giving you plenty of room to spread out, entertain, work from home, or accommodate guests. At the heart of the home is a remodeled kitchen that opens to the family room and creates an easy flow for everyday living and gatherings. Most bedrooms feature walk-in closets, while a Jack and Jill bathroom adds even more functionality. A dedicated office with its own mini-split provides a comfortable work-from-home space year-round. Outside, the backyard is made for Arizona living with a sparkling pool, full-length covered patio, natural gas fireplace, and mature citrus trees including orange, lime, and lemon. Owned solar adds yet another valuable feature and helps make a home of this size easier to enjoy. With a 3-car garage, generous storage, an open floor plan, and room for everyone, this home delivers the space buyers are searching for in a convenient East Valley location with Mesa taxes and Gilbert schools.

Save
Ask
Tour
Hide
Share
Listing Snapshot
Price 
$699,000
Days On Site 
5 Days
Bedrooms 
6
Inside Area (SqFt) 
3,662 sqft
Total Baths 
4
Full Baths 
4
Partial Baths 
N/A
Lot Size 
0.19 Acres
Year Built 
2009
MLS® Number 
7077351
Status 
Active
Property Tax 
$3,022
HOA/Condo/Coop Fees 
$96 monthly
Sq Ft Source 
Assessor
Friends & Family
Recent Activity
5 days agoListing updated with changes from the MLS®
5 days agoListing first seen on site
General Features
Acres 
0.19
Cross Street 
Signal Butte and Warner
Disclosures 
Agency Discl ReqSeller Discl Avail
Garage 
Yes
Garage Spaces 
3
Land Lease 
No
Levels 
Two
Number Of Stories 
2
Parking 
Garage Door Opener
Parking Spaces 
3
Property Sub Type 
Single Family Residence
Sewer 
Public Sewer
Style 
Santa Barbara/Tuscan
Water Source 
Public
Interior Features
Appliances 
RefrigeratorDishwasherDisposal
Cooling 
Central AirCeiling Fan(s)
Fireplace 
Yes
Fireplace Features 
Family Room
Fireplaces 
1
Flooring 
CarpetLaminateTile
Heating 
Heat Pump
Interior 
Double VanityMaster DownstairsEat-in Kitchen
Laundry Features 
Inside
Window Features 
Screens
Save
Ask
Tour
Hide
Share
Exterior Features
Construction Details 
StuccoFrame
Fencing 
Back YardBlock
Lot Features 
Desert Front
Pool Features 
Outdoor Pool
Private Pool 
Yes
Roof 
Tile
Spa Features 
None
Windows/Doors 
Screens
Community Features
Association Fee 
$96.0
Association Fee Frequency 
Monthly
Community Features 
PlaygroundSidewalks
School District 
Gilbert Unified District
Township 
1S
Financing Terms Available 
CashConventionalFHAVA Loan
Roads 
Asphalt
Schools
School District
Gilbert Unified District
Elementary School
Meridian
Middle School
Desert Ridge Jr. High
High School
Desert Ridge High
Listing courtesy of Century 21 Arizona Foothills.


All information should be verified by the recipient and none is guaranteed as accurate by ARMLS. Copyright 2026 Arizona Regional Multiple Listing Service, Inc. All rights reserved.
Last checked: 2026-09-14 03:13 AM UTC

Neighborhood & Commute
Source: Walkscore
Disclosure: Community information and market data powered by Constellation Data Labs. Information is deemed reliable but not guaranteed.
Save
Ask
Tour
Hide
Share
Scroll to Top