

Save
Ask
Tour
Hide
$999,990
4 Days On Site
276 E BRACCIANO AvenueQueen Creek, AZ 85140
For Sale|Single Family Residence|Active
2
Beds
2
Total Baths
2
Full Baths
1,928
SqFt
$519
/SqFt
2026
Built
Subdivision:
Encanterra
County:
Pinal
Save
Ask
Tour
Hide
Mortgage Calculator
Monthly Payment (Est.)
$4,562Calculator powered by Showcase IDX, a Constellation1 Company. Copyright ©2026 Information is deemed reliable but not guaranteed.
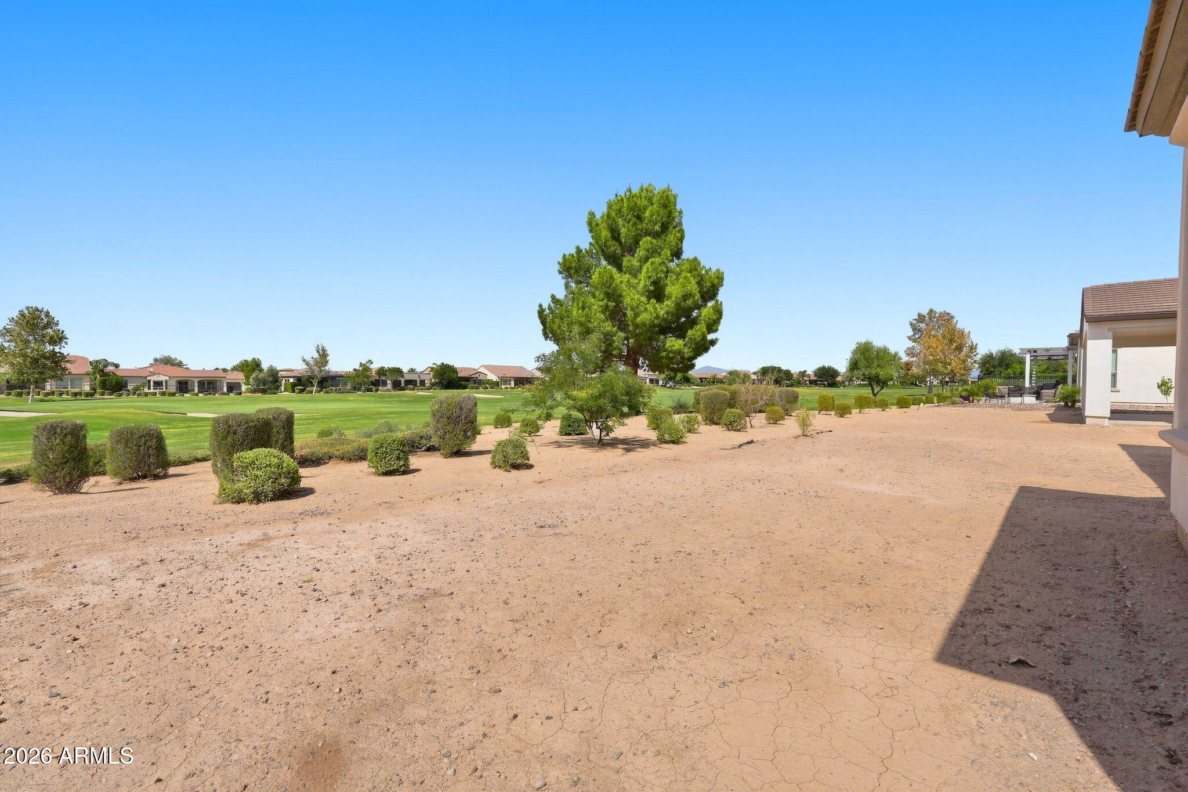
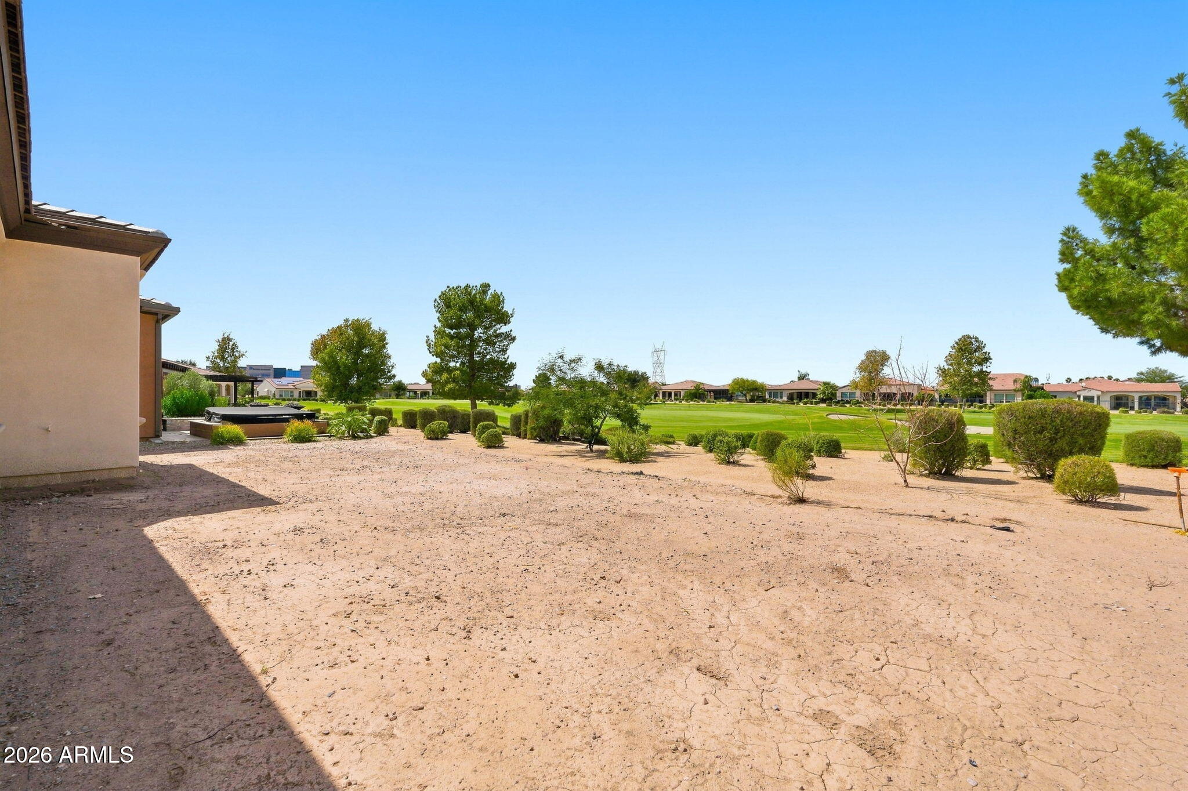
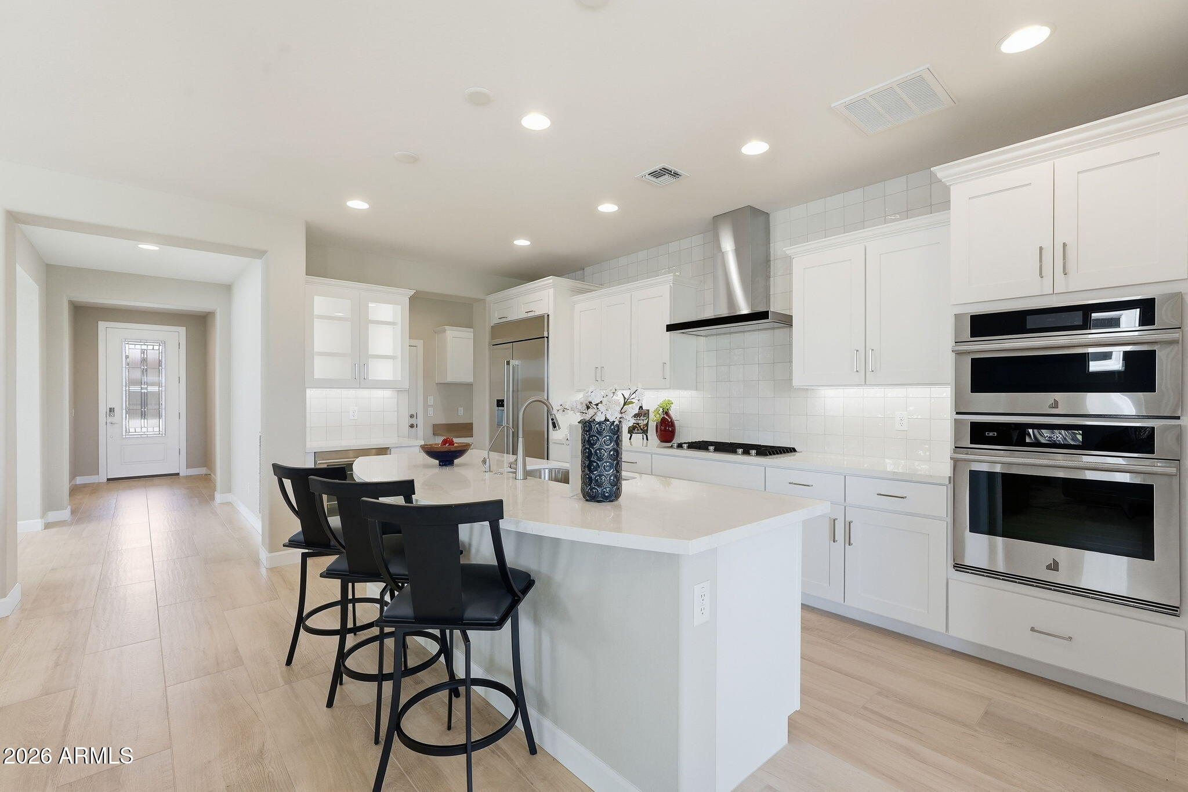
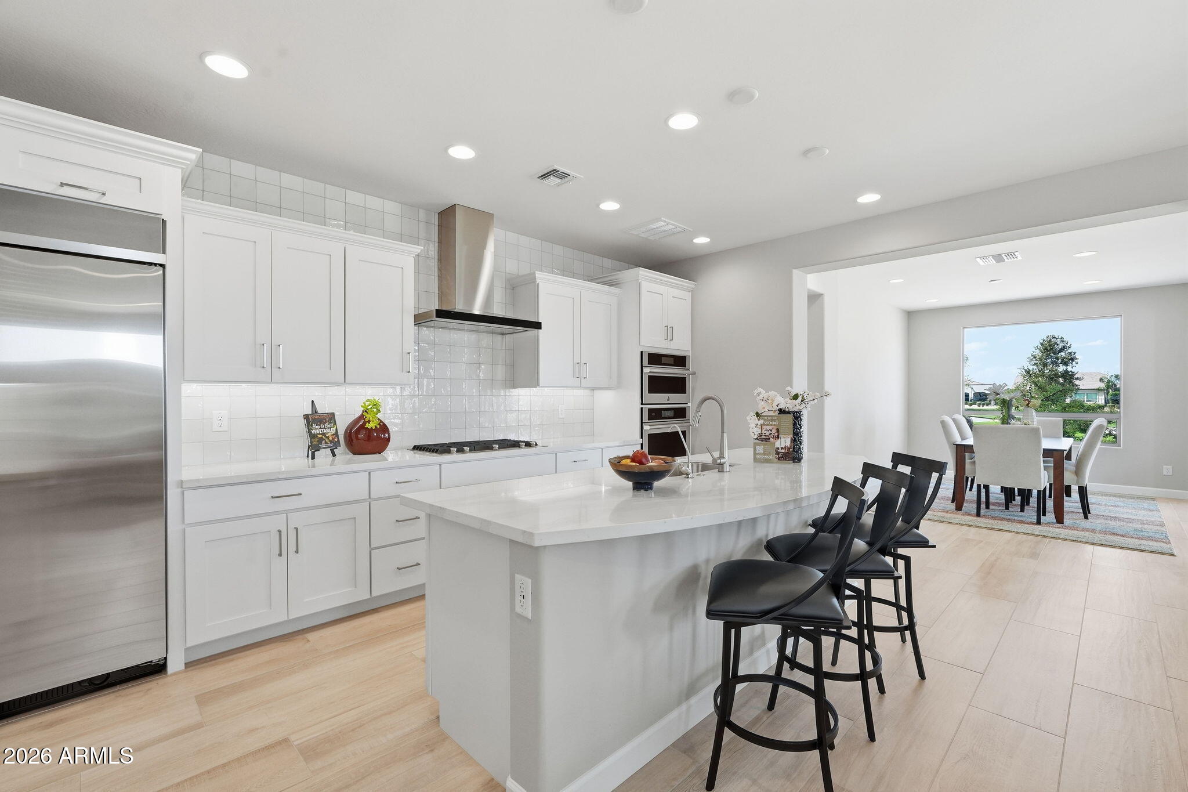
Golf course views at Encanterra! Indulge in refined living with this beautifully designed Nice plan offering 2 bedrooms, a den, and 2 baths. From the moment you step inside, you'll notice the thoughtful details and elevated finishes throughout. The heart of the home is a gourmet kitchen featuring pristine cabinetry and high-end stainless steel appliances--perfect for both everyday living and entertaining. The upgraded bathrooms provide a spa-like retreat with stylish finishes and modern fixtures, creating a relaxing escape at the end of the day. Move-in ready and designed to impress, this home delivers comfort, style, and sophistication. Encanterra offers world class amenities right outside your front door!
Save
Ask
Tour
Hide
Listing Snapshot
Price
$999,990
Days On Site
4 Days
Bedrooms
2
Inside Area (SqFt)
1,928 sqft
Total Baths
2
Full Baths
2
Partial Baths
N/A
Lot Size
0.13 Acres
Year Built
2026
MLS® Number
7077185
Status
Active
Property Tax
$1,093
HOA/Condo/Coop Fees
$514.19 monthly
Sq Ft Source
Assessor
Friends & Family
Recent Activity
| 4 days ago | Listing updated with changes from the MLS® | |
| 4 days ago | Listing first seen on site |
General Features
Acres
0.13
Cross Street
Ironwood and Combs
Disclosures
Other (See Remarks)
Garage
Yes
Garage Spaces
2
Home Warranty
Yes
Land Lease
No
Levels
One
Number Of Stories
1
Parking
Garage Door OpenerDirect Access
Parking Spaces
2
Property Sub Type
Single Family Residence
Sewer
Private Sewer
Utilities
Cable Available
Water Source
Public
Interior Features
Appliances
DishwasherDisposalGas RangeGas OvenMicrowave
Cooling
Central Air
Flooring
CarpetTile
Heating
Natural Gas
Interior
High Speed InternetGranite CountersDouble VanityEat-in KitchenKitchen IslandPantry
Laundry Features
InsideGas Dryer Hookup
Window Features
Low Emissivity WindowsDouble Pane Windows
Bedroom 2
Dimensions - 12.00 x 12.00Level - First
Den
Dimensions - 10.00 x 12.00Level - First
Dining Room
Dimensions - 12.00 x 11.00Level - First
Great Room
Dimensions - 15.00 x 14.00Level - First
Kitchen
Dimensions - 18.00 x 14.00Level - First
Master Bedroom
Dimensions - 14.00 x 15.00Level - First
Save
Ask
Tour
Hide
Exterior Features
Construction Details
StuccoFrame
Fencing
BlockPartial
Lot Features
On Golf Course
Roof
Tile
Spa Features
None
View
Golf CourseMountain(s)
Waterview
Golf CourseMountain(s)
Windows/Doors
Low Emissivity WindowsDouble Pane Windows
Community Features
Association Fee
$1542.56
Association Fee Frequency
Quarterly
Community Features
PoolGolfGatedTennis Court(s)Fitness CenterSidewalks
School District
J O Combs Unified School District
Township
02S
Financing Terms Available
CashConventionalVA Loan
Schools
School District
J O Combs Unified School District
Elementary School
J. O. Combs Middle School
Middle School
J. O. Combs Middle School
High School
Combs High School
Listing courtesy of Keller Williams Integrity First Realty.

All information should be verified by the recipient and none is guaranteed as accurate by ARMLS. Copyright 2026 Arizona Regional Multiple Listing Service, Inc. All rights reserved.
Last checked: 2026-09-13 12:09 AM UTC
All information should be verified by the recipient and none is guaranteed as accurate by ARMLS. Copyright 2026 Arizona Regional Multiple Listing Service, Inc. All rights reserved.
Last checked: 2026-09-13 12:09 AM UTC
Neighborhood & Commute
Source: Walkscore
Disclosure: Community information and market data powered by Constellation Data Labs. Information is deemed reliable but not guaranteed.
Save
Ask
Tour
Hide