

Save
Ask
Tour
Hide
$292,999
5 Days On Site
5517 E BOISE StreetMesa, AZ 85205
For Sale|Single Family Residence|Active
2
Beds
2
Total Baths
2
Full Baths
1,217
SqFt
$241
/SqFt
1960
Built
Subdivision:
DREAMLAND VILLA 2 LOTS 50-58, TR B
County:
Maricopa
Save
Ask
Tour
Hide
Mortgage Calculator
Monthly Payment (Est.)
$1,337Calculator powered by Showcase IDX, a Constellation1 Company. Copyright ©2026 Information is deemed reliable but not guaranteed.
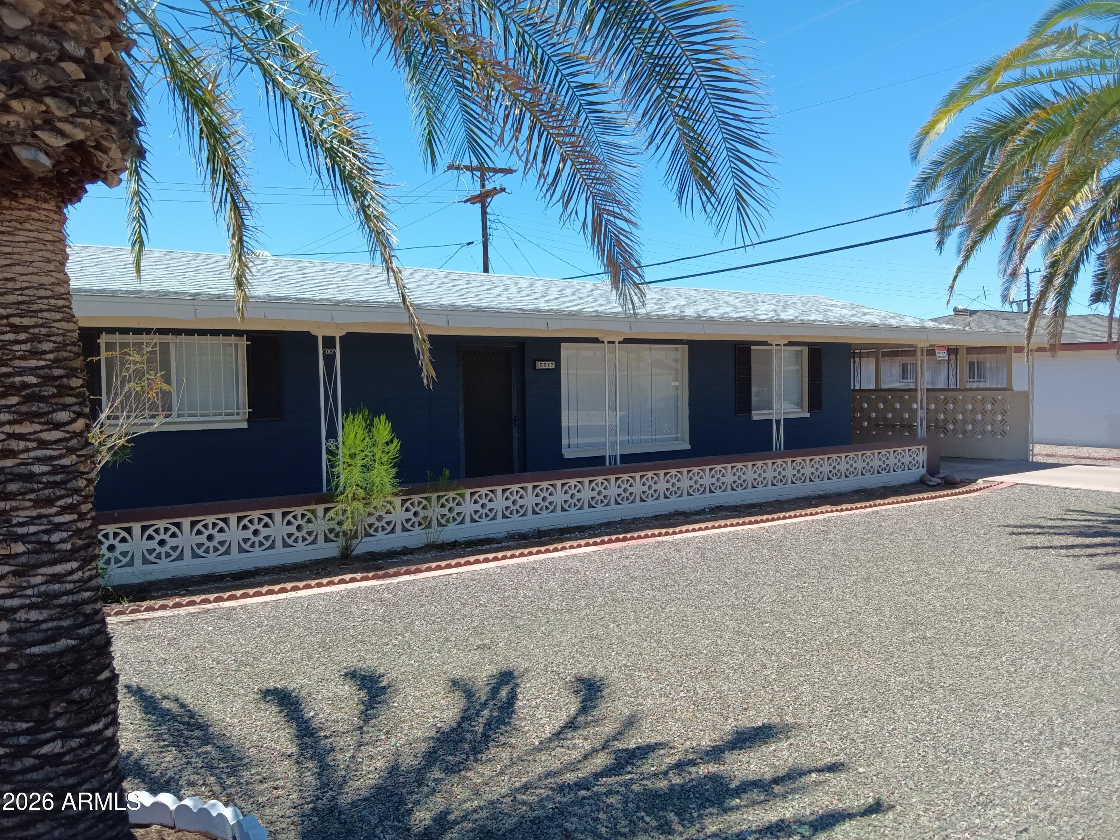
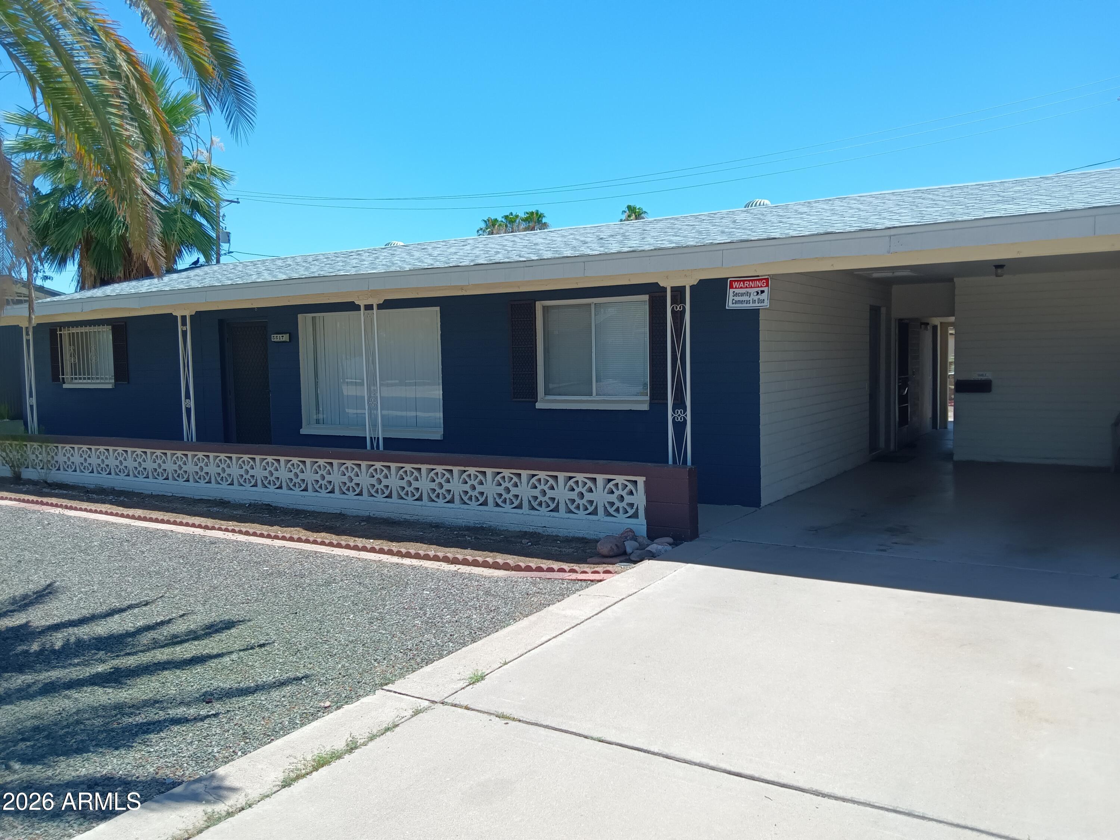
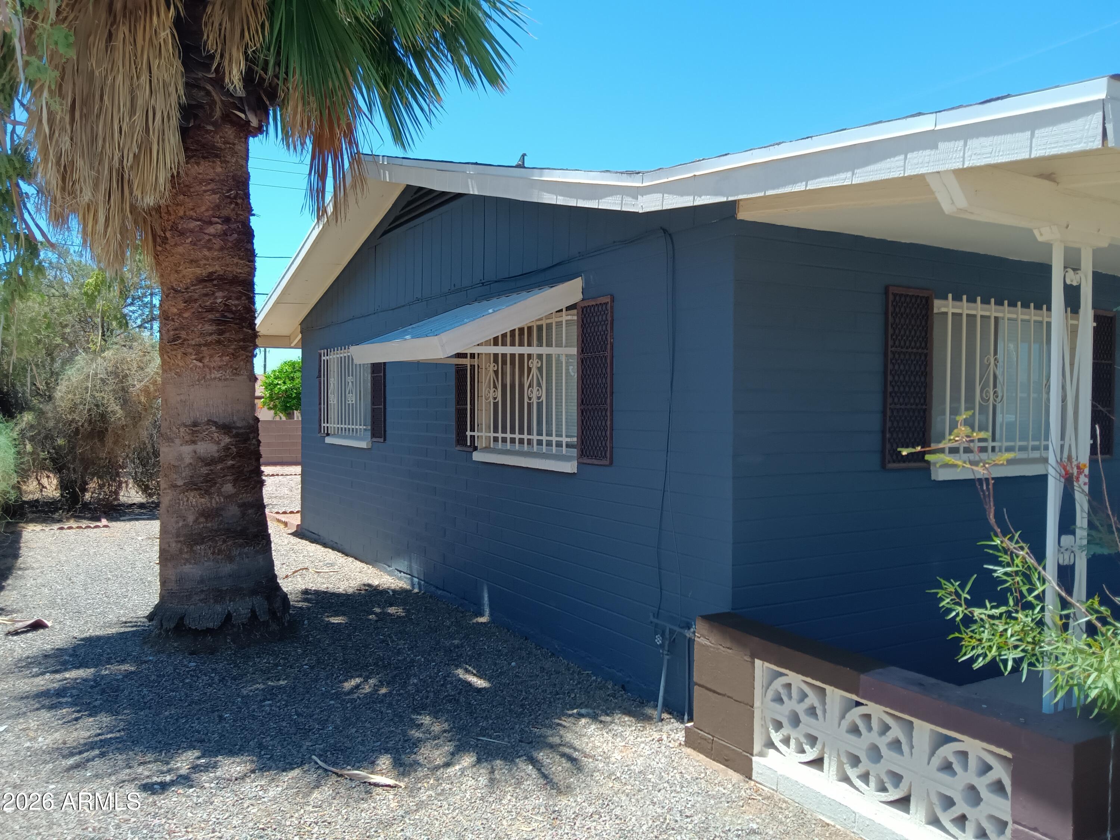
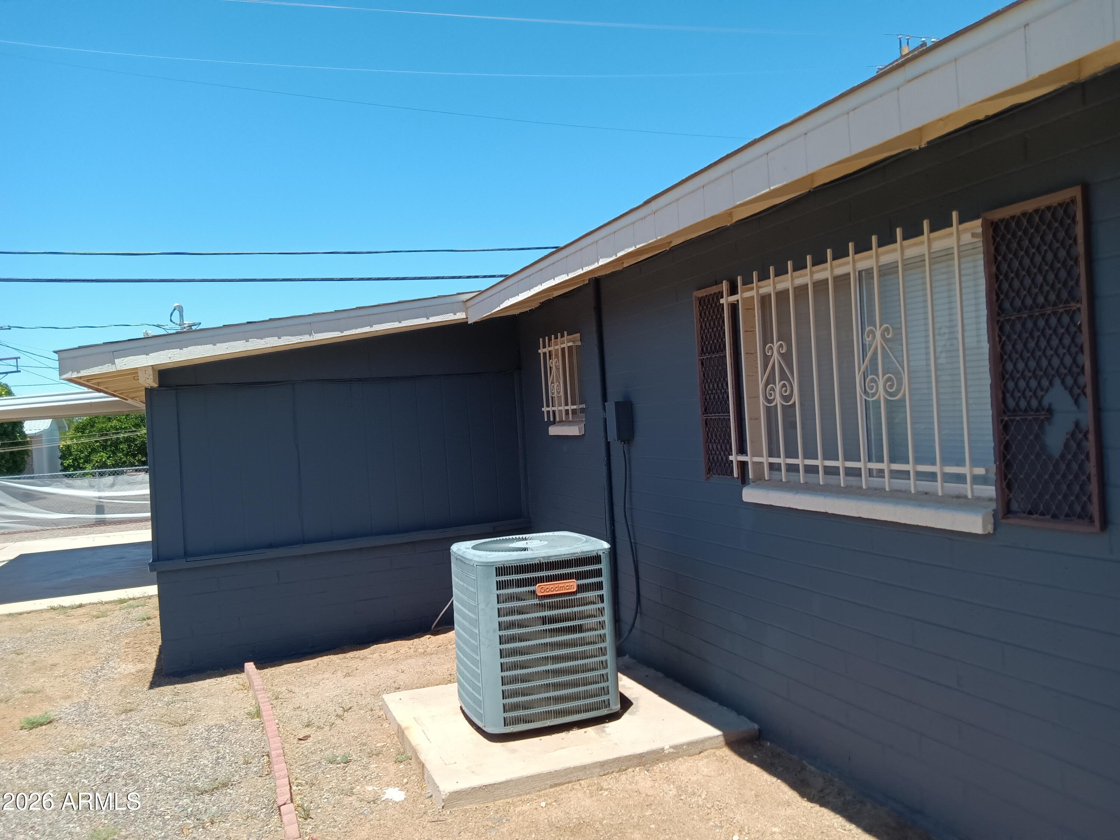
Nicely Remodeled home in 55+ quiet community: Modern GREY & CREAM trim stands out from all the other homes in Dreamland Villa/Velda Rose Besides new paint (2026) inside you will find many updates to the home starting with its laminate wood look flooring (2022) In the kitchen you will see splendid granite countertops and backsplash (2022) Greyish cabinets colors combined with the All same color appliances give this a modern look (2022) Bathrooms you will find new cream vanities to give the modern comfort (2025) Bedrooms you will find ceiling lights fans additional cooling Updates and Options: -New Septic tank (2022) -New lights +Outlets (2022) -Garage door can be added for estimate $800* -Bedroom can be remolded into Master-bedroom.
Save
Ask
Tour
Hide
Listing Snapshot
Price
$292,999
Days On Site
5 Days
Bedrooms
2
Inside Area (SqFt)
1,217 sqft
Total Baths
2
Full Baths
2
Partial Baths
N/A
Lot Size
0.19 Acres
Year Built
1960
MLS® Number
7077137
Status
Active
Property Tax
$1,050
HOA/Condo/Coop Fees
N/A
Sq Ft Source
Assessor
Friends & Family
Recent Activity
| 3 days ago | Listing updated with changes from the MLS® | |
| 6 days ago | Listing first seen on site |
General Features
Acres
0.19
Carport
2
Disclosures
Seller Discl Avail
Land Lease
No
Levels
One
Number Of Stories
1
Property Sub Type
Single Family Residence
Sewer
Septic Tank
Water Source
Public
Interior Features
Appliances
DryerWasherDishwasherElectric Oven
Cooling
Other
Electric
220 Volts in Kitchen
Flooring
CarpetLaminate
Heating
Floor FurnaceWall Furnace
Interior
Granite Counters
Laundry Features
Common Area
AZ Room/Lanai
Dimensions - 12.00 x 6.00Level - First
Bedroom
Dimensions - 10.00 x 14.00Level - FirstDescription - Does not Master Bedroom but can remodel
Bedroom 2
Dimensions - 10.00 x 14.00Level - First
Dining Room
Dimensions - 10.00 x 10.00Level - First
Kitchen
Dimensions - 16.00 x 7.00Level - First
Living Room
Dimensions - 14.00 x 12.00Level - First
Save
Ask
Tour
Hide
Exterior Features
Construction Details
Brick
Fencing
Chain Link
Roof
Other
Spa Features
None
Community Features
Community Features
Sidewalks
School District
Mesa Unified District
Senior Community
Yes
Township
1N
Schools
School District
Mesa Unified District
Elementary School
Shepherd Junior High School
Middle School
Shepherd Junior High School
High School
Red Mountain High School
Listing courtesy of HomeCoin.com.

All information should be verified by the recipient and none is guaranteed as accurate by ARMLS. Copyright 2026 Arizona Regional Multiple Listing Service, Inc. All rights reserved.
Last checked: 2026-09-14 04:14 AM UTC
All information should be verified by the recipient and none is guaranteed as accurate by ARMLS. Copyright 2026 Arizona Regional Multiple Listing Service, Inc. All rights reserved.
Last checked: 2026-09-14 04:14 AM UTC
Neighborhood & Commute
Source: Walkscore
Disclosure: Community information and market data powered by Constellation Data Labs. Information is deemed reliable but not guaranteed.
Save
Ask
Tour
Hide