East Valley, AZ

Search homes For Sale in East Valley

Save
Ask
Tour
Hide
Share
$675,000
5 Days On Site

6202 E MCKELLIPS Road 287
Mesa, AZ 85215

Single Family Residence|Pending
3
Beds
2
Total Baths
2
Full Baths
1,773
SqFt
$381
/SqFt
2009
Built
Subdivision:
TUSCANY VILLAS AT PAINTED MOUNTAIN
County:
Maricopa
6202 E MCKELLIPS Road 2876202 E MCKELLIPS Road 2876202 E MCKELLIPS Road 2876202 E MCKELLIPS Road 287
Save
Ask
Tour
Hide
Share

Mortgage Calculator

Monthly Payment (Est.)

$3,080
Calculator powered by Showcase IDX, a Constellation1 Company. Copyright ©2026 Information is deemed reliable but not guaranteed.

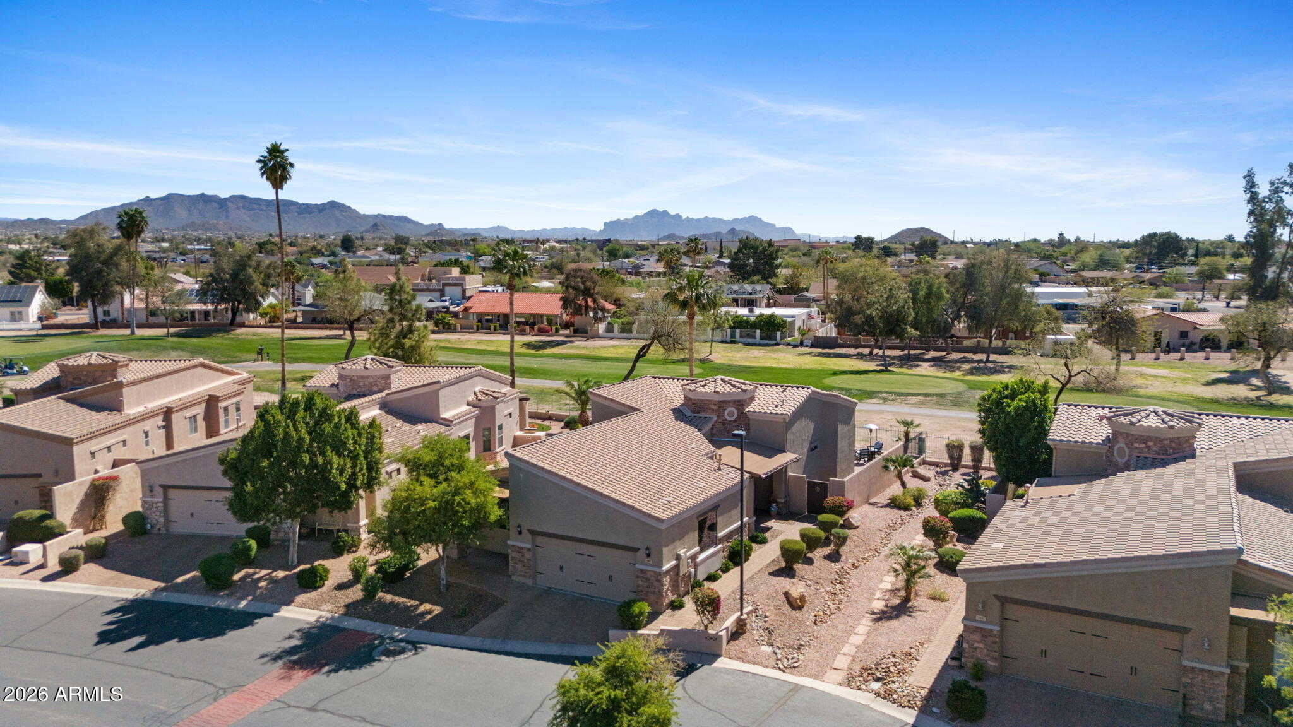
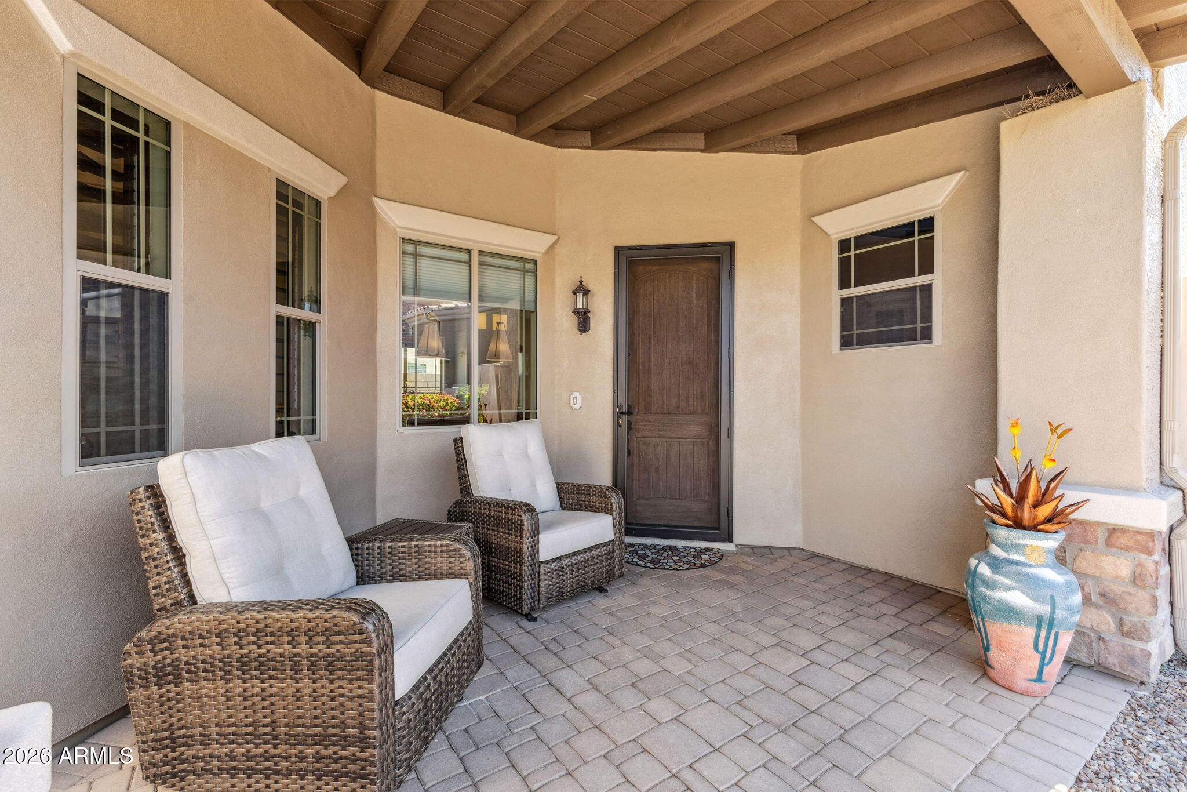
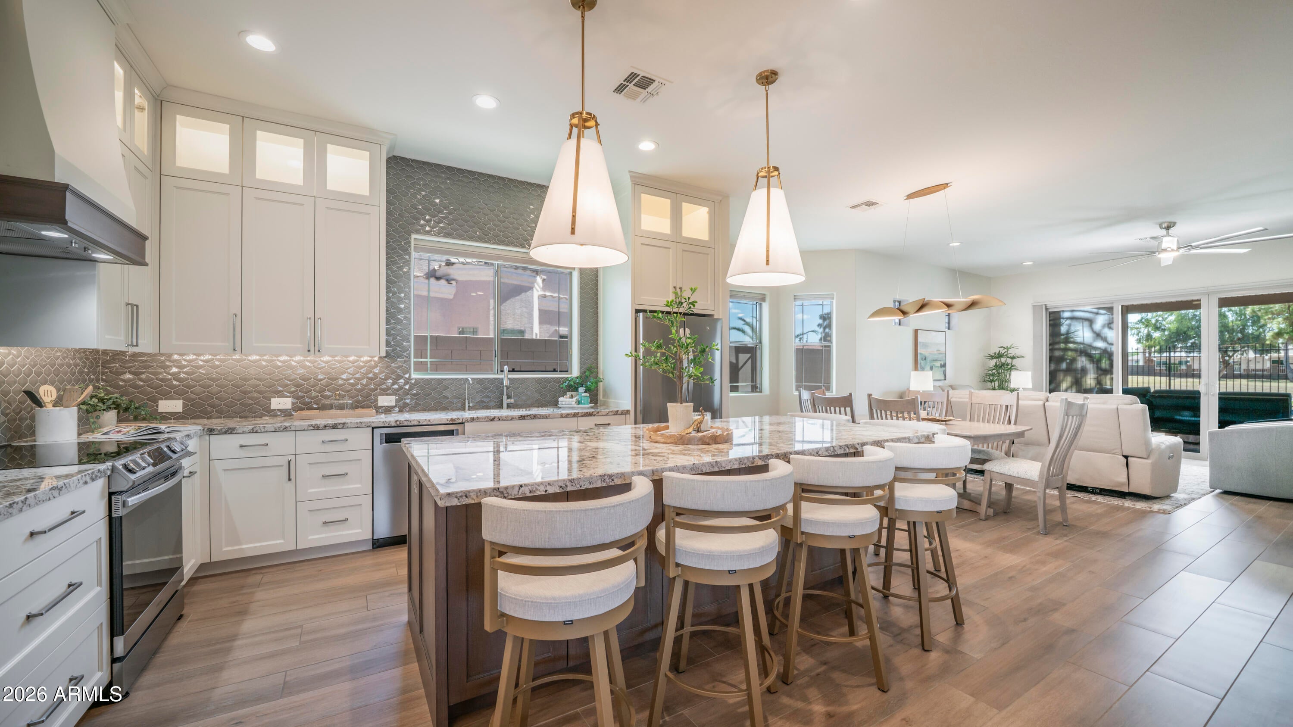
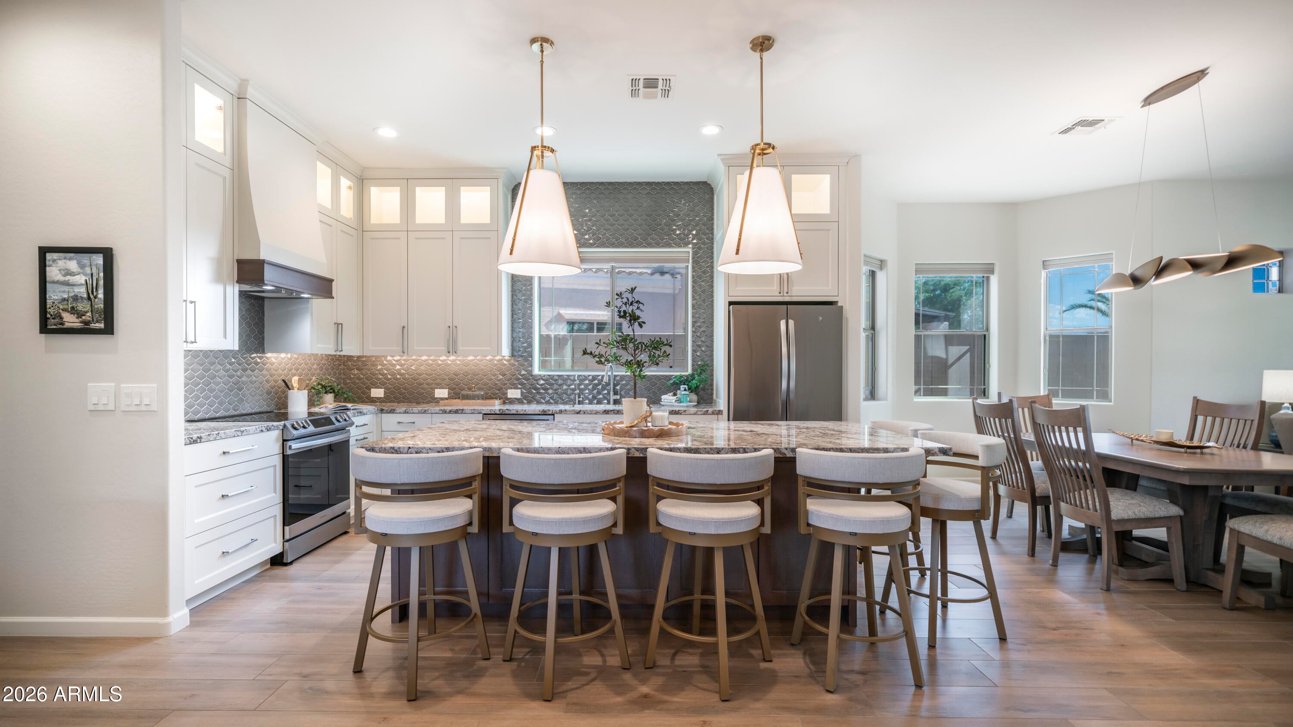
This incredible golf course home in the gated community of Tuscany Villas has been beautifully remodeled with over $200K in upgrades & redesigned open floor plan. Entertain in the new designer kitchen featuring custom cabinetry to the ceiling, full-height backsplash, granite counters, oversized island, new appliances & a separate coffee/wine bar. Open up the sliding doors in the great room and enjoy the best of AZ indoor/outdoor living. Enjoy golf course & mtn views under the covered patio or relax by the firepit under the stars. The primary suite offers golf course views & luxurious ensuite with a marble walk-in shower. Wood-look tile throughout, custom closets, remodeled guest bath, new lighting, new roof, newer AC (2019) & an extra-deep 2 car garage make this home a perfect fit! Tuscany Villas is a beautiful gated resort-style community located in Northeast Mesa. Community amenities include a fitness center, clubhouse, heated pool, spa, pickleball, billiards, move theater, and planned social activities. Just steps to the Painted Mountain Golf Resort and minutes to shopping, dining and entertainment. The Tuscany Villas HOA covers exterior maintenance, frontyard maintenance, roof maintenance and repair, and internet. Perfectly designed for lock-and-leave living!

Save
Ask
Tour
Hide
Share
Listing Snapshot
Price 
$675,000
Days On Site 
5 Days
Bedrooms 
3
Inside Area (SqFt) 
1,773 sqft
Total Baths 
2
Full Baths 
2
Partial Baths 
N/A
Lot Size 
0.13 Acres
Year Built 
2009
MLS® Number 
7076943
Status 
Pending
Property Tax 
$2,428
HOA/Condo/Coop Fees 
$476 monthly
Sq Ft Source 
Assessor
Friends & Family
Recent Activity
5 hours agoListing updated with changes from the MLS®
5 hours agoStatus changed to Pending
5 days agoListing first seen on site
General Features
Acres 
0.13
Attached Garage 
Yes
Cross Street 
Recker and McKellips
Disclosures 
Agency Discl ReqSeller Discl Avail
Garage 
Yes
Garage Spaces 
2
Land Lease 
No
Levels 
One
Number Of Stories 
1
Parking 
Garage Door OpenerDirect Access
Property Sub Type 
Single Family Residence
Sewer 
Public Sewer
Style 
Santa Barbara/Tuscan
Utilities 
Sewer ConnectedCable Available
Water Source 
Public
Interior Features
Appliances 
DryerWasherRefrigeratorDishwasherDisposalGas RangeGas OvenWater PurifierMicrowave
Cooling 
Central AirCeiling Fan(s)
Flooring 
Tile
Heating 
Natural Gas
Interior 
High Speed InternetGranite CountersDouble VanityEat-in KitchenBreakfast BarKitchen IslandPantryHigh Ceilings
Laundry Features 
Inside
Window Features 
Double Pane Windows
Save
Ask
Tour
Hide
Share
Exterior Features
Construction Details 
StuccoStoneFrame
Exterior 
Private Yard
Fencing 
BlockWrought Iron
Lot Features 
Desert BackDesert FrontOn Golf Course
Other Structures 
Shed(s)
Roof 
Tile
Spa Features 
None
View 
Golf CourseMountain(s)
Waterview 
Golf CourseMountain(s)
Windows/Doors 
Double Pane Windows
Community Features
Association Fee 
$476.0
Association Fee Frequency 
Monthly
Community Features 
PoolGolfGatedFitness Center
School District 
Mesa Unified District
Township 
1N
Financing Terms Available 
CashConventionalFHAVA Loan
Schools
School District
Mesa Unified District
Elementary School
Red Mountain Ranch Elementary
Middle School
Fremont Junior High School
High School
Red Mountain High School
Listing courtesy of KOR Properties.


All information should be verified by the recipient and none is guaranteed as accurate by ARMLS. Copyright 2026 Arizona Regional Multiple Listing Service, Inc. All rights reserved.
Last checked: 2026-09-13 02:01 AM UTC

Neighborhood & Commute
Source: Walkscore
Disclosure: Community information and market data powered by Constellation Data Labs. Information is deemed reliable but not guaranteed.
Save
Ask
Tour
Hide
Share
Scroll to Top