

34026 N MESQUITE CANYON TrailSan Tan Valley, AZ 85144
Mortgage Calculator
Monthly Payment (Est.)
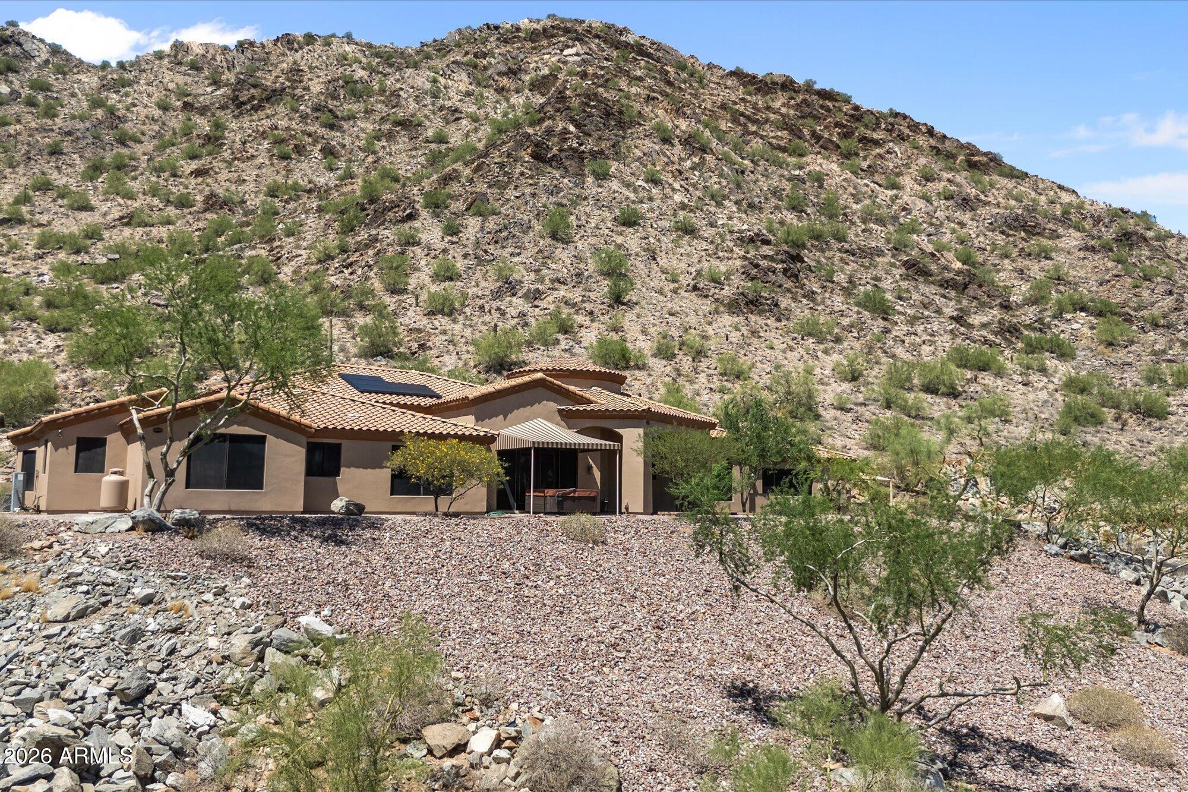
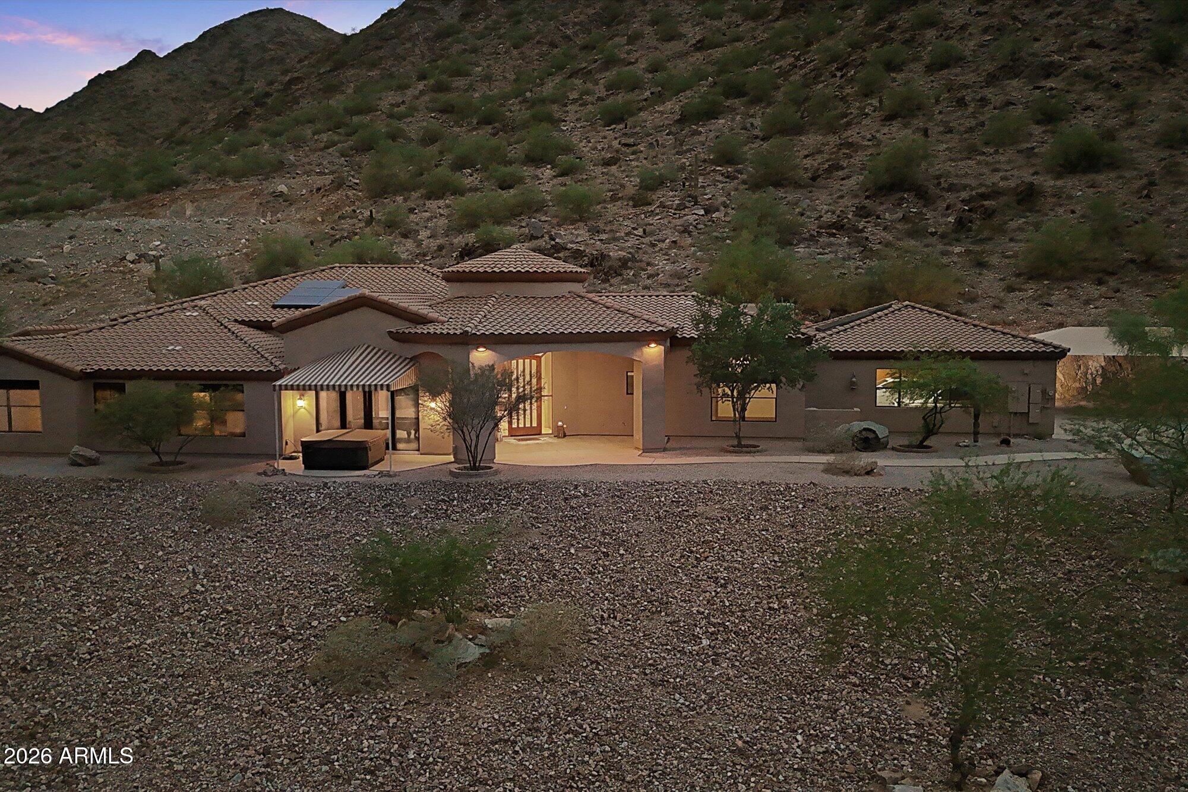
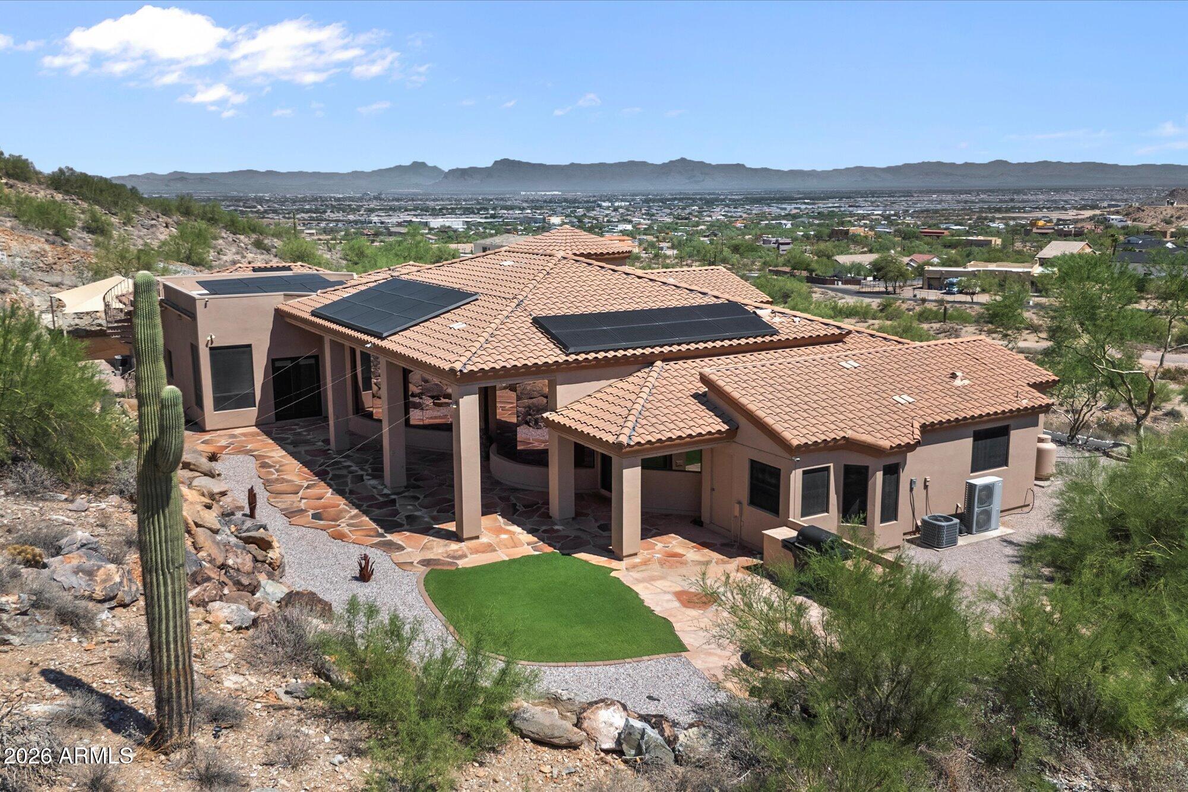
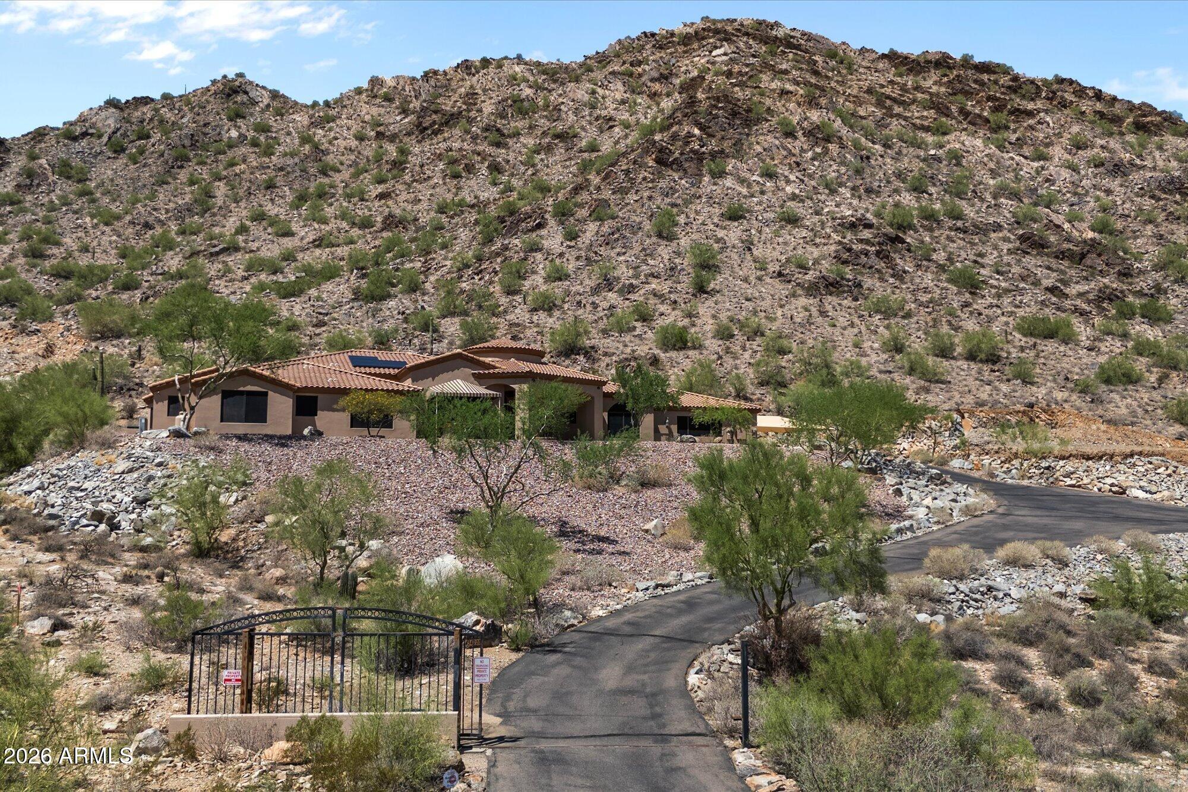
$11,406Experience desert luxury, privacy, and breathtaking San Tan Mountain views on 3.4 acres with NO HOA! This exceptionally well-built, energy-efficient home offers the rare opportunity to enjoy true Arizona living with hiking right from your backyard. Designed with quality and efficiency in mind, the home features recently replaced AC units, including a high-efficiency 5-ton main unit, with an average electric bill of just $61/month over the past 36 months. An impressive 18kW solar system paired with SIX Tesla Powerwall 2 units provides exceptional energy independence. The upgrades continue with an air conditioned 1,300 sq ft extra-deep garage complete with cabinetry, 8'x3' solid wood doors, upgraded Sub-Zero refrigerator and Wolf range/oven, large-capacity RO system, Upgraded soft-water systems, and Toto toilets throughout. The kitchen and primary bedroom feature Pella doors with built-in shades, while automatic shades adorn the west-facing great room windows and sunshades are installed on east, south, and west windows. A built-in Traeger Timberline XL makes outdoor entertaining effortless, complemented by a backyard Mister system for added comfort. Enjoy the views in the back next to the fire pit, or in the front city light views in the hot tub. The thoughtfully designed open-concept floor plan offers an effortless flow for both everyday living and entertaining, with spacious living areas and abundant natural light. Multiple en-suite bedrooms provide privacy and comfort for family and guests, while the dedicated office is ideal for working from home. A stylish bar area creates the perfect spot for entertaining, and the additional sitting room/game room offers flexible space to relax, play, or gather. The generous laundry room provides plenty of room for storage and functionality, making this home as practical as it is beautiful. Both electric water heaters were recently replaced, and both front awnings were replaced in August 2026. Custom closet fixtures by Classy Closets add thoughtful organization throughout. A rare combination of acreage, mountain views, energy efficiency, premium upgrades, and direct access to the natural beauty of the San Tan Mountains--all without an HOA.
| 3 days ago | Listing updated with changes from the MLS® | |
| 3 days ago | Status changed to Active | |
| 3 days ago | Listing first seen on site |

All information should be verified by the recipient and none is guaranteed as accurate by ARMLS. Copyright 2026 Arizona Regional Multiple Listing Service, Inc. All rights reserved.
Last checked: 2026-09-13 04:13 AM UTC