East Valley, AZ

Search homes For Sale in East Valley

Save
Ask
Tour
Hide
Share
$735,000
6 Days On Site

320 W LEAH Avenue
Gilbert, AZ 85233

For Sale|Single Family Residence|Active
5
Beds
4
Total Baths
3
Full Baths
1
Partial Bath
3,434
SqFt
$214
/SqFt
1997
Built
Subdivision:
ARROWPOINT
County:
Maricopa
320 W LEAH Avenue320 W LEAH Avenue320 W LEAH Avenue320 W LEAH Avenue
Save
Ask
Tour
Hide
Share

Mortgage Calculator

Monthly Payment (Est.)

$3,353
Calculator powered by Showcase IDX, a Constellation1 Company. Copyright ©2026 Information is deemed reliable but not guaranteed.

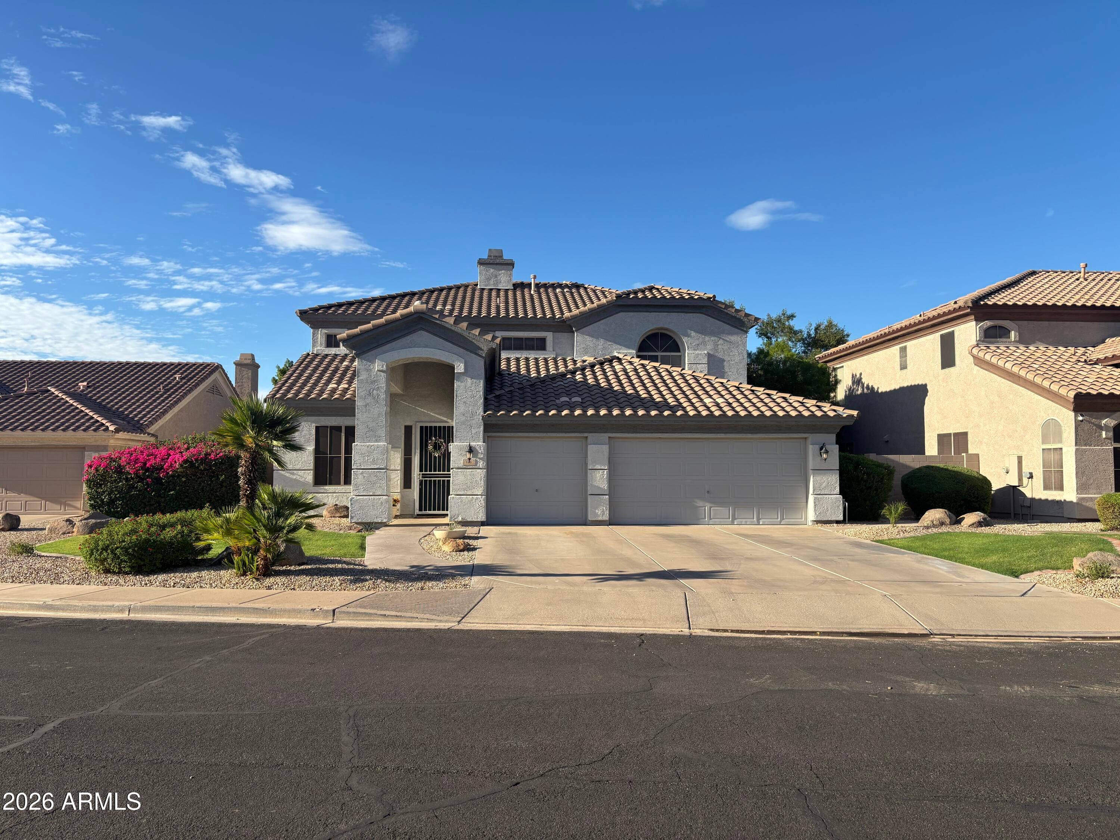
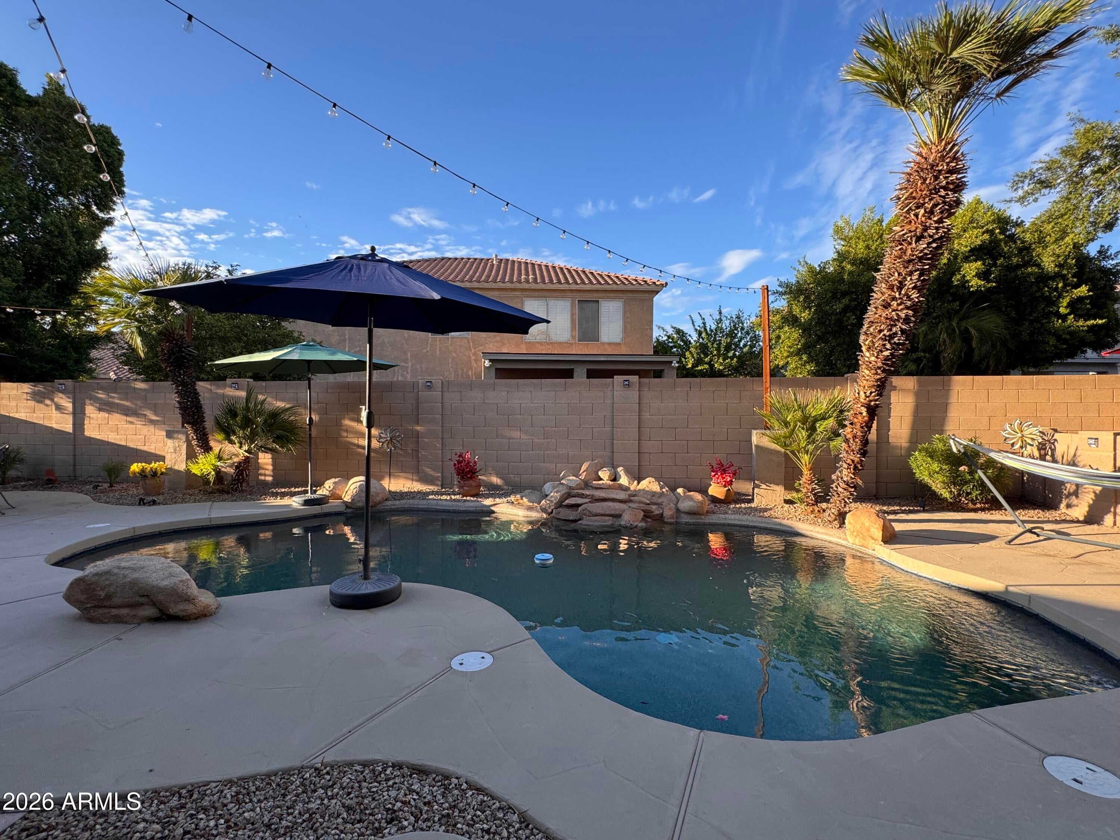
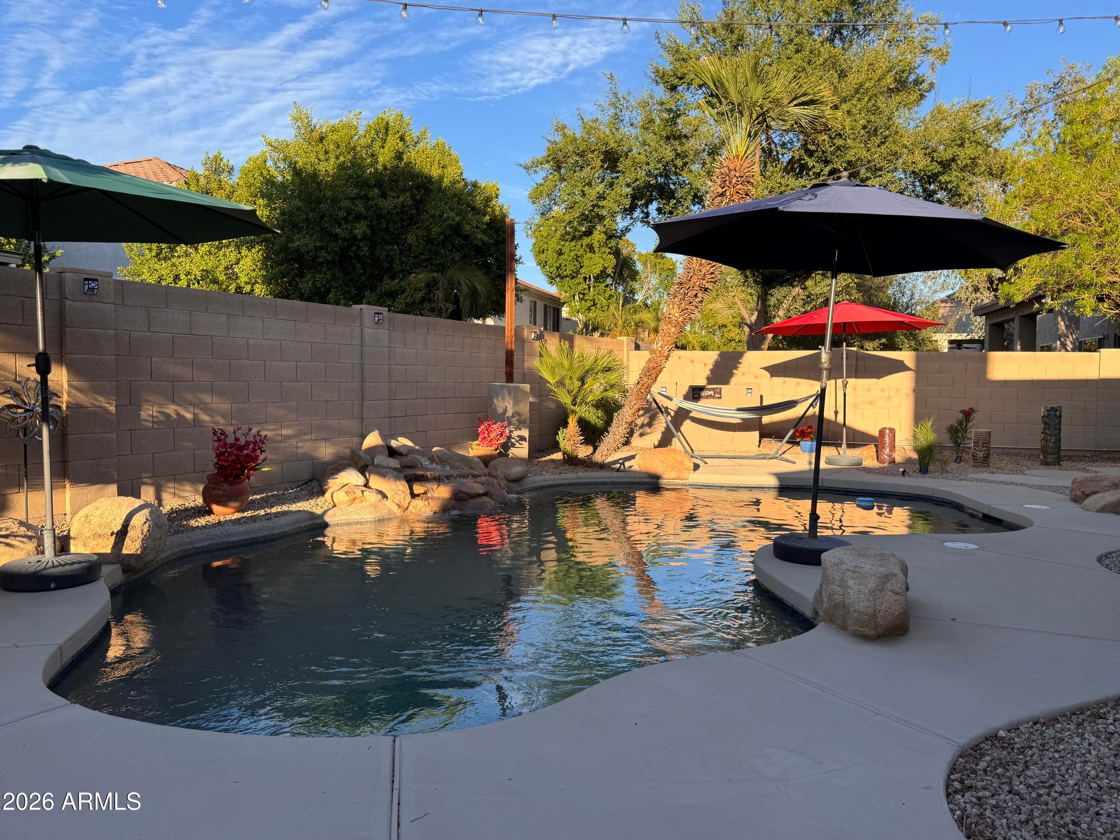
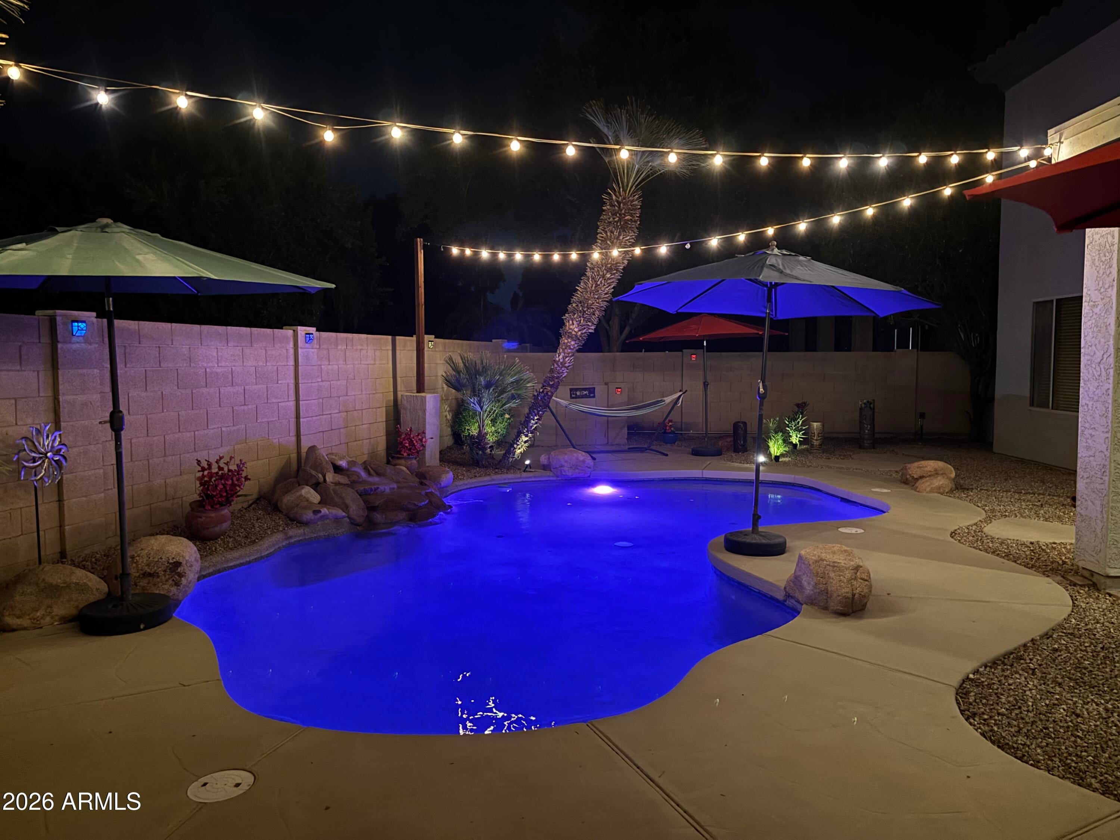
Beautifully appointed and meticulously maintained home, a must see in the heart of Gilbert! This spacious open-concept floor plan is designed for effortless living and entertaining. The well appointed kitchen features beautiful oak cabinets, pantry, stainless steel appliances, and it overlooks a large, inviting family room as well as the beautiful backyard oasis. Retreat to the generous primary suite with an amazing bath and dream-worthy walk-in closet. The lower level offers a private bedroom and bath, perfect for multi-generational living or guests. Step outside to your own resort-style oasis featuring a Shasta PebbleTec play pool with in-floor cleaners. A 3-car garage with built-in cabinetry provides ample space for vehicles, toys and storage. A true Gilbert Gem!!

Save
Ask
Tour
Hide
Share
Listing Snapshot
Price 
$735,000
Days On Site 
6 Days
Bedrooms 
5
Inside Area (SqFt) 
3,434 sqft
Total Baths 
4
Full Baths 
3
Partial Baths 
1
Lot Size 
0.19 Acres
Year Built 
1997
MLS® Number 
7076831
Status 
Active
Property Tax 
$2,670
HOA/Condo/Coop Fees 
$71.4 monthly
Sq Ft Source 
Assessor
Friends & Family
Recent Activity
6 days agoListing updated with changes from the MLS®
6 days agoListing first seen on site
General Features
Acres 
0.19
Attached Garage 
Yes
Cross Street 
Gilbert Rd and Baseline Rd
Disclosures 
Agency Discl ReqSeller Discl Avail
Foundation 
Slab
Garage 
Yes
Garage Spaces 
3
Land Lease 
No
Levels 
Two
Number Of Stories 
2
Parking 
Garage Door Opener
Parking Spaces 
3
Property Sub Type 
Single Family Residence
Sewer 
Public Sewer
Style 
Santa Barbara/Tuscan
Water Source 
Public
Interior Features
Appliances 
DryerWasherRefrigeratorDishwasherDisposalElectric RangeElectric OvenWater PurifierMicrowave
Cooling 
Central AirCeiling Fan(s)
Fireplace 
Yes
Fireplace Features 
Living RoomGas
Fireplaces 
1
Flooring 
CarpetTile
Heating 
Natural Gas
Interior 
High Speed InternetGranite CountersDouble VanityEat-in KitchenBreakfast BarKitchen IslandPantryHigh Ceilings
Laundry Features 
InsideGas Dryer Hookup
Window Features 
ScreensDouble Pane Windows
Save
Ask
Tour
Hide
Share
Exterior Features
Construction Details 
StuccoFrame
Exterior 
BarbecuePrivate YardBuilt-in Barbecue
Fencing 
Back YardBlock
Lot Features 
Desert Back
Other Structures 
Shed(s)
Patio And Porch 
Patio
Private Pool 
Yes
Roof 
Tile
Spa Features 
None
Windows/Doors 
ScreensDouble Pane Windows
Community Features
Association Fee 
$71.4
Association Fee Frequency 
Monthly
Community Features 
Sidewalks
School District 
Gilbert Unified District
Township 
1S
Financing Terms Available 
CashConventionalVA Loan
Roads 
Asphalt
Schools
School District
Gilbert Unified District
Elementary School
Oak Tree Elementary
Middle School
Mesquite Jr High School
High School
Mesquite High School
Listing courtesy of HomeSmart.


All information should be verified by the recipient and none is guaranteed as accurate by ARMLS. Copyright 2026 Arizona Regional Multiple Listing Service, Inc. All rights reserved.
Last checked: 2026-09-13 04:08 AM UTC

Neighborhood & Commute
Source: Walkscore
Disclosure: Community information and market data powered by Constellation Data Labs. Information is deemed reliable but not guaranteed.
Save
Ask
Tour
Hide
Share
Scroll to Top