East Valley, AZ

Search homes For Sale in East Valley

Save
Ask
Tour
Hide
Share
$665,000
6 Days On Site

3651 S ADOBE Drive
Chandler, AZ 85286

For Sale|Single Family Residence|Active Under Contract
4
Beds
3
Total Baths
2
Full Baths
1
Partial Bath
2,153
SqFt
$309
/SqFt
2016
Built
Subdivision:
LAYTON LAKES PARCEL 27
County:
Maricopa
3651 S ADOBE Drive3651 S ADOBE Drive3651 S ADOBE Drive3651 S ADOBE Drive
Save
Ask
Tour
Hide
Share

Mortgage Calculator

Monthly Payment (Est.)

$3,034
Calculator powered by Showcase IDX, a Constellation1 Company. Copyright ©2026 Information is deemed reliable but not guaranteed.

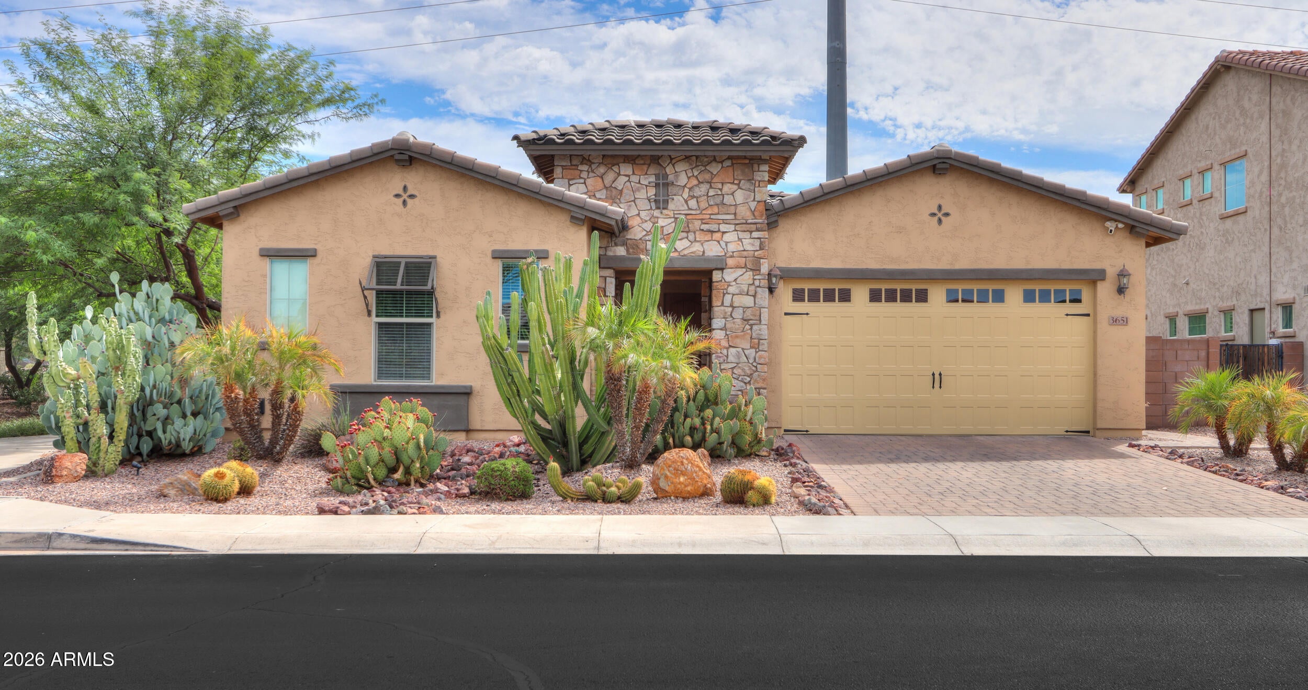
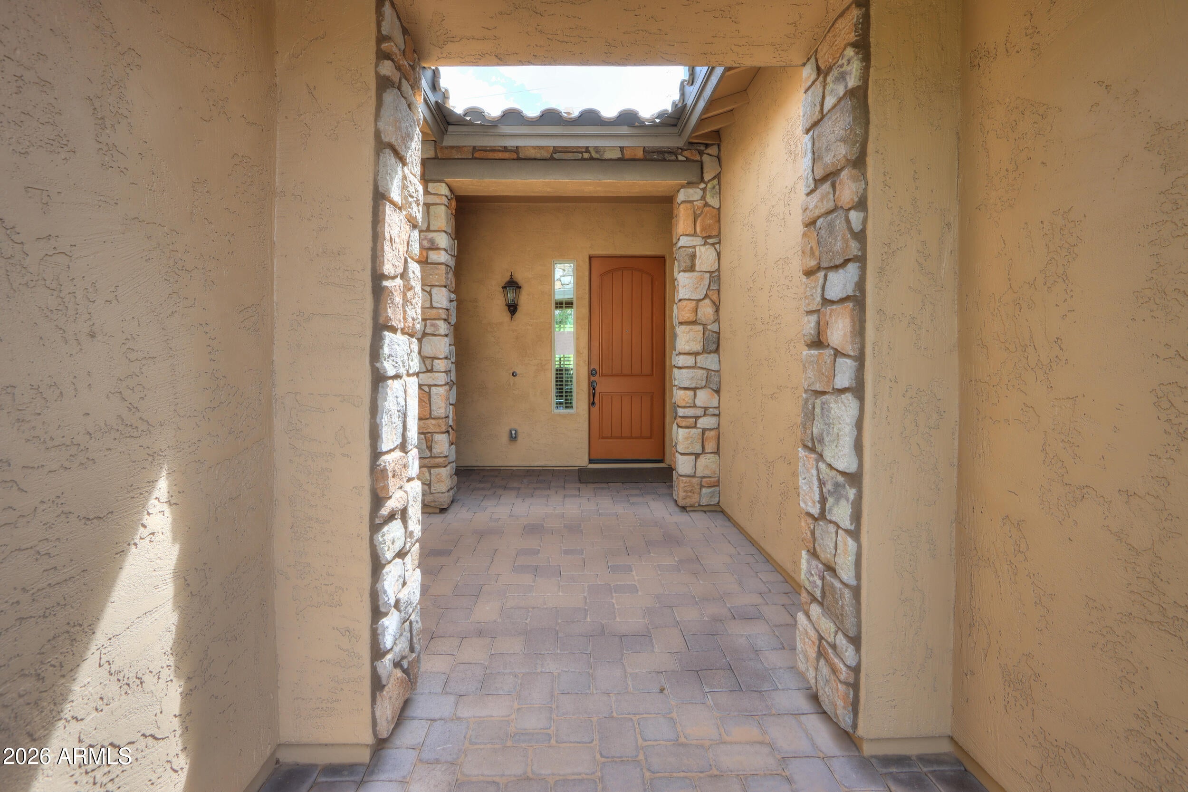
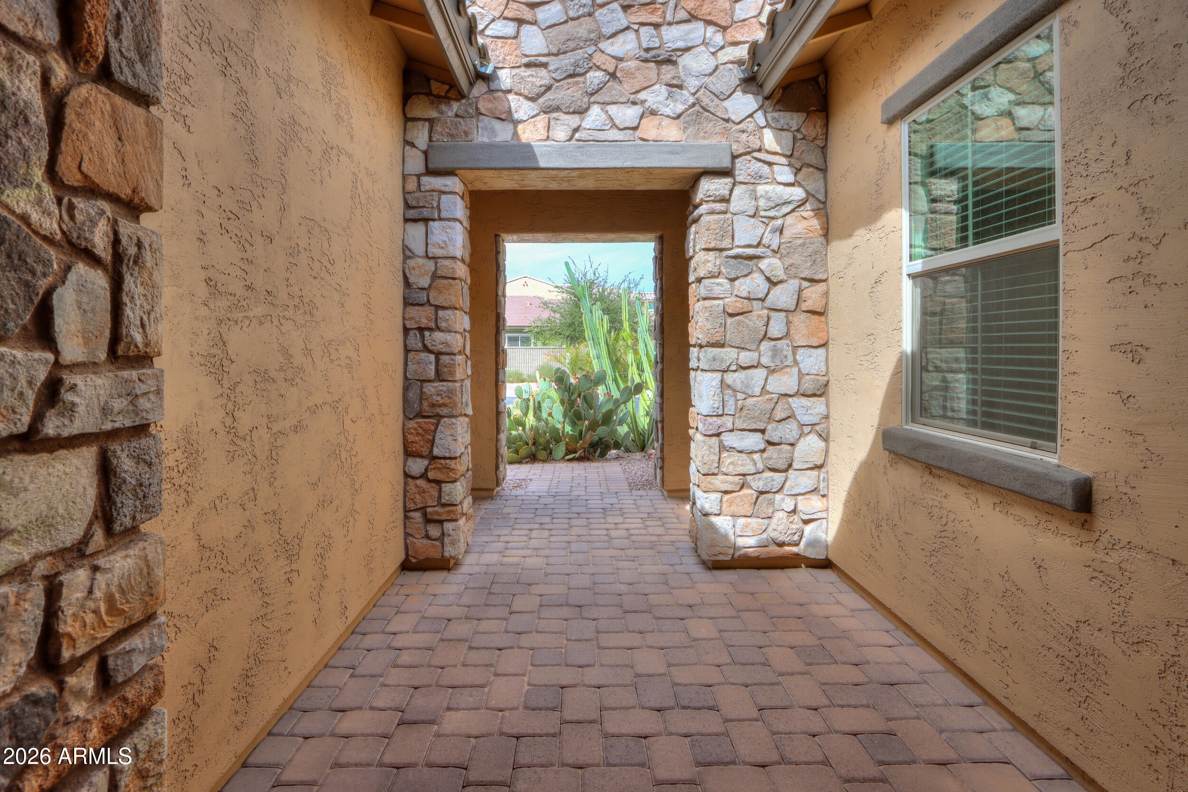
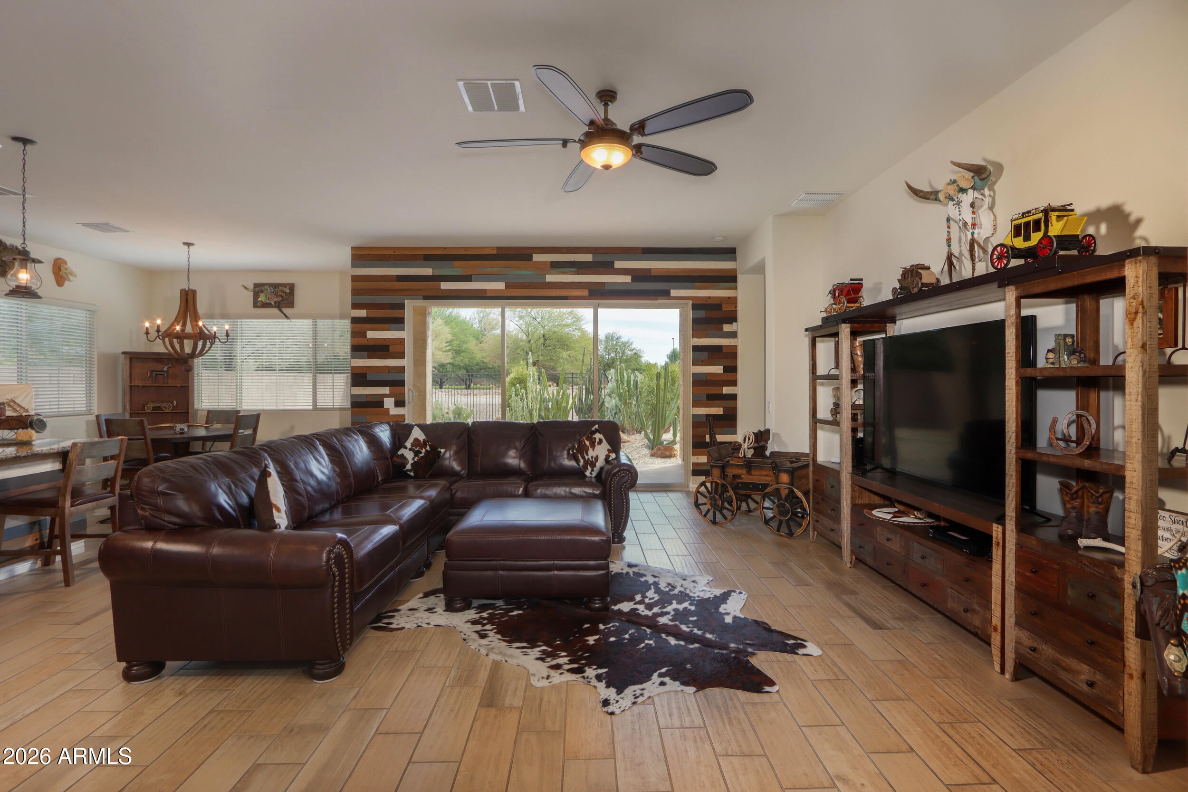
Immaculate home on premium lot siding to common area and backing to canal, in highly desired Layton Lakes. Split floor plan, all secondary bedrooms have a walk-in closet, 10' ceilings, 8' interior doors, and a triple sliding door at great room for indoor/outdoor living. Gourmet kitchen with granite counter tops, SS appliances, upgraded cabinets, wall built-in oven/microwave, large pantry and island for family gatherings. Upgraded touches throughout, pavered driveway/walkway, tiled garage floor & patio. Low maintenance landscaping for an ideal lock and leave. Unlimited potential with quick canal access for daily walks, running or biking. Great south Chandler location. Close to the 202 freeway, shopping, and top-rated schools. Walking distance to Starbucks or Dutch Bros. for morning coffee.

Save
Ask
Tour
Hide
Share
Listing Snapshot
Price 
$665,000
Days On Site 
6 Days
Bedrooms 
4
Inside Area (SqFt) 
2,153 sqft
Total Baths 
3
Full Baths 
2
Partial Baths 
1
Lot Size 
0.17 Acres
Year Built 
2016
MLS® Number 
7076728
Status 
Active Under Contract
Property Tax 
$2,346
HOA/Condo/Coop Fees 
$115.67 monthly
Sq Ft Source 
Assessor
Friends & Family
Recent Activity
6 days agoListing updated with changes from the MLS®
6 days agoStatus changed to Active Under Contract
7 days agoListing first seen on site
General Features
Acres 
0.17
Additional Property Use 
Ranch
Attached Garage 
Yes
Cross Street 
Gilbert Rd/Queen Creek Rd
Disclosures 
Agency Discl ReqSeller Discl Avail
Foundation 
Slab
Garage 
Yes
Garage Spaces 
3
Land Lease 
No
Levels 
One
Number Of Stories 
1
Parking 
Garage Door Opener
Parking Spaces 
2
Property Sub Type 
Single Family Residence
Sewer 
Public Sewer
Style 
Ranch
Utilities 
Sewer ConnectedPhone AvailableCable Available
Water Source 
Public
Interior Features
Appliances 
DryerWasherRefrigeratorDisposalGas OvenElectric CooktopMicrowave
Cooling 
Central AirCeiling Fan(s)
Flooring 
CarpetTile
Heating 
Forced AirNatural Gas
Interior 
High Speed InternetDouble VanityEat-in KitchenBreakfast BarKitchen IslandPantryHigh Ceilings
Laundry Features 
InsideGas Dryer Hookup
Window Features 
Double Pane Windows
Save
Ask
Tour
Hide
Share
Exterior Features
Construction Details 
StuccoFrame
Fencing 
Back YardBlock
Lot Features 
Sprinklers In RearSprinklers In FrontDesert BackDesert Front
Roof 
TileConcrete
Spa Features 
None
Windows/Doors 
Double Pane Windows
Community Features
Association Fee 
$347.0
Association Fee Frequency 
Quarterly
Community Features 
LakePlaygroundSidewalks
School District 
Chandler Unified District #80
Township 
2S
Financing Terms Available 
CashConventional1031 ExchangeFHAVA Loan
Roads 
Asphalt
Schools
School District
Chandler Unified District #80
Elementary School
Haley Elementary
Middle School
Santan Junior High School
High School
Perry High School
Listing courtesy of KD Realty, LLC.


All information should be verified by the recipient and none is guaranteed as accurate by ARMLS. Copyright 2026 Arizona Regional Multiple Listing Service, Inc. All rights reserved.
Last checked: 2026-09-13 03:40 AM UTC

Neighborhood & Commute
Source: Walkscore
Disclosure: Community information and market data powered by Constellation Data Labs. Information is deemed reliable but not guaranteed.
Save
Ask
Tour
Hide
Share
Scroll to Top