

Save
Ask
Tour
Hide
$264,500
7 Days On Site
1033 E COWBOY COVE TrailSan Tan Valley, AZ 85143
For Sale|Single Family Residence|Active
3
Beds
2
Total Baths
2
Full Baths
1,267
SqFt
$209
/SqFt
1999
Built
Subdivision:
JOHNSON RANCH UNIT 4A
County:
Pinal
Save
Ask
Tour
Hide
Mortgage Calculator
Monthly Payment (Est.)
$1,207Calculator powered by Showcase IDX, a Constellation1 Company. Copyright ©2026 Information is deemed reliable but not guaranteed.
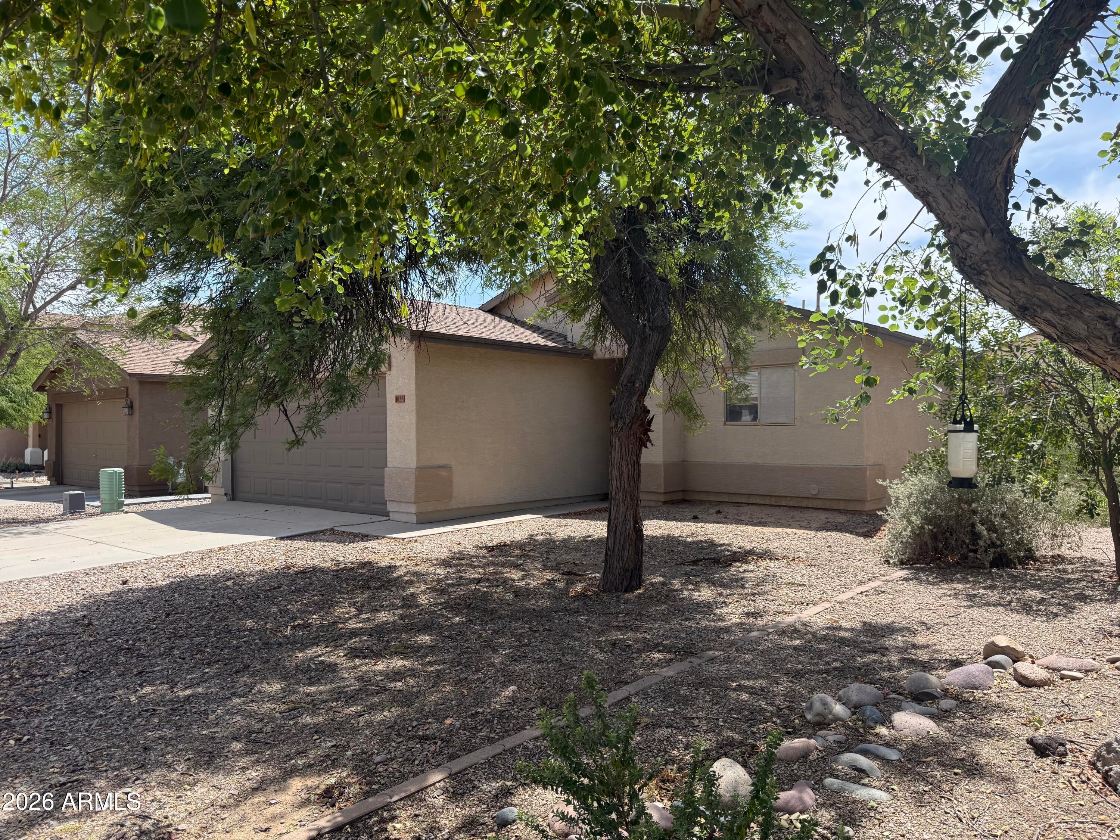
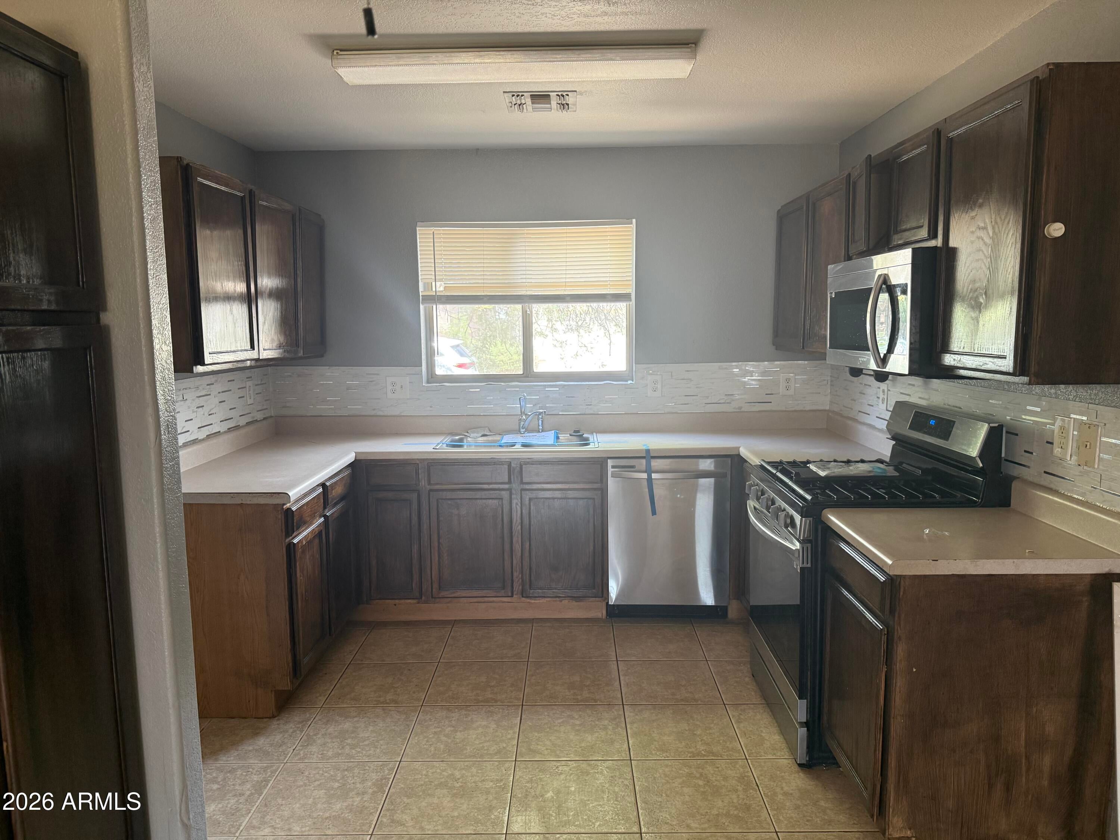
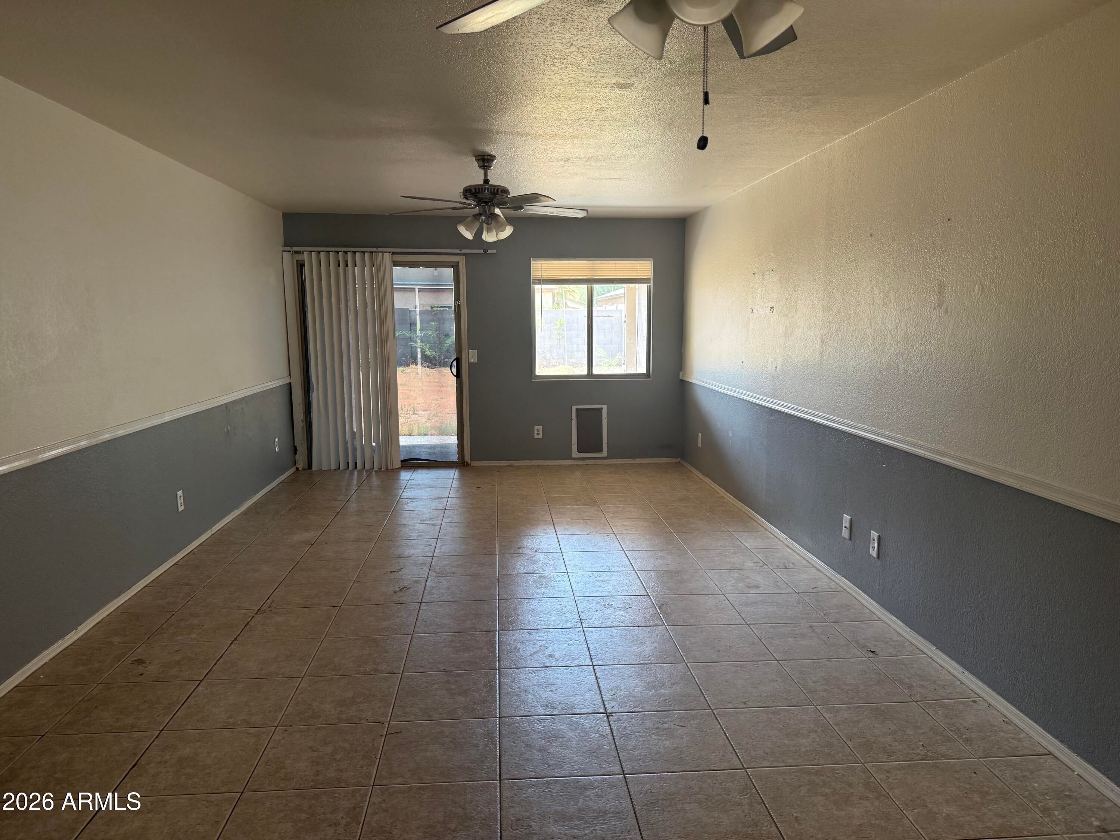
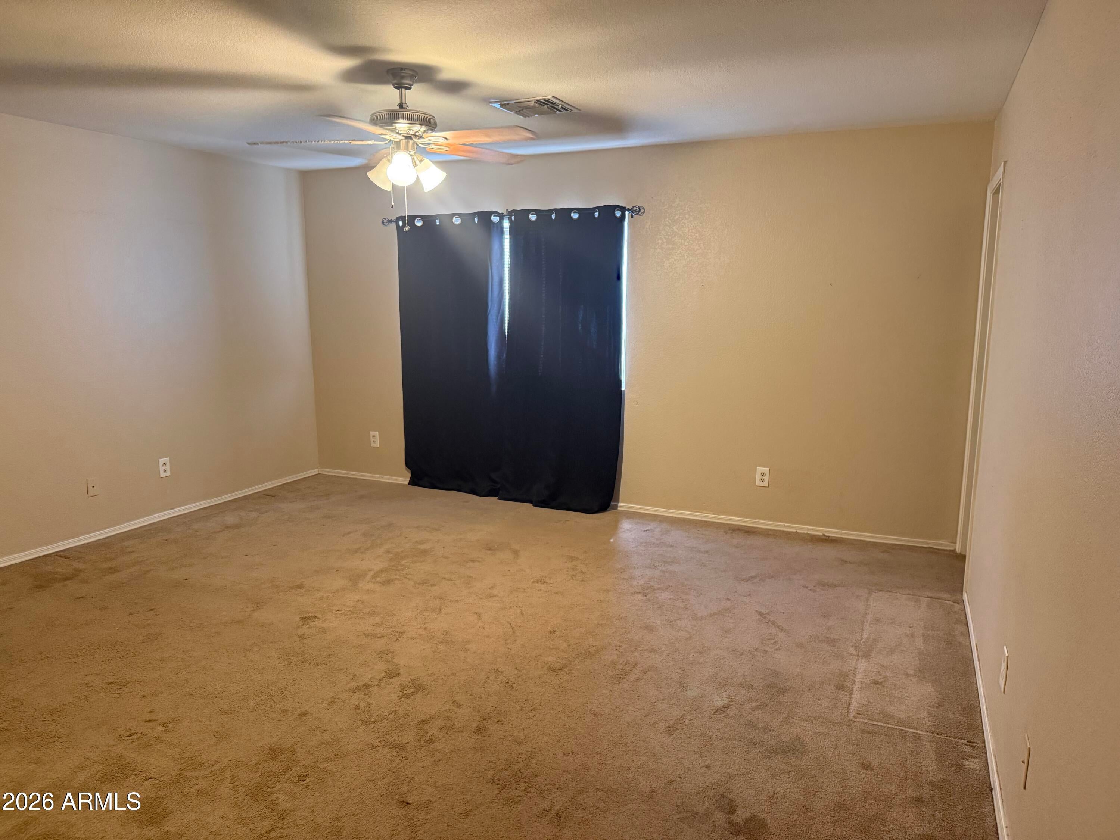
Single-level living in the popular Johnson Ranch community! This north/south exposure home offers 3 bedrooms & 2 baths with a spacious great room that opens to the kitchen creating an open concept & comfortable feel. Large primary bedroom with walk in closet & private bath with window to the backyard. Functional layout includes an indoor laundry room and 2 car garage. Step outside to a covered patio overlooking a large backyard with room to create your own outdoor retreat. Enjoy Johnson Ranch amenities including community pools, parks, walking paths & more. Comfortable, functional & ready to make your own!
Save
Ask
Tour
Hide
Listing Snapshot
Price
$264,500
Days On Site
7 Days
Bedrooms
3
Inside Area (SqFt)
1,267 sqft
Total Baths
2
Full Baths
2
Partial Baths
N/A
Lot Size
0.12 Acres
Year Built
1999
MLS® Number
7076512
Status
Active
Property Tax
$758
HOA/Condo/Coop Fees
$86.36 monthly
Sq Ft Source
Assessor
Friends & Family
Recent Activity
| 4 days ago | Listing updated with changes from the MLS® | |
| a week ago | Listing first seen on site |
General Features
Acres
0.12
Cross Street
Bella Vista & Hunt Hwy
Disclosures
Agency Discl ReqSeller Discl Avail
Garage
Yes
Garage Spaces
2
Land Lease
No
Levels
One
Number Of Stories
1
Parking Spaces
2
Property Sub Type
Single Family Residence
Sewer
Private Sewer
Special Circumstances
Short Sale
Utilities
Cable Available
Interior Features
Appliances
DishwasherDisposalElectric OvenMicrowave
Cooling
Heat PumpCentral Air
Flooring
CarpetTile
Heating
Natural Gas
Interior
Eat-in Kitchen
Laundry Features
Inside
Save
Ask
Tour
Hide
Exterior Features
Construction Details
StuccoFrame
Fencing
Block
Lot Features
Desert Front
Roof
Composition
Spa Features
None
Community Features
Association Fee
$259.08
Association Fee Frequency
Quarterly
Community Features
PoolGolfPlaygroundSidewalks
School District
Florence Unified School District
Township
03S
Financing Terms Available
CashConventionalFHAVA Loan
Schools
School District
Florence Unified School District
Elementary School
Walker Butte K-8
Middle School
Walker Butte K-8
High School
Florence High School
Listing courtesy of eXp Realty.

All information should be verified by the recipient and none is guaranteed as accurate by ARMLS. Copyright 2026 Arizona Regional Multiple Listing Service, Inc. All rights reserved.
Last checked: 2026-09-12 11:32 PM UTC
All information should be verified by the recipient and none is guaranteed as accurate by ARMLS. Copyright 2026 Arizona Regional Multiple Listing Service, Inc. All rights reserved.
Last checked: 2026-09-12 11:32 PM UTC
Neighborhood & Commute
Source: Walkscore
Disclosure: Community information and market data powered by Constellation Data Labs. Information is deemed reliable but not guaranteed.
Save
Ask
Tour
Hide