East Valley, AZ

Search homes For Sale in East Valley

Save
Ask
Tour
Hide
Share
$599,000
1 Day On Site

11208 N 38TH Place
Phoenix, AZ 85028

For Sale|Single Family Residence|Active
3
Beds
2
Total Baths
2
Full Baths
1,681
SqFt
$356
/SqFt
1969
Built
Subdivision:
CAVALIER ESTATES UNIT 4
County:
Maricopa
11208 N 38TH Place11208 N 38TH Place11208 N 38TH Place11208 N 38TH Place
Save
Ask
Tour
Hide
Share

Mortgage Calculator

Monthly Payment (Est.)

$2,733
Calculator powered by Showcase IDX, a Constellation1 Company. Copyright ©2026 Information is deemed reliable but not guaranteed.

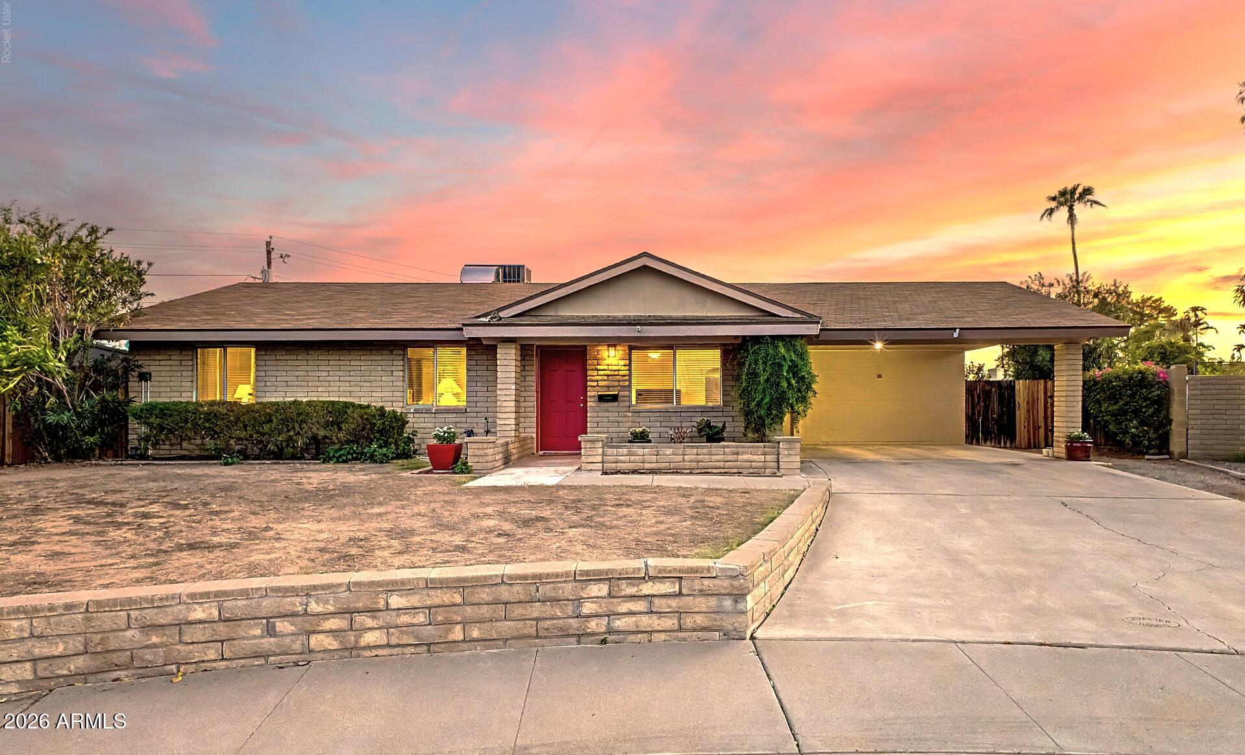
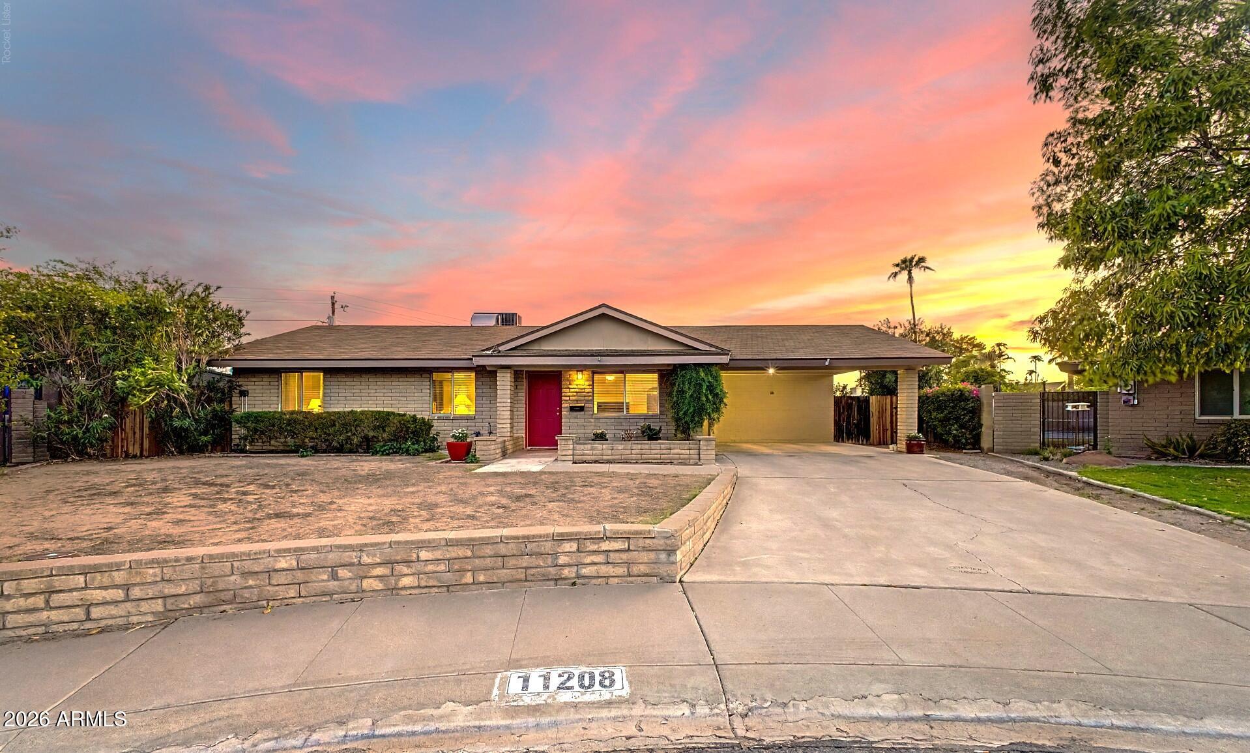
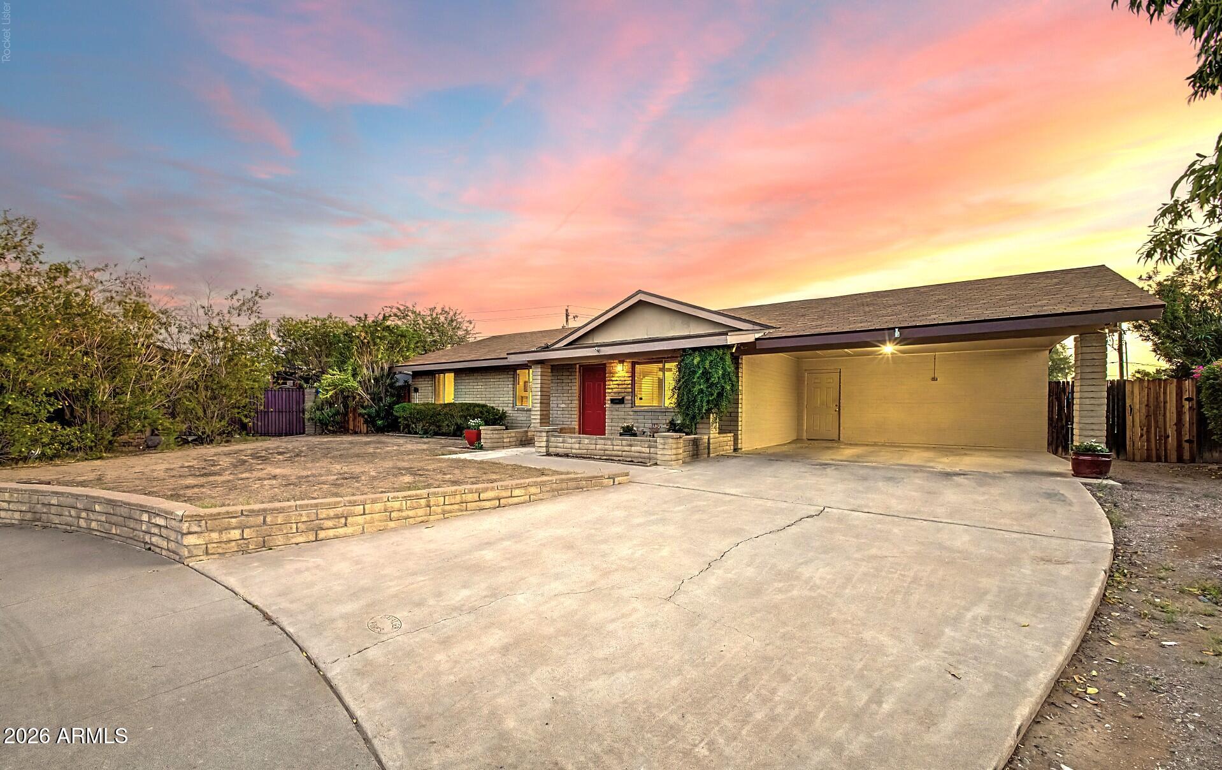
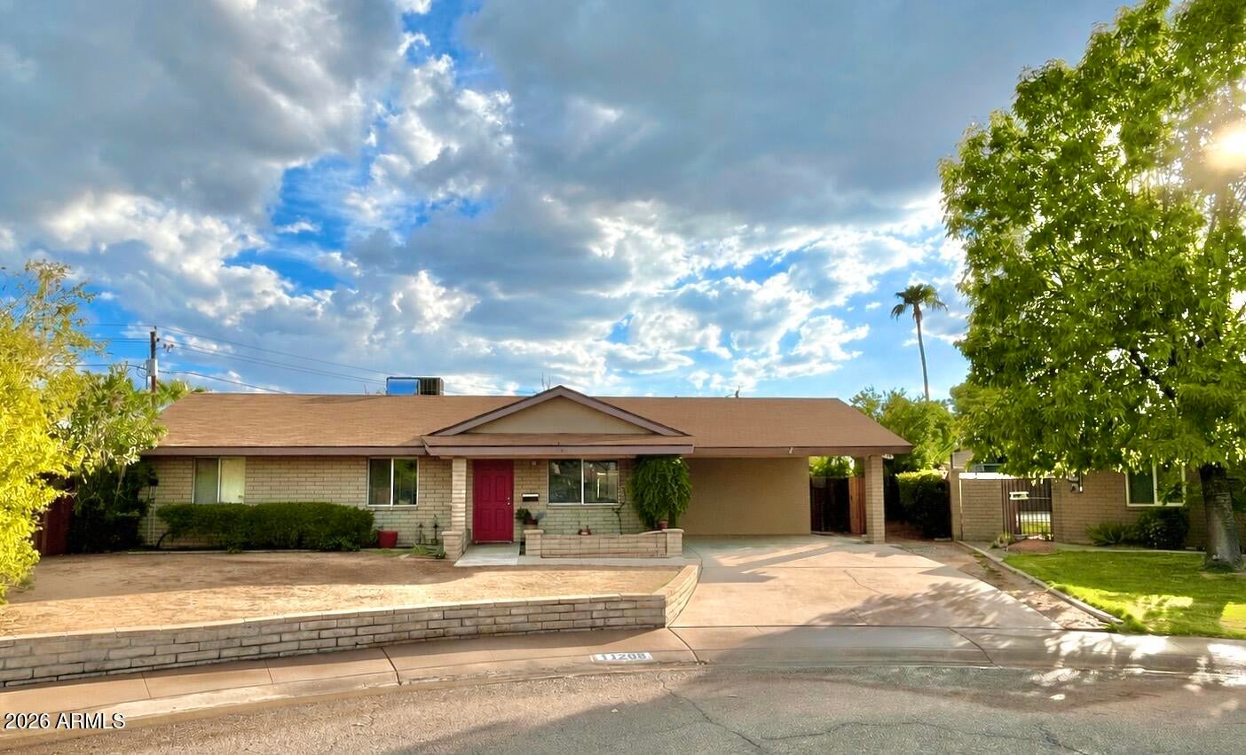
No HOA! RV Gate! New HVAC! ~1/3 Acre! This 3 bed/2 bath home sits on nearly 1/3-acre cul-de-sac lot with direct alley access via the rear RV gate. The spacious backyard features a sparkling diving pool, mature landscaping, a generous paver patio, and plenty of room to create dreamy outdoor living. A separate workshop and shed provide abundant space for hobbies, projects, and storage. Inside, the home offers spacious living areas, a tankless water heater, and NEW HVAC system. With its generous lot, desirable location, and impressive outdoor amenities, this property offers an exceptional canvas for renovation and personalization. A rare opportunity to bring your vision to life in Phoenix's desirable Shea/51 location. Property is being sold as-is.

Save
Ask
Tour
Hide
Share
Listing Snapshot
Price 
$599,000
Days On Site 
1 Day
Bedrooms 
3
Inside Area (SqFt) 
1,681 sqft
Total Baths 
2
Full Baths 
2
Partial Baths 
N/A
Lot Size 
0.31 Acres
Year Built 
1969
MLS® Number 
7076440
Status 
Active
Property Tax 
$2,017
HOA/Condo/Coop Fees 
N/A
Sq Ft Source 
Assessor
Friends & Family
Recent Activity
8 hours agoListing updated with changes from the MLS®
yesterdayListing first seen on site
General Features
Acres 
0.31
Carport 
2
Cross Street 
Shea Blvd and 38th Street
Disclosures 
Agency Discl ReqSeller Discl Avail
Foundation 
Slab
Land Lease 
No
Levels 
One
Number Of Stories 
1
Parking 
Off StreetAttached CarportRV Access/ParkingRV GatedDirect Access
Parking Spaces 
2
Property Sub Type 
Single Family Residence
Sewer 
Public Sewer
Utilities 
Cable Available
Water Source 
Public
Interior Features
Appliances 
DryerWasherRefrigeratorDishwasherDisposalElectric RangeElectric OvenMicrowave
Cooling 
Central AirCeiling Fan(s)
Heating 
Natural GasCeiling
Interior 
High Speed InternetEat-in KitchenBreakfast Bar
Laundry Features 
Inside
Save
Ask
Tour
Hide
Share
Exterior Features
Construction Details 
Wood SidingBlockFrame
Exterior 
BarbecueRain GuttersStorageBuilt-in Barbecue
Fencing 
Back YardSee RemarksBlockWood
Lot Features 
Sprinklers In RearSprinklers In FrontDesert BackDesert FrontCul-De-Sac
Other Structures 
WorkshopShed(s)
Patio And Porch 
Patio
Pool Features 
Outdoor Pool
Private Pool 
Yes
Roof 
Composition
Spa Features 
None
Community Features
Accessibility Features 
Accessible EntranceAccessible Full BathCustomized Wheelchair AccessibleAccessible Approach with RampAccessible Hallway(s)
Community Features 
Sidewalks
School District 
Paradise Valley Unified District
Township 
3N
Financing Terms Available 
CashConventional
Roads 
Paved
Schools
School District
Paradise Valley Unified District
Elementary School
Mercury Mine Elementary School
Middle School
Shea Middle School
High School
Shadow Mountain High School
Listing courtesy of Realty ONE Group.


All information should be verified by the recipient and none is guaranteed as accurate by ARMLS. Copyright 2026 Arizona Regional Multiple Listing Service, Inc. All rights reserved.
Last checked: 2026-09-13 01:00 AM UTC

Neighborhood & Commute
Source: Walkscore
Disclosure: Community information and market data powered by Constellation Data Labs. Information is deemed reliable but not guaranteed.
Save
Ask
Tour
Hide
Share
Scroll to Top