East Valley, AZ

Search homes For Sale in East Valley

Save
Ask
Tour
Hide
Share
$899,900
8 Days On Site

4743 S STAR CANYON Drive
Gilbert, AZ 85297

For Sale|Single Family Residence|Active
5
Beds
4
Total Baths
3
Full Baths
1
Partial Bath
4,755
SqFt
$189
/SqFt
2004
Built
Subdivision:
POWER RANCH NEIGHBORHOOD 3
County:
Maricopa
4743 S STAR CANYON Drive4743 S STAR CANYON Drive4743 S STAR CANYON Drive4743 S STAR CANYON Drive
Save
Ask
Tour
Hide
Share

Mortgage Calculator

Monthly Payment (Est.)

$4,106
Calculator powered by Showcase IDX, a Constellation1 Company. Copyright ©2026 Information is deemed reliable but not guaranteed.

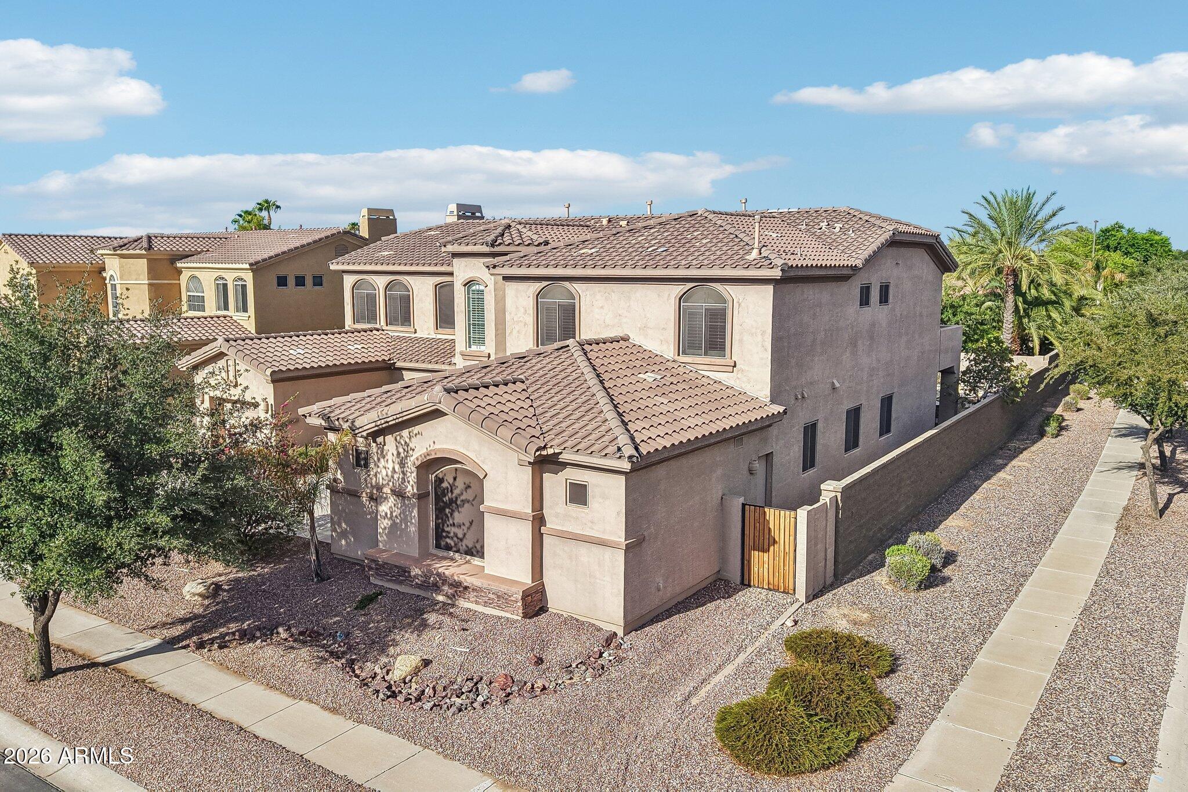
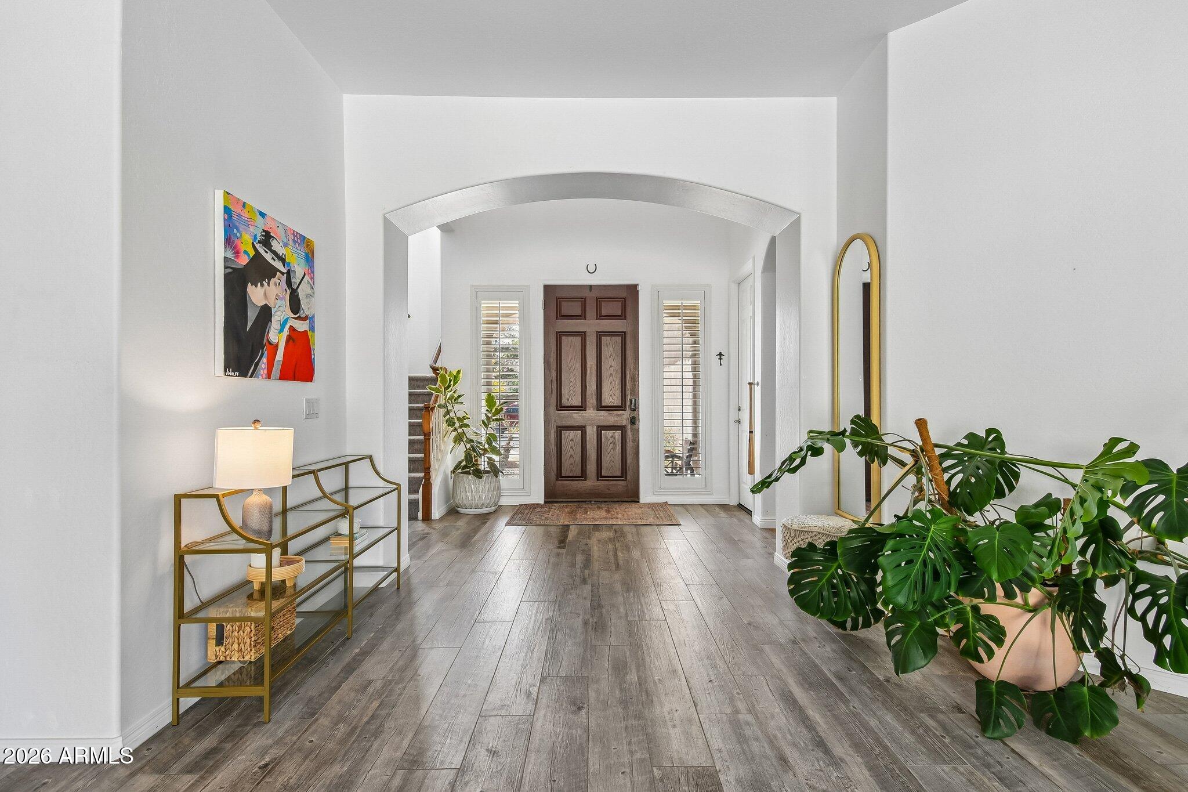
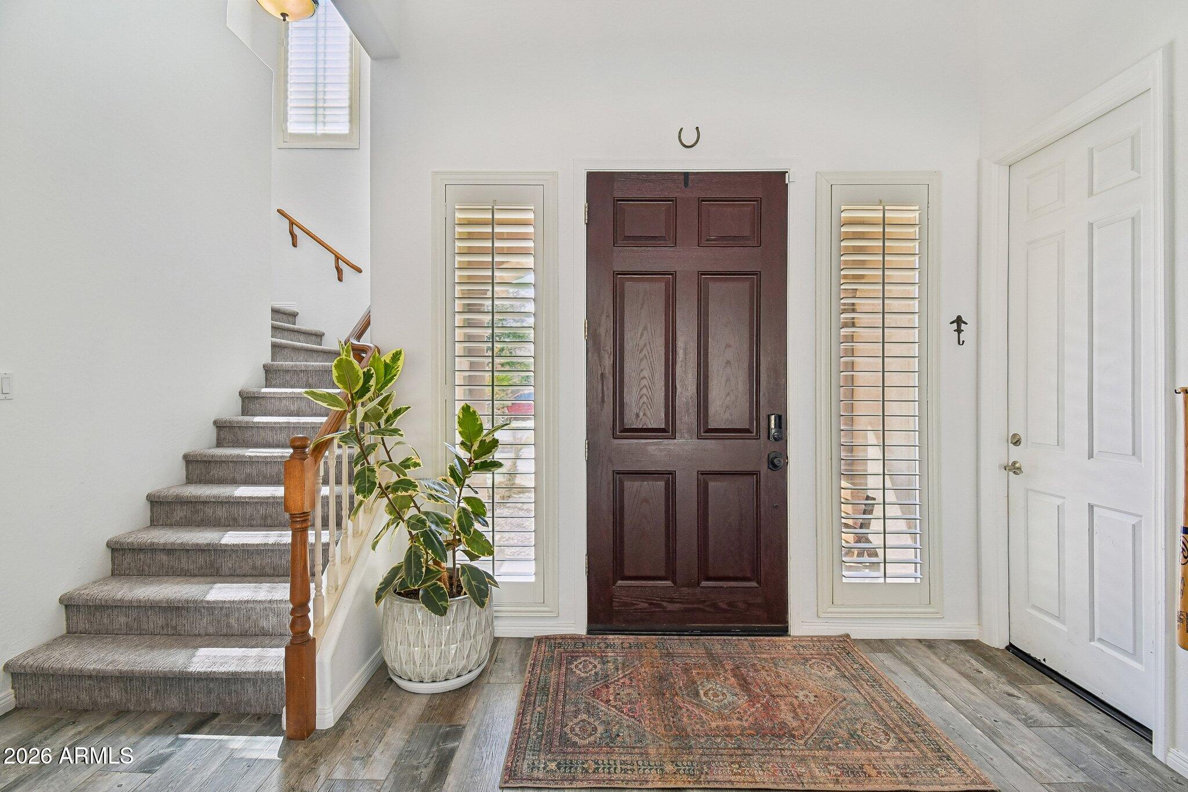
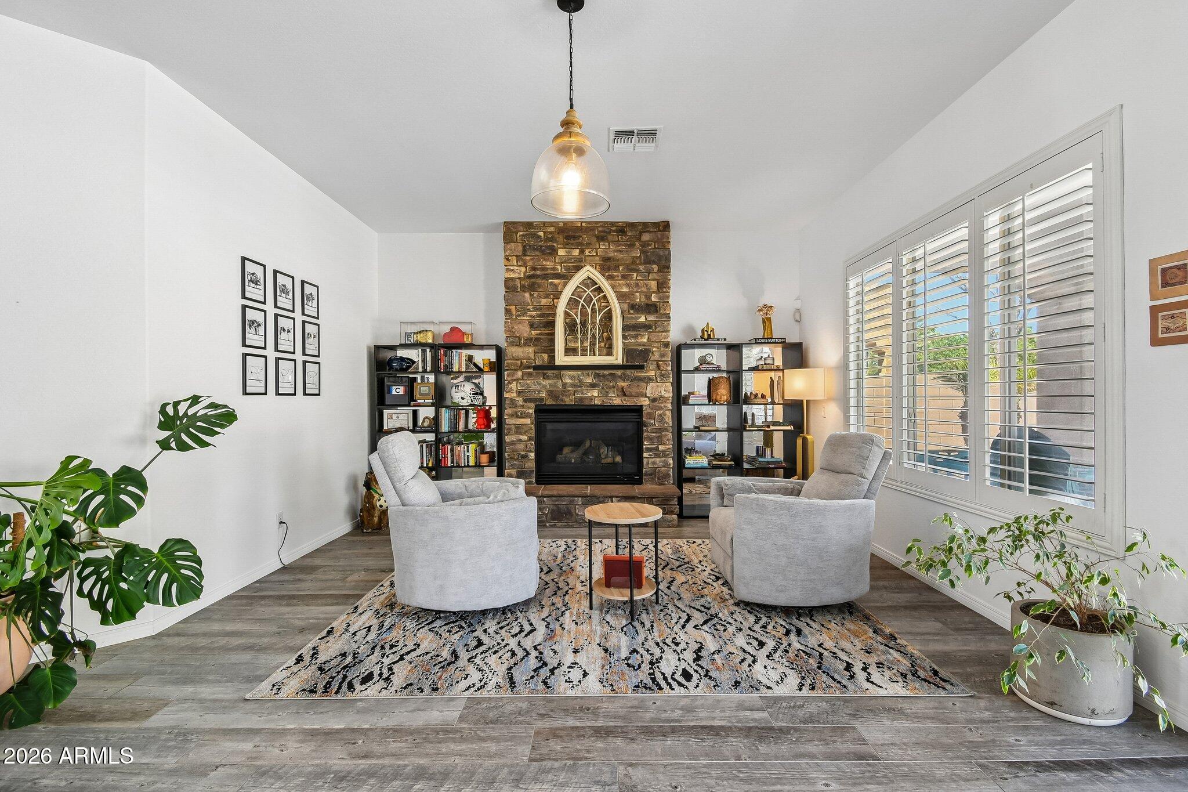
If you've been looking for space, style, and an unbeatable Gilbert, Arizona community, then this home delivers. Welcome to this expansive 4,755-square-foot, custom-built home in the highly desirable Oaks subdivision of Power Ranch, offering 5 bedrooms, 3.5 bathrooms, and a 3-car garage, all situated on a coveted corner lot. Inside, large bedrooms, a formal dining room, an upstairs loft, and a spacious formal living room with a beautiful stone fireplace offer plenty of room to spread out. The kitchen is a true showstopper, featuring ample granite countertops, a large center island, a walk-in pantry, and an electric cooktop, all opening to an enormous family room. Upstairs, the primary bedroom offers a sitting room and an ensuite bathroom with double sinks, a luxurious tub, and an upgraded separate shower. Gorgeous wood shutters run throughout, along with countless additional upgrades. You'll find a resort-like backyard designed for privacy and relaxation, complete with artificial grass, a stunning pool with a safety gate, a hot tub, a gas fire pit, and a built-in barbecue island. Additional upgrades include bathrooms fully redone in 2021, all three AC units replaced in 2023, natural gas service to the home, and sliding glass doors added to two of the bedrooms leading directly out to a balcony overlooking the gorgeous yard. All appliances convey with the property.

Save
Ask
Tour
Hide
Share
Listing Snapshot
Price 
$899,900
Days On Site 
8 Days
Bedrooms 
5
Inside Area (SqFt) 
4,755 sqft
Total Baths 
4
Full Baths 
3
Partial Baths 
1
Lot Size 
0.23 Acres
Year Built 
2004
MLS® Number 
7076379
Status 
Active
Property Tax 
$3,449
HOA/Condo/Coop Fees 
$134 monthly
Sq Ft Source 
Assessor
Friends & Family
Recent Activity
6 days agoListing updated with changes from the MLS®
a week agoStatus changed to Active
a week agoListing first seen on site
General Features
Acres 
0.23
Attached Garage 
Yes
Cross Street 
Power and Queen Creek
Disclosures 
Seller Discl Avail
Garage 
Yes
Garage Spaces 
3
Land Lease 
No
Levels 
Two
Number Of Stories 
2
Parking 
Garage Door OpenerDirect Access
Property Sub Type 
Single Family Residence
Sewer 
Public Sewer
Style 
Other
Utilities 
Cable Available
Water Source 
Public
Interior Features
Appliances 
DryerWasherRefrigeratorDishwasherDisposalElectric OvenElectric CooktopBuilt-In Electric OvenMicrowave
Cooling 
Central AirCeiling Fan(s)
Fireplace 
Yes
Fireplace Features 
Fire PitLiving RoomGas
Fireplaces 
1
Flooring 
CarpetVinylWood
Heating 
Electric
Interior 
High Speed InternetGranite CountersDouble VanityEat-in KitchenBreakfast BarKitchen IslandPantryHigh Ceilings
Laundry Features 
Inside
Spa 
Yes
Window Features 
Double Pane Windows
Save
Ask
Tour
Hide
Share
Exterior Features
Construction Details 
StuccoFrame
Exterior 
BarbecueBalconyMisting SystemBuilt-in Barbecue
Fencing 
PerimeterBack YardOtherBlock
Lot Features 
Sprinklers In RearSprinklers In FrontDesert BackDesert Front
Patio And Porch 
Patio
Pool Features 
FencedOutdoor Pool
Private Pool 
Yes
Roof 
Tile
Spa 
Yes
Spa Features 
Above GroundHeatedPrivate
Windows/Doors 
Double Pane Windows
Community Features
Association Fee 
$402.0
Association Fee Frequency 
Quarterly
Community Features 
PoolLakeTennis Court(s)PlaygroundSidewalks
School District 
Higley Unified School District
Township 
2S
Financing Terms Available 
CashConventionalVA Loan
Roads 
Asphalt
Schools
School District
Higley Unified School District
Elementary School
Power Ranch Elementary
Middle School
Sossaman Middle School
High School
Higley High School
Listing courtesy of RETSY.


All information should be verified by the recipient and none is guaranteed as accurate by ARMLS. Copyright 2026 Arizona Regional Multiple Listing Service, Inc. All rights reserved.
Last checked: 2026-09-13 03:05 AM UTC

Neighborhood & Commute
Source: Walkscore
Disclosure: Community information and market data powered by Constellation Data Labs. Information is deemed reliable but not guaranteed.
Save
Ask
Tour
Hide
Share
Scroll to Top