East Valley, AZ

Search homes For Sale in East Valley

Save
Ask
Tour
Hide
Share
$525,000
8 Days On Site

2063 W GILA Lane
Chandler, AZ 85224

For Sale|Single Family Residence|Active
4
Beds
2
Total Baths
2
Full Baths
2,029
SqFt
$259
/SqFt
1984
Built
Subdivision:
DAVE BROWN UNIT 4 LT 1-199 TR A
County:
Maricopa
2063 W GILA Lane2063 W GILA Lane2063 W GILA Lane2063 W GILA Lane
Save
Ask
Tour
Hide
Share

Mortgage Calculator

Monthly Payment (Est.)

$2,395
Calculator powered by Showcase IDX, a Constellation1 Company. Copyright ©2026 Information is deemed reliable but not guaranteed.

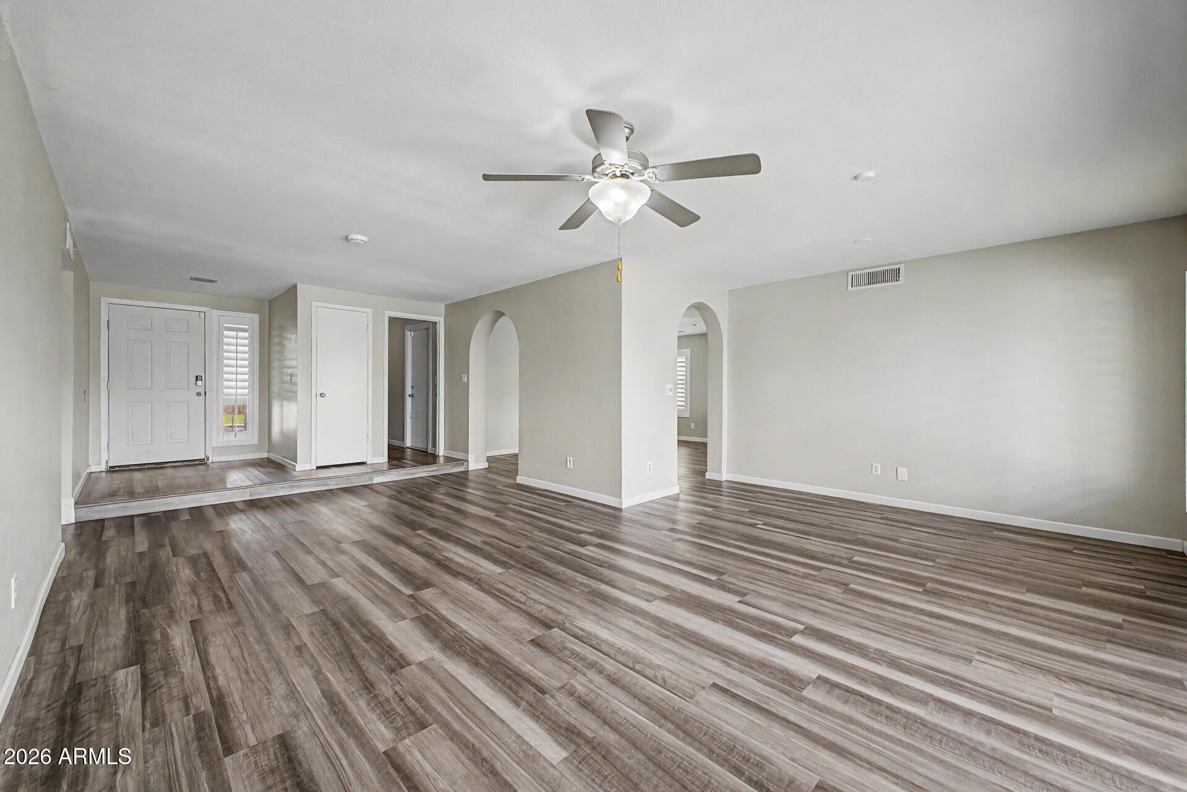
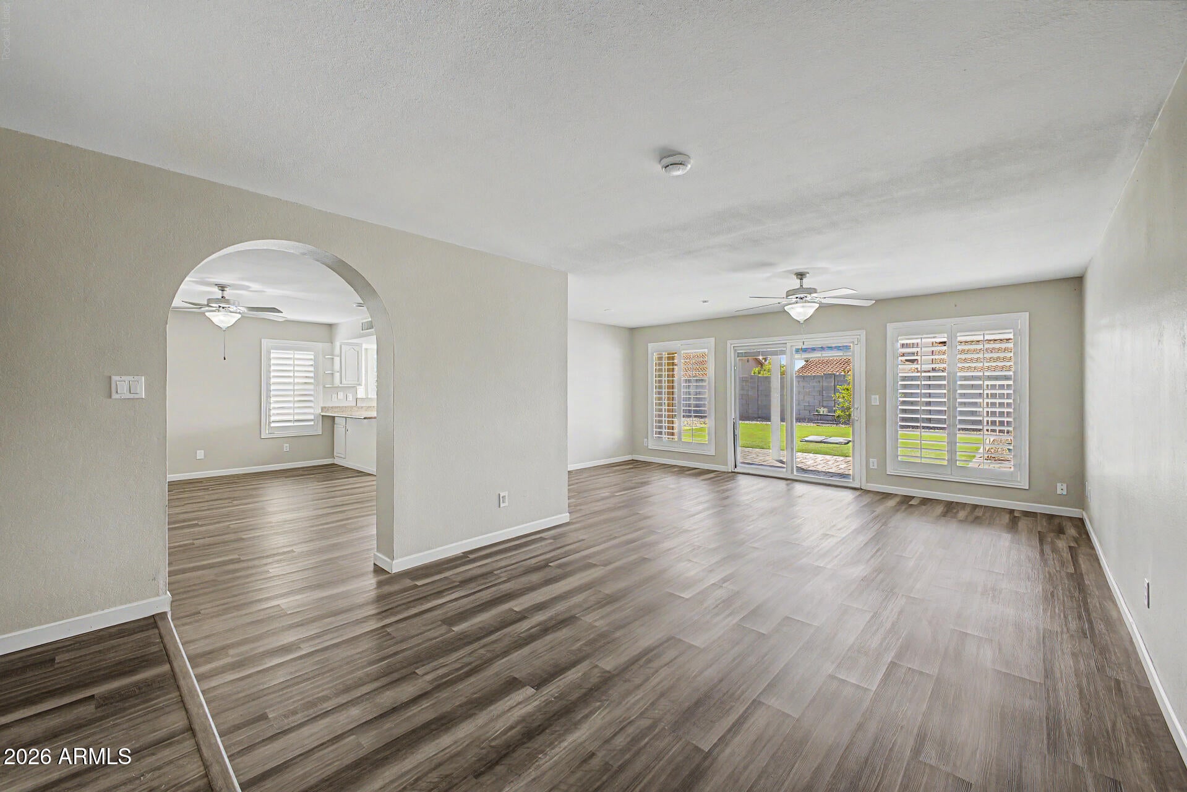
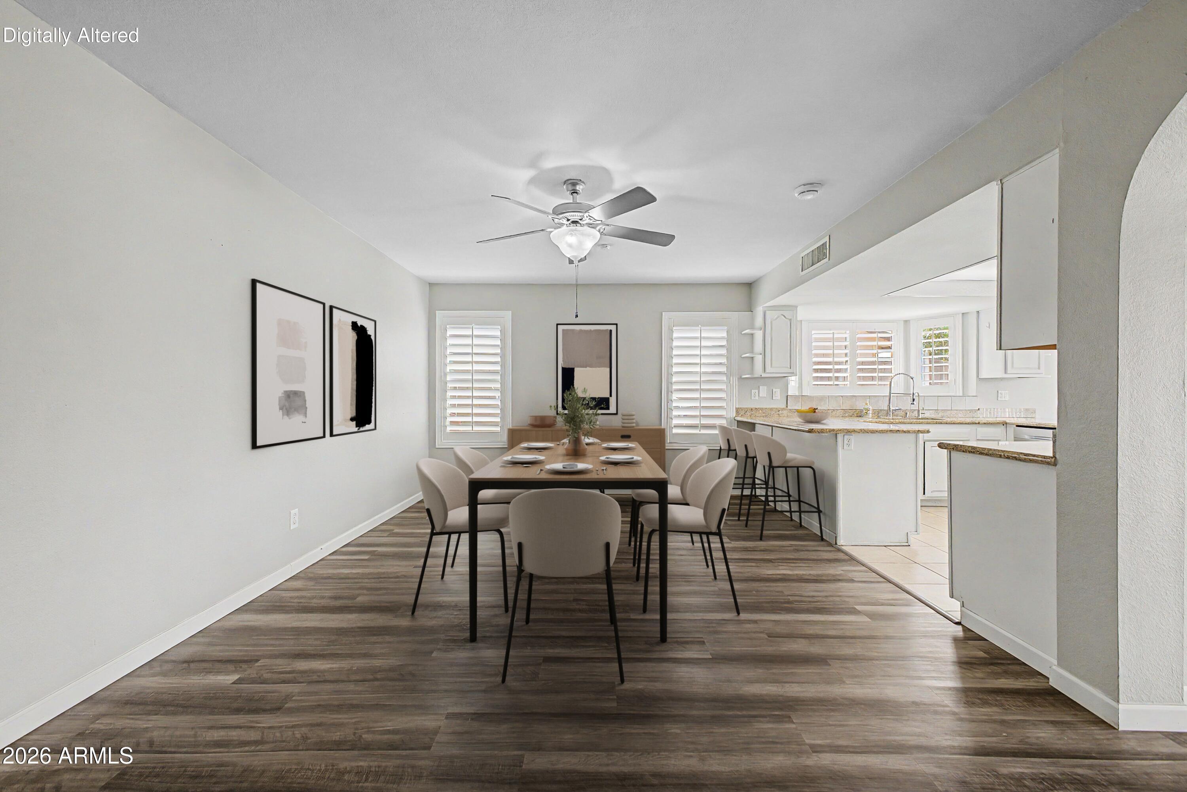
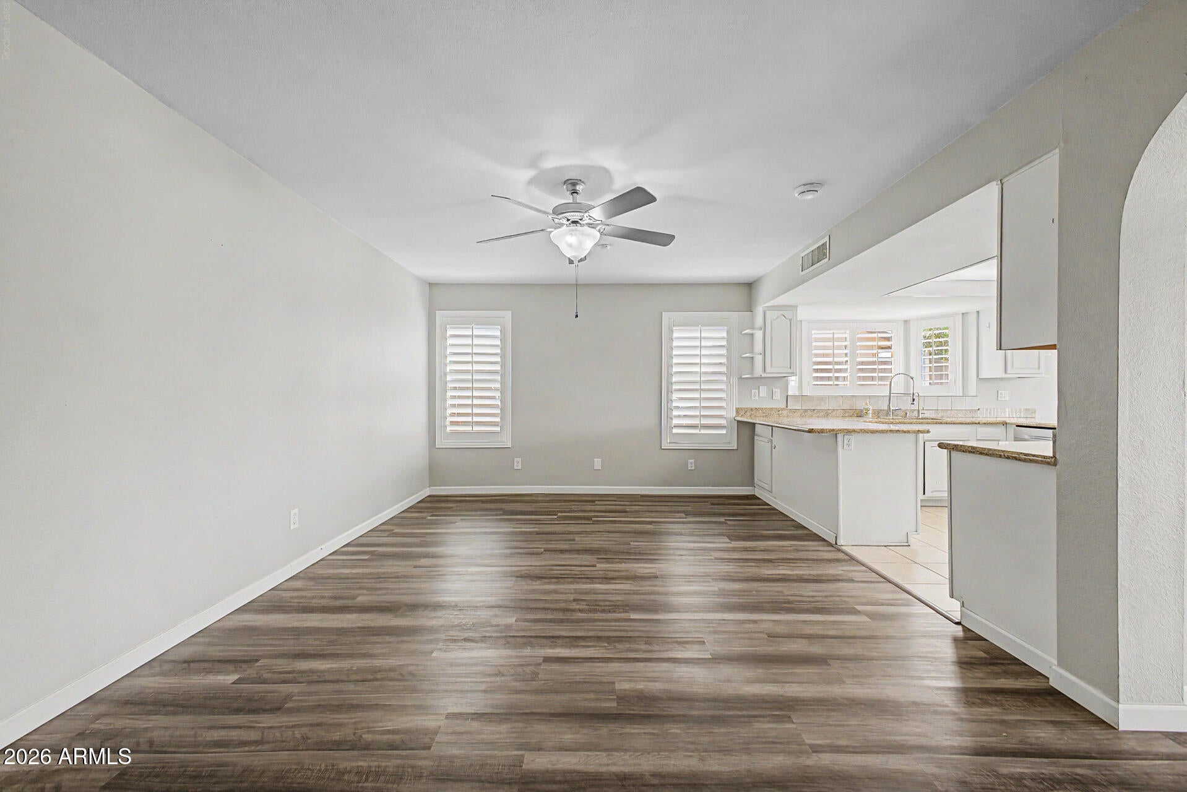
Welcome to this beautifully maintained 4-bedroom, 2-bathroom Chandler home with a 2-car garage and NO HOA! From the moment you arrive, you'll appreciate the inviting curb appeal and thoughtful updates throughout. Inside, the light and welcoming living room features a soothing color palette, plantation shutters, and stylish wood-look flooring. The spacious kitchen is designed for both everyday living and entertaining, offering granite countertops, crisp white cabinetry, stainless steel appliances, a garden window, breakfast nook, and a peninsula with a convenient breakfast bar. The primary suite provides a peaceful retreat with direct backyard access, a private bathroom featuring a relaxing rain shower, and a generous walk-in closet. Step outside to your own private backyard oasis! The covered patio creates the perfect space for outdoor dining and entertaining, while the low-maintenance artificial turf keeps the yard looking beautiful year-round. The sparkling fenced-in pool is ready for refreshing swims and memorable summer gatherings with family and friends. Recent improvements include a NEW ROOF, NEW WINDOWS, upgraded ELECTRICAL PANEL and SOLAR for reduced eletric bills! The extra work space is a bonus! With its desirable Chandler location, pool, spacious floor plan, NO HOA, and recent upgrades, this home is a true must-see. Come discover everything this adorable gem has to offer!

Save
Ask
Tour
Hide
Share
Listing Snapshot
Price 
$525,000
Days On Site 
8 Days
Bedrooms 
4
Inside Area (SqFt) 
2,029 sqft
Total Baths 
2
Full Baths 
2
Partial Baths 
N/A
Lot Size 
0.18 Acres
Year Built 
1984
MLS® Number 
7076173
Status 
Active
Property Tax 
$1,716
HOA/Condo/Coop Fees 
N/A
Sq Ft Source 
Assessor
Friends & Family
Recent Activity
a week agoListing updated with changes from the MLS®
a week agoListing first seen on site
General Features
Acres 
0.18
Attached Garage 
Yes
Cross Street 
Warner Rd & Dobson Rd
Disclosures 
Agency Discl ReqSeller Discl Avail
Energy Features 
Solar
Garage 
Yes
Garage Spaces 
2
Land Lease 
No
Levels 
One
Number Of Stories 
1
Parking 
Garage Door OpenerDirect Access
Parking Spaces 
2
Property Sub Type 
Single Family Residence
Security 
Security System Owned
Sewer 
Public Sewer
Style 
Ranch
Utilities 
Sewer ConnectedCable Available
Water Source 
Public
Interior Features
Appliances 
RefrigeratorDishwasherDisposalElectric RangeMicrowave
Cooling 
Central AirCeiling Fan(s)
Flooring 
LaminateTile
Heating 
Electric
Interior 
High Speed InternetGranite CountersEat-in KitchenBreakfast Bar
Laundry Features 
Inside
Window Features 
ScreensWood Frames
Save
Ask
Tour
Hide
Share
Exterior Features
Construction Details 
StuccoFrame
Exterior 
Private Yard
Fencing 
Block
Patio And Porch 
Patio
Pool Features 
FencedOutdoor Pool
Private Pool 
Yes
Roof 
Composition
Spa Features 
None
Windows/Doors 
ScreensWood Frames
Community Features
School District 
Chandler Unified District #80
Township 
1S
Financing Terms Available 
CashConventional
Schools
School District
Chandler Unified District #80
Elementary School
Chandler Traditional Academy - Humphrey
Middle School
John M Andersen Jr High School
High School
Chandler High School
Listing courtesy of Orchard Brokerage.


All information should be verified by the recipient and none is guaranteed as accurate by ARMLS. Copyright 2026 Arizona Regional Multiple Listing Service, Inc. All rights reserved.
Last checked: 2026-09-13 03:10 AM UTC

Neighborhood & Commute
Source: Walkscore
Disclosure: Community information and market data powered by Constellation Data Labs. Information is deemed reliable but not guaranteed.
Save
Ask
Tour
Hide
Share
Scroll to Top