East Valley, AZ

Search homes For Sale in East Valley

Save
Ask
Tour
Hide
Share
$1,025,000
3 Days On Site

1477 W SEA FOG Drive
Gilbert, AZ 85233

For Sale|Single Family Residence|Active
5
Beds
5
Total Baths
4
Full Baths
1
Partial Bath
3,427
SqFt
$299
/SqFt
2016
Built
Subdivision:
PARADISE COVE AT THE ISLANDS
County:
Maricopa
Upcoming Open Houses
Sun, Sep 13, 12:00 PM - 2:00 PM
1477 W SEA FOG Drive1477 W SEA FOG Drive1477 W SEA FOG Drive1477 W SEA FOG Drive
Save
Ask
Tour
Hide
Share

Mortgage Calculator

Monthly Payment (Est.)

$4,676
Calculator powered by Showcase IDX, a Constellation1 Company. Copyright ©2026 Information is deemed reliable but not guaranteed.

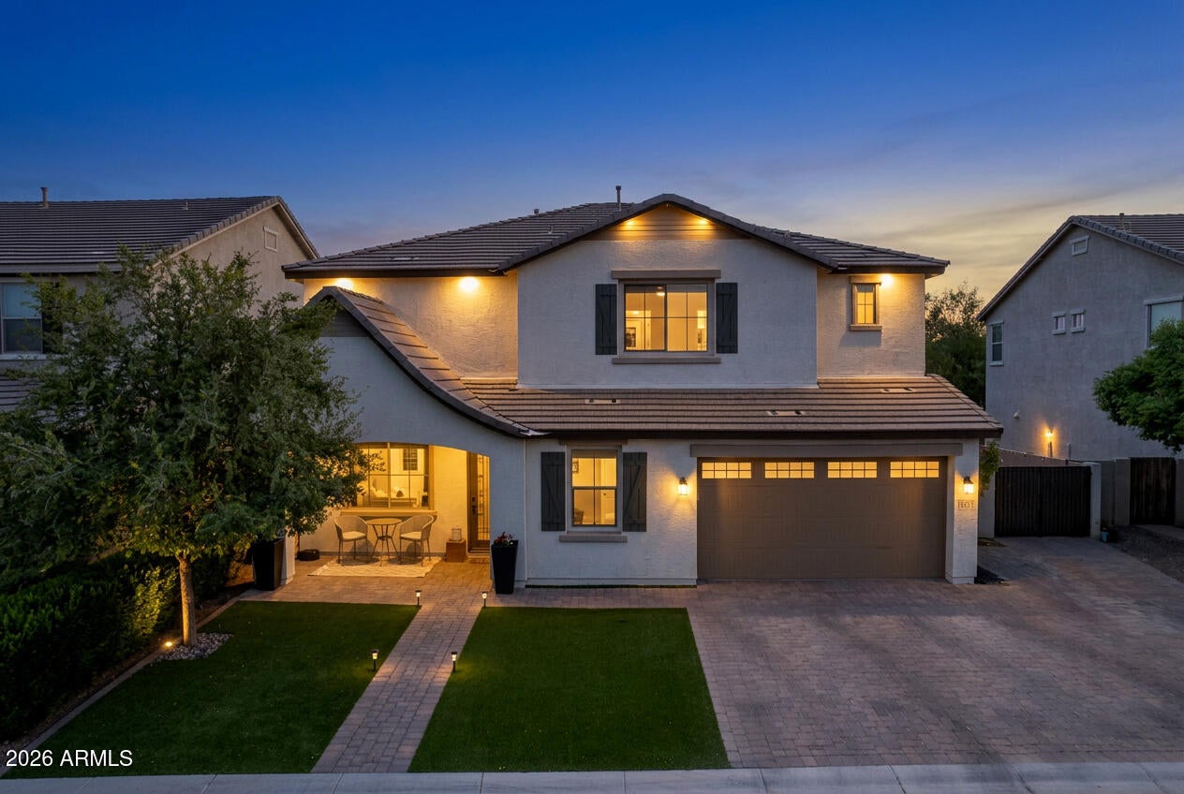
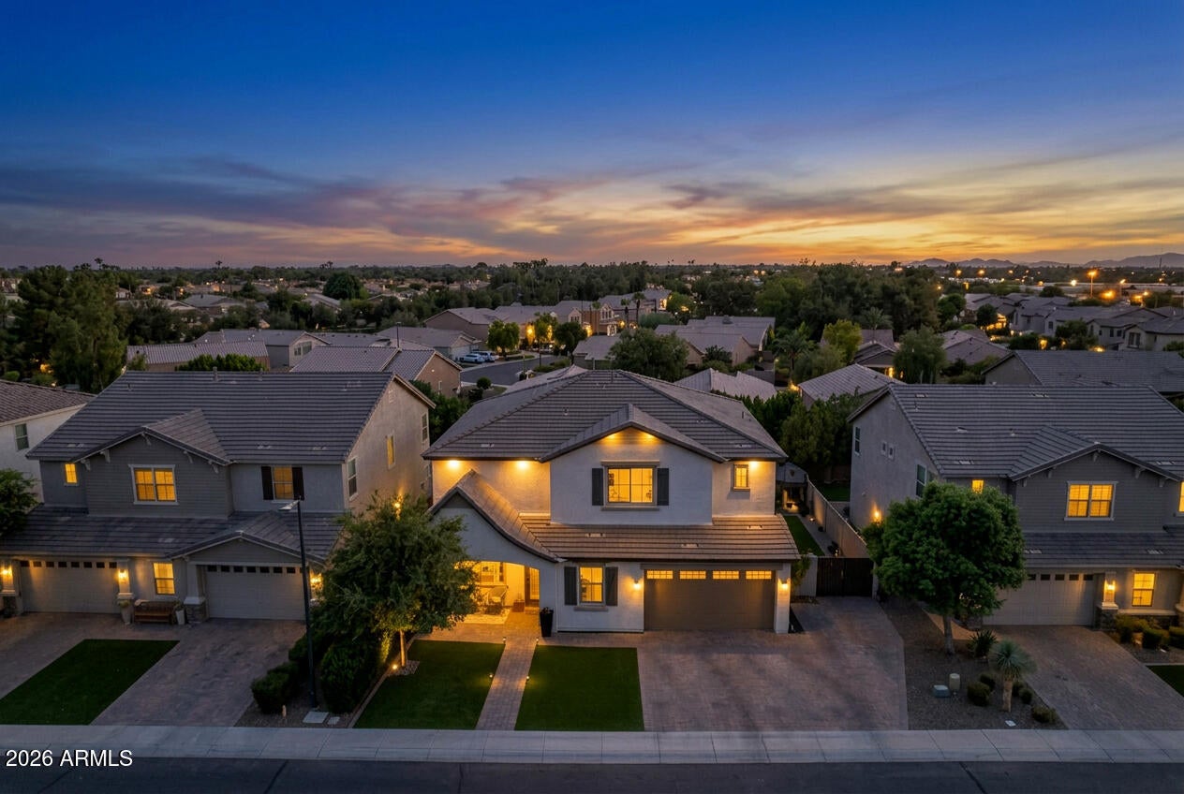
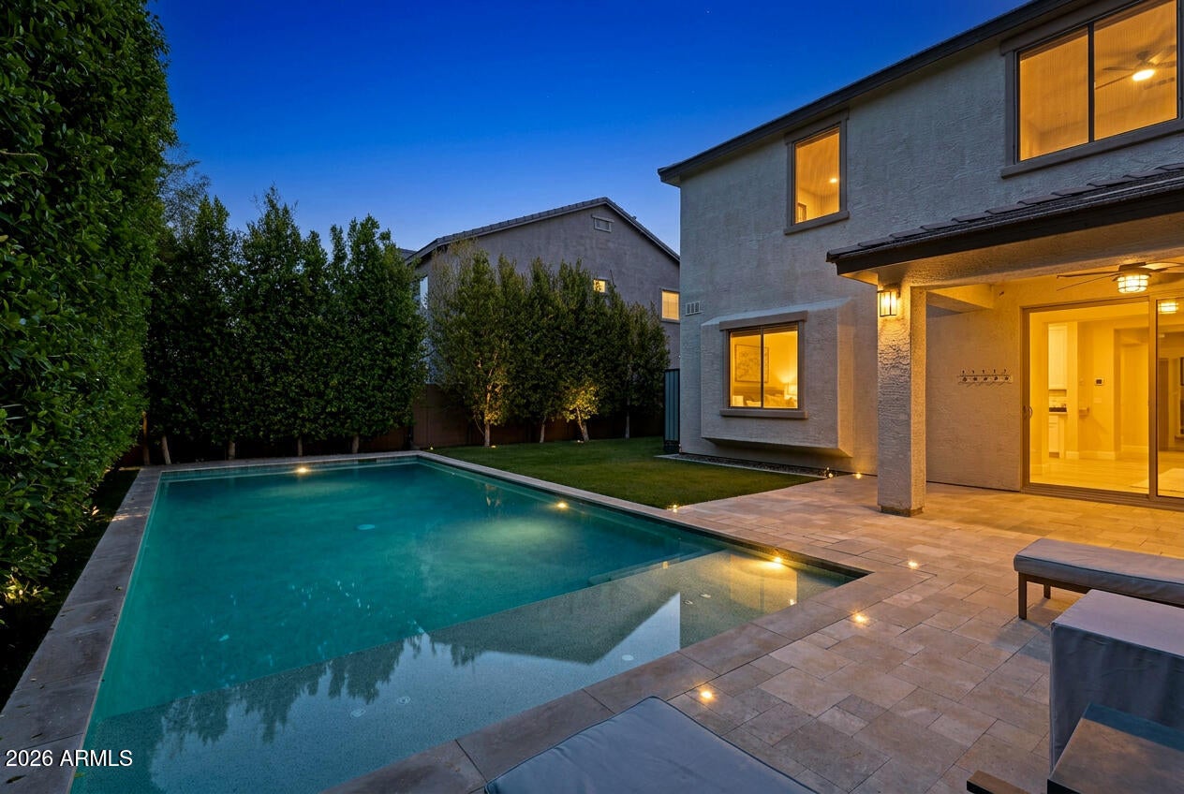
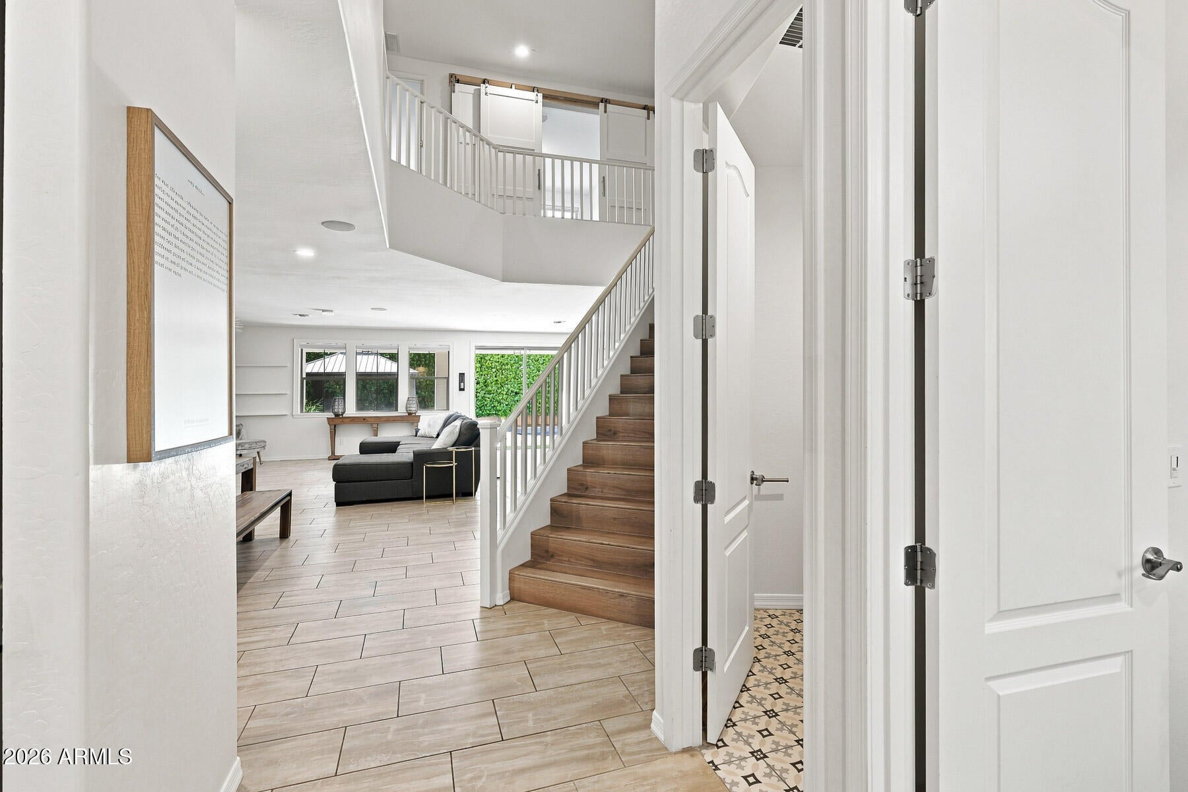
Tucked inside the GATED community of Paradise Cove at The Islands, this 5 bedroom, 4.5 bathroom home built in 2016 offers 3,424sf of thoughtfully designed OPEN living space. A downstairs bedroom with its own EN SUITE bath, plus a separate half bath, makes this floor plan especially flexible. The kitchen features an OVERSIZED island, KitchenAid appliances, and absolutely NO CARPET runs anywhere in the home. Two separate FLEX spaces, one downstairs and one upstairs, gives you room to spread out and make the home your own. Out back, a HEATED and COOLED pool and OUTDOOR SHOWER set the stage for easy Arizona living, framed by MATURE ficus trees for complete PRIVACY. Steps from the community park with its lake and walking paths, minutes from Downtown Gilbert. A rare find in one of Gilbert's most exclusive communities.

Save
Ask
Tour
Hide
Share
Listing Snapshot
Price 
$1,025,000
Days On Site 
3 Days
Bedrooms 
5
Inside Area (SqFt) 
3,427 sqft
Total Baths 
5
Full Baths 
4
Partial Baths 
1
Lot Size 
0.16 Acres
Year Built 
2016
MLS® Number 
7075826
Status 
Active
Property Tax 
$2,830
HOA/Condo/Coop Fees 
$160 monthly
Sq Ft Source 
Assessor
Friends & Family
Recent Activity
22 hours agoListing updated with changes from the MLS®
2 days agoStatus changed to Active
3 days agoListing first seen on site
General Features
Acres 
0.16
Attached Garage 
Yes
Cross Street 
Warner & McQueen
Disclosures 
Seller Discl Avail
Garage 
Yes
Garage Spaces 
3
Land Lease 
No
Levels 
Two
Number Of Stories 
2
Parking 
Garage Door OpenerDirect Access
Parking Spaces 
2
Property Sub Type 
Single Family Residence
Sewer 
Public Sewer
Utilities 
Cable Available
Water Source 
Public
Interior Features
Appliances 
Water Softener OwnedRefrigeratorDishwasherDisposalGas CooktopBuilt-In Gas OvenMicrowave
Cooling 
Central Air
Flooring 
Tile
Heating 
Natural Gas
Interior 
High Speed InternetGranite CountersDouble VanityEat-in KitchenKitchen IslandPantryHigh Ceilings
Laundry Features 
InsideGas Dryer Hookup
Save
Ask
Tour
Hide
Share
Exterior Features
Construction Details 
StuccoFrameLow VOC Insulation
Fencing 
Block
Patio And Porch 
Patio
Pool Features 
Heated
Private Pool 
Yes
Roof 
Tile
Spa Features 
None
Community Features
Association Fee 
$160.0
Association Fee Frequency 
Monthly
Additional Association Fee 
$401.81
Additional Association Fee Frequency 
Semi-Annually
Community Features 
LakeGatedPlaygroundSidewalks
School District 
Chandler Unified District #80
Financing Terms Available 
CashConventionalFHAVA Loan
Schools
School District
Chandler Unified District #80
Elementary School
Shumway Leadership Academy
Middle School
Willis Junior High School
High School
Chandler High School
Listing courtesy of Instasold.


All information should be verified by the recipient and none is guaranteed as accurate by ARMLS. Copyright 2026 Arizona Regional Multiple Listing Service, Inc. All rights reserved.
Last checked: 2026-09-13 12:30 AM UTC

Neighborhood & Commute
Source: Walkscore
Disclosure: Community information and market data powered by Constellation Data Labs. Information is deemed reliable but not guaranteed.
Save
Ask
Tour
Hide
Share
Scroll to Top