

7294 E HIGH POINT DriveScottsdale, AZ 85266
Mortgage Calculator
Monthly Payment (Est.)
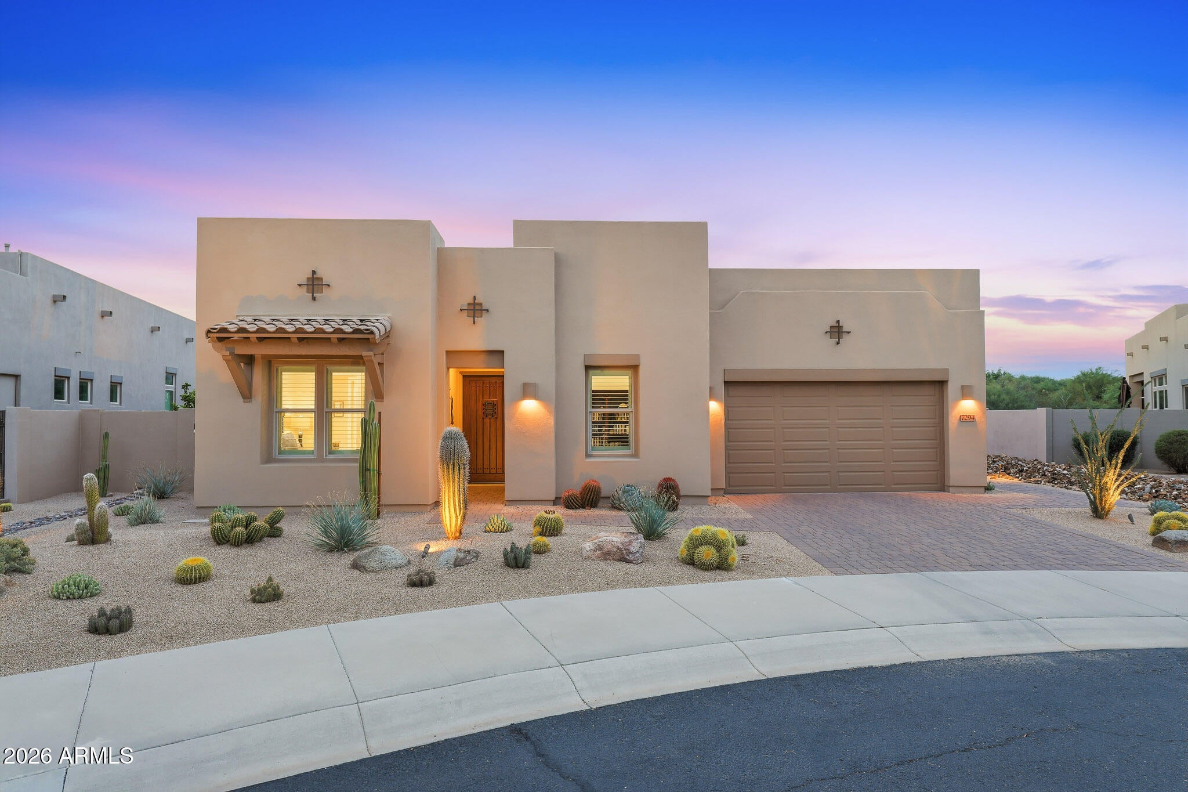
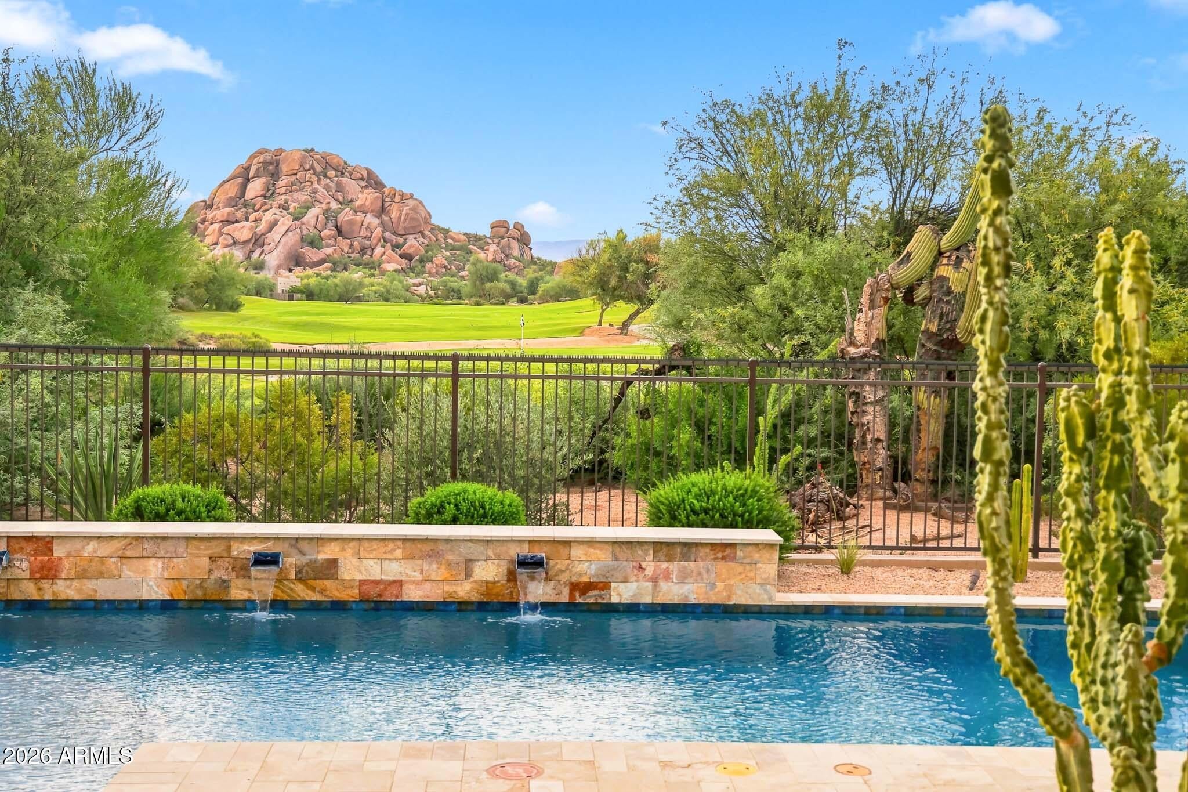
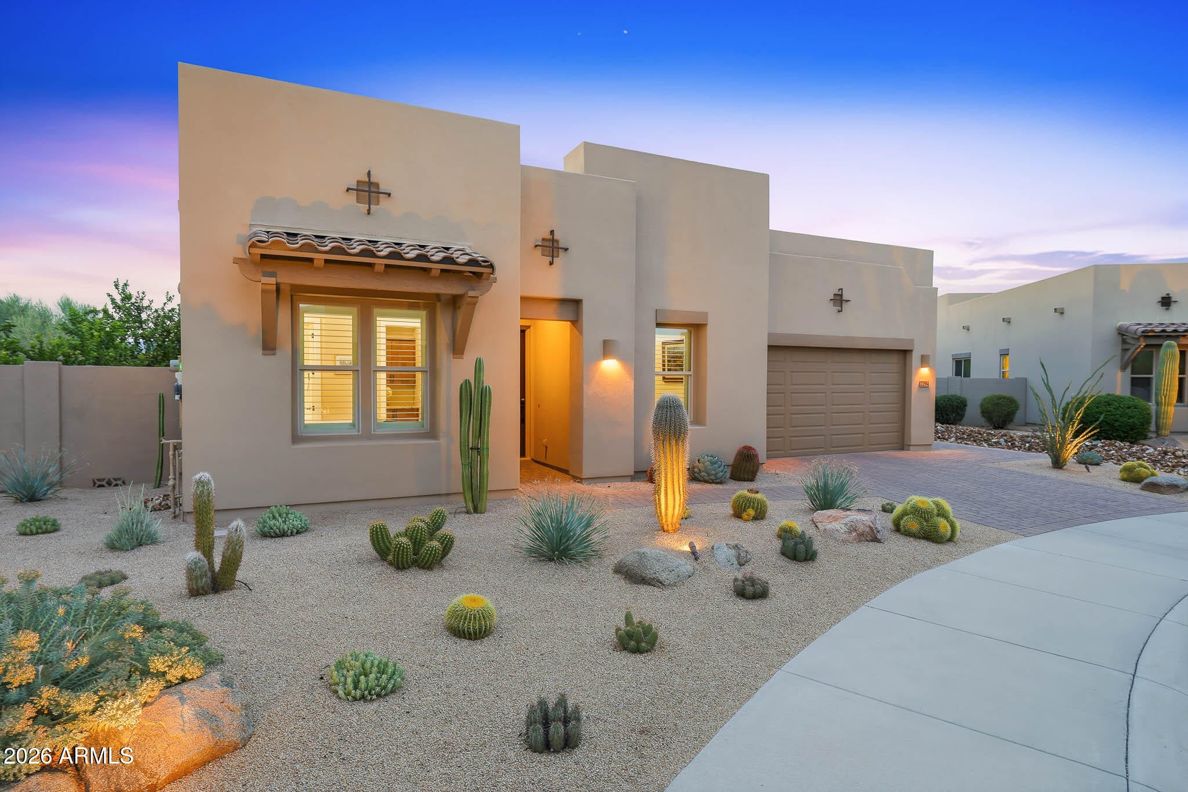
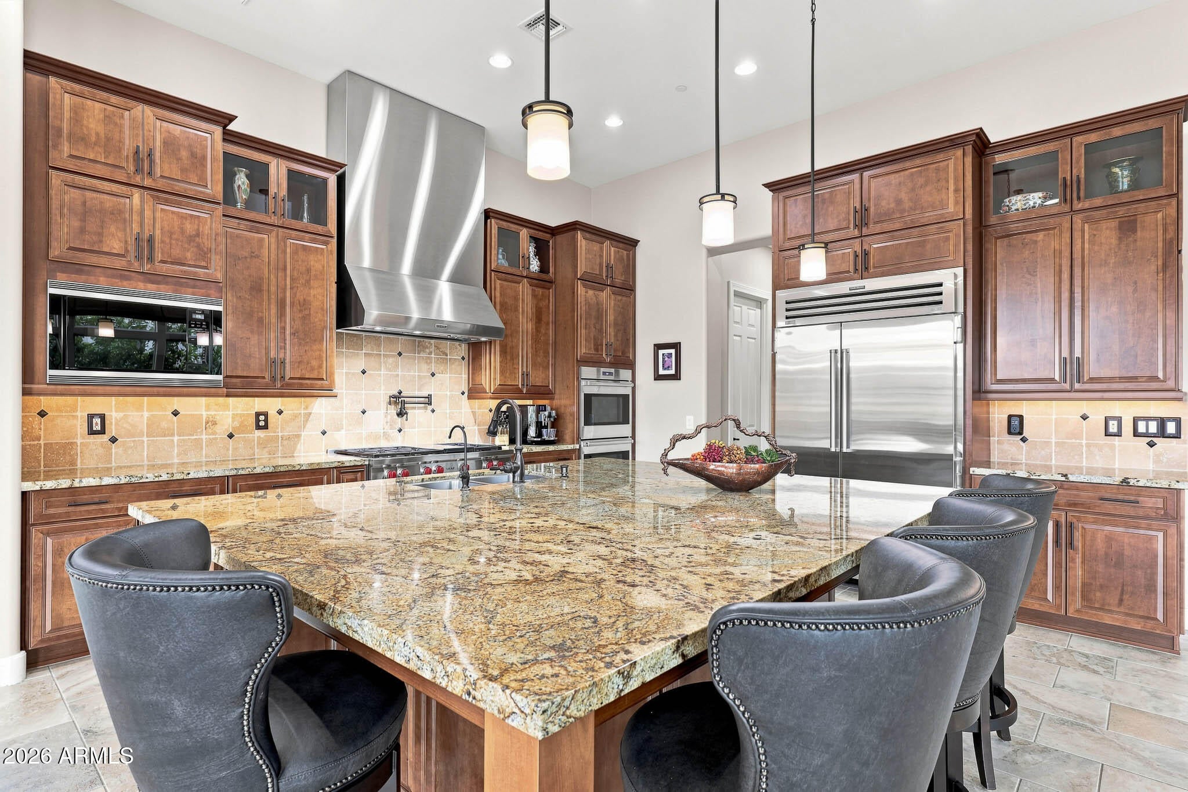
$7,295Experience effortless luxury in this beautifully designed Modern Southwest home, perfectly positioned on a premium golf course lot overlooking the 8th green of The Boulders Golf Course with views of Black Mountain and boulder outcroppings. Tucked within a private enclave of homes, this 3-bedroom, 3-bath residence offers 2,588 square feet, an office, and thoughtfully designed indoor-outdoor living. The inviting great room is anchored by a stacked stone fireplace and opens to the backyard through two sets of accordion-style glass doors, creating a seamless transition for indoor-outdoor entertaining. Clerestory windows and a desirable north/south exposure flood the home with filtered natural light, while tile flooring extends throughout the main living spaces. The chef's kitchen is designed for gathering and everyday living with a large center island with seating, granite countertops, abundant cabinetry, a spacious pantry, and premium stainless steel appliances including a 36" Wolf six-burner gas cooktop with Infrared Charbroiler, Wolf double wall ovens with convection microwave, Bosch dishwasher, and a Sub-Zero Pro 48 Refrigerator/Freezer. A reverse osmosis system serves both the kitchen sink and ice maker. The spacious primary suite overlooks the backyard and features dual vanities, a soaking tub, separate walk-in shower, private water closet, and an expansive walk-in closet. Two additional guest bedrooms each have walk-in closets; one includes a private ensuite bath. An office just off the entry foyer provides the perfect work-from-home or flex space. Step outside to your private desert retreat where travertine hardscape surrounds the heated pool and spa. A waterfall spills from the elevated spa into the pool, while wrought iron view fencing frames golf course vistas. The automated saltwater pool features remote IntelliCenter controls and automated pH and chlorine management. Low-maintenance desert landscaping, RainBird irrigation, and an exterior sun shade on the western patio create the perfect outdoor oasis. Designed for both comfort and efficiency, the home includes owned 15.16kW SunPower solar (42 panels) producing an average of approximately 28,244 kWh annually, 2x6 exterior wall construction, insulated garage and garage door, Honeywell TrueZONE three-zone programmable HVAC with remote access, whole-house fresh air exchange system, Low-E dual-pane windows, whole-house surge protection, central vacuum, whole-home water softener, security and fire alarm system, Cat5e and coax wiring, MyQ smart garage door opener, and wired surround sound and stereo speakers throughout the home and patio. Extensively maintained and updated, the exterior was repainted in 2025 and the interior and the fencing in 2023. The water heater was replaced in 2025 with a hot water recirculating pump, and the commercial-grade built-up rubber roof received a new elastomeric coating in February 2025. Ideally located near world-class golf, hiking trails, luxury resorts, shopping, and fine dining, this exceptional residence offers luxury, efficiency, and lock-and-leave convenience in one of North Scottsdale's most desirable golf communities.
| yesterday | Listing updated with changes from the MLS® | |
| yesterday | Status changed to Active | |
| 2 days ago | Listing first seen on site |

All information should be verified by the recipient and none is guaranteed as accurate by ARMLS. Copyright 2026 Arizona Regional Multiple Listing Service, Inc. All rights reserved.
Last checked: 2026-09-13 01:05 AM UTC