East Valley, AZ

Search homes For Sale in East Valley

Save
Ask
Tour
Hide
Share
$719,000
8 Days On Site

21064 E CATTLE Drive
Queen Creek, AZ 85142

For Sale|Single Family Residence|Active
4
Beds
3
Total Baths
2
Full Baths
1
Partial Bath
2,581
SqFt
$279
/SqFt
2020
Built
Subdivision:
GATEWAY QUARTER PARCEL 5
County:
Maricopa
21064 E CATTLE Drive21064 E CATTLE Drive21064 E CATTLE Drive21064 E CATTLE Drive
Save
Ask
Tour
Hide
Share

Mortgage Calculator

Monthly Payment (Est.)

$3,280
Calculator powered by Showcase IDX, a Constellation1 Company. Copyright ©2026 Information is deemed reliable but not guaranteed.

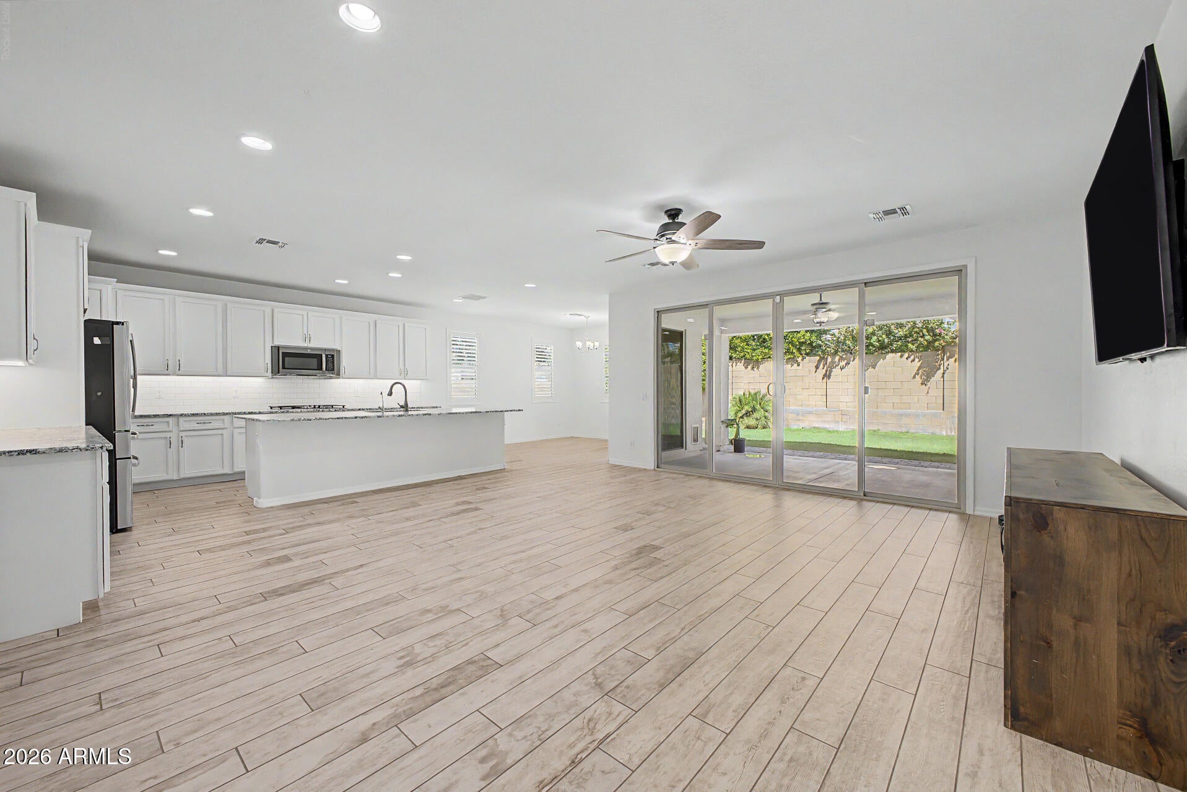
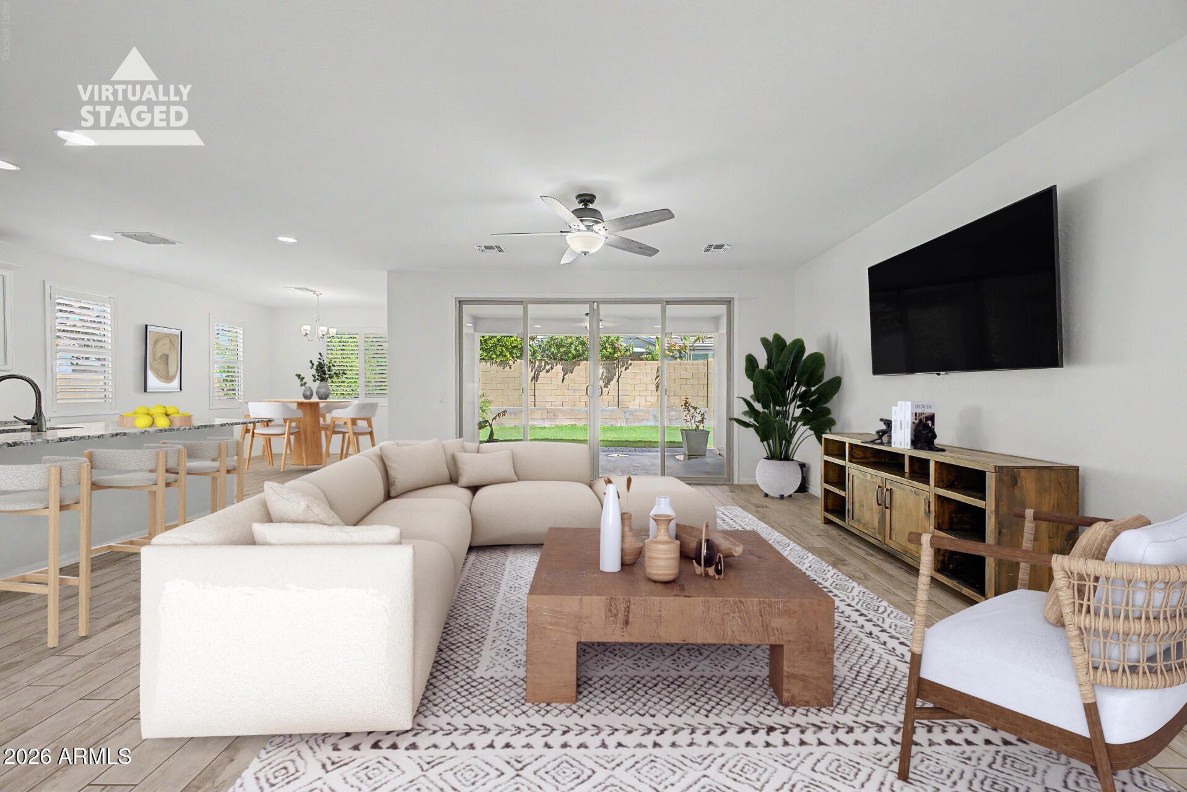
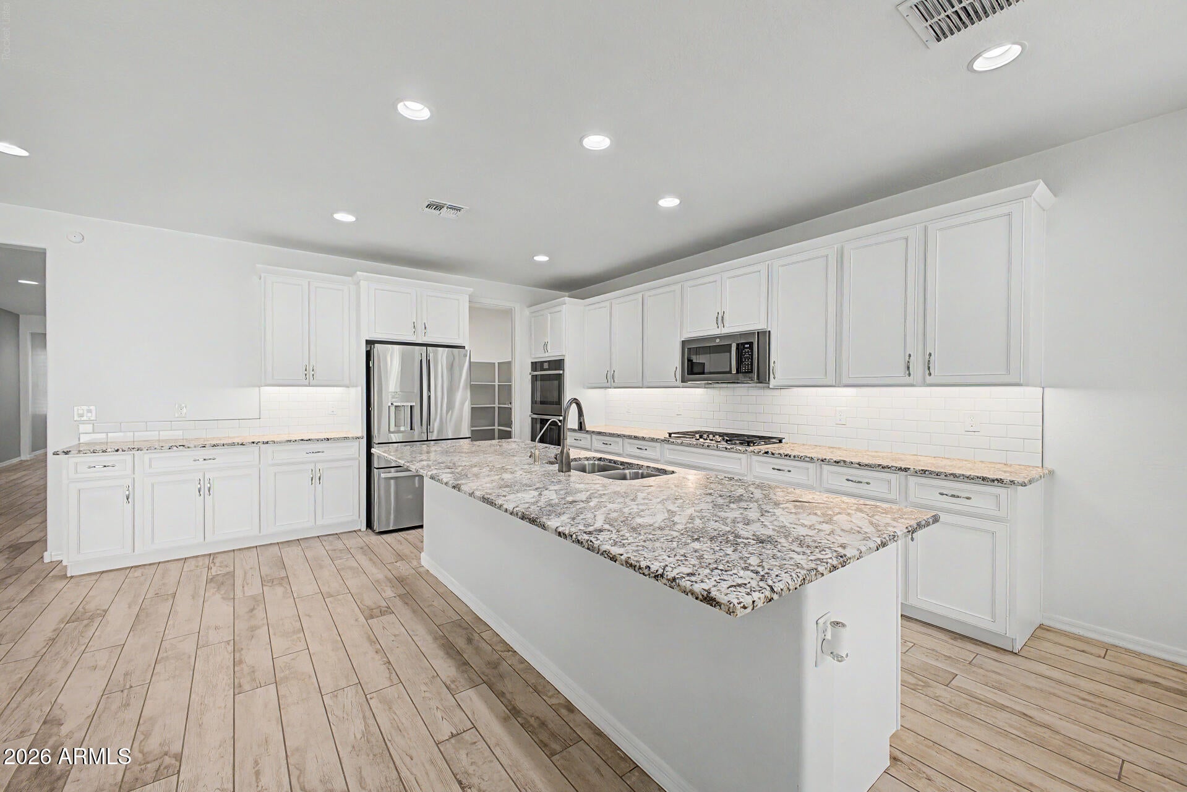
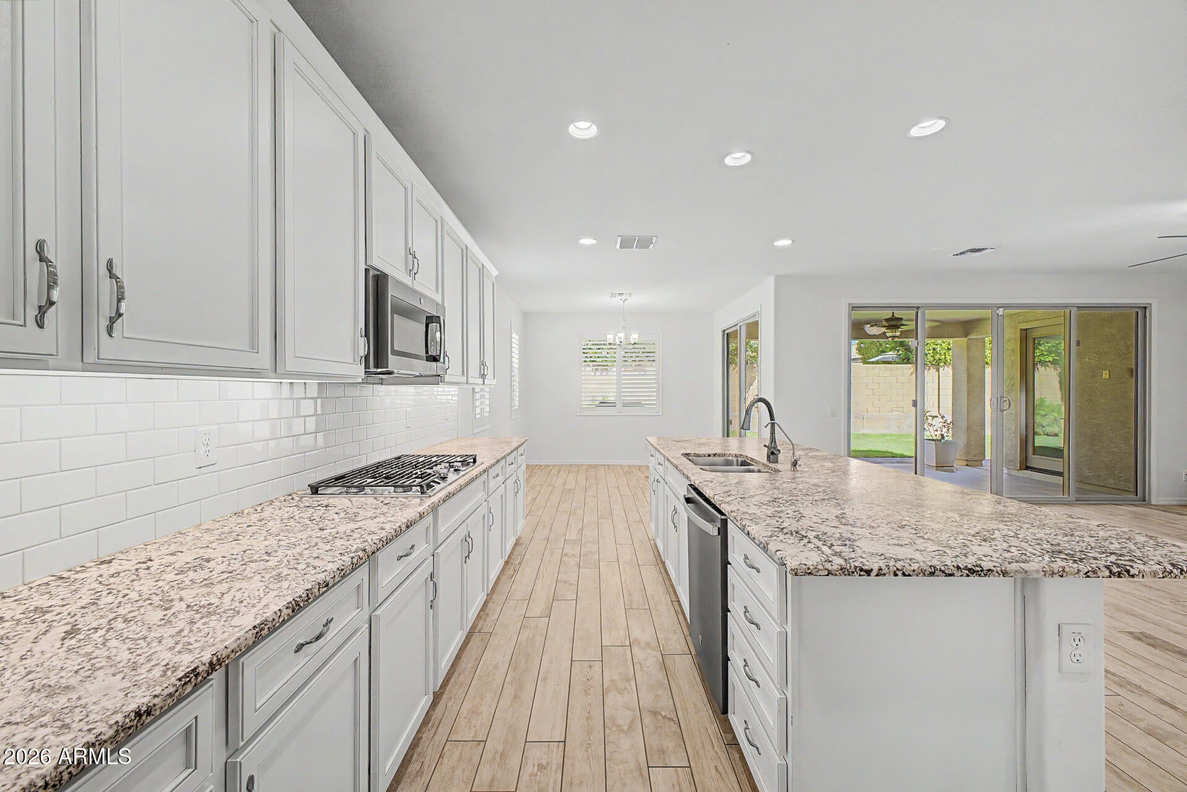
Your search is over! Throughout this home, you'll find a variety of desirable features including a paver driveway, wood shutters, a convenient pass-through from the primary suite to the laundry room, insulated interior walls for enhanced temperature and sound control, and a mudroom/drop zone. An abundance of cabinetry and storage provides plenty of space to keep everything organized. And for those who need room for the big toys, the spacious, insulated RV garage is a standout feature. With plenty of room for vehicles, boats, recreational equipment, or your favorite projects, it can also be transformed into an incredible work, hobby, fitness, or play space. The chef's kitchen features a large leather granite island, double ovens, a gas cooktop, and a walk-in pantry, plus a dedicated area perfect for a coffee bar or entertaining station. Extend your living space outdoors to a serene backyard surrounded by lush landscaping. Unwind in the hot tub or enjoy beautiful Arizona evenings beneath the covered patio, which is prewired for television and ready for relaxing or entertaining. This is more than a home--it's a thoughtfully designed space with room to live, relax, entertain, and enjoy the Arizona lifestyle.

Save
Ask
Tour
Hide
Share
Listing Snapshot
Price 
$719,000
Days On Site 
8 Days
Bedrooms 
4
Inside Area (SqFt) 
2,581 sqft
Total Baths 
3
Full Baths 
2
Partial Baths 
1
Lot Size 
0.2 Acres
Year Built 
2020
MLS® Number 
7075709
Status 
Active
Property Tax 
$3,388
HOA/Condo/Coop Fees 
$117 monthly
Sq Ft Source 
Assessor
Friends & Family
Recent Activity
yesterdayListing updated with changes from the MLS®
2 days agoPrice changed to $719,000
a week agoListing first seen on site
General Features
Acres 
0.2
Attached Garage 
Yes
Cross Street 
Ellsworth Road and Germann Road
Disclosures 
Agency Discl ReqSeller Discl AvailVicinity of an Airport
Energy Features 
Solar
Foundation 
Slab
Garage 
Yes
Garage Spaces 
5
Land Lease 
No
Levels 
One
Number Of Stories 
1
Parking 
Garage Door OpenerDirect AccessRV Garage
Parking Spaces 
3
Property Sub Type 
Single Family Residence
Security 
Security System Owned
Sewer 
Public Sewer
Style 
Ranch
Utilities 
Cable Available
Water Source 
Public
Interior Features
Appliances 
Water Softener OwnedRefrigeratorDishwasherDisposalGas CooktopBuilt-In Electric OvenMicrowave
Cooling 
Heat PumpCentral AirCeiling Fan(s)
Flooring 
CarpetTile
Heating 
Heat PumpNatural Gas
Interior 
High Speed InternetGranite CountersDouble VanityEat-in KitchenBreakfast BarKitchen IslandHigh Ceilings
Laundry Features 
InsideGas Dryer Hookup
Spa 
Yes
Window Features 
ScreensLow Emissivity WindowsDouble Pane Windows
Save
Ask
Tour
Hide
Share
Exterior Features
Construction Details 
Brick VeneerSynthetic StuccoSee RemarksFrame
Fencing 
Back YardBlock
Lot Features 
Sprinklers In RearSprinklers In FrontCorner Lot
Roof 
Tile
Spa 
Yes
Spa Features 
Above GroundHeatedPrivate
Windows/Doors 
ScreensLow Emissivity WindowsDouble Pane Windows
Community Features
Accessibility Features 
Accessible EntranceAccessible Hallway(s)
Association Fee 
$351.0
Association Fee Frequency 
Quarterly
Community Features 
PlaygroundSidewalks
School District 
Queen Creek Unified District
Township 
2S
Financing Terms Available 
CashConventionalFHAVA Loan
Roads 
Asphalt
Schools
School District
Queen Creek Unified District
Elementary School
Jack Barnes Elementary School
Middle School
Queen Creek Junior High School
High School
Queen Creek High School
Listing courtesy of AZ Marketplace Realty.


All information should be verified by the recipient and none is guaranteed as accurate by ARMLS. Copyright 2026 Arizona Regional Multiple Listing Service, Inc. All rights reserved.
Last checked: 2026-09-13 12:35 AM UTC

Neighborhood & Commute
Source: Walkscore
Disclosure: Community information and market data powered by Constellation Data Labs. Information is deemed reliable but not guaranteed.
Save
Ask
Tour
Hide
Share
Scroll to Top