East Valley, AZ

Search homes For Sale in East Valley

Save
Ask
Tour
Hide
Share
$769,000
9 Days On Site

3501 E APRICOT Lane
Gilbert, AZ 85298

For Sale|Single Family Residence|Active
5
Beds
4
Total Baths
3
Full Baths
1
Partial Bath
3,202
SqFt
$240
/SqFt
2014
Built
Subdivision:
BRIDGES AT GILBERT PHASE 1 PARCEL 3
County:
Maricopa
Upcoming Open Houses
Sun, Sep 13, 12:00 PM - 2:00 PM
3501 E APRICOT Lane3501 E APRICOT Lane3501 E APRICOT Lane3501 E APRICOT Lane
Save
Ask
Tour
Hide
Share

Mortgage Calculator

Monthly Payment (Est.)

$3,508
Calculator powered by Showcase IDX, a Constellation1 Company. Copyright ©2026 Information is deemed reliable but not guaranteed.

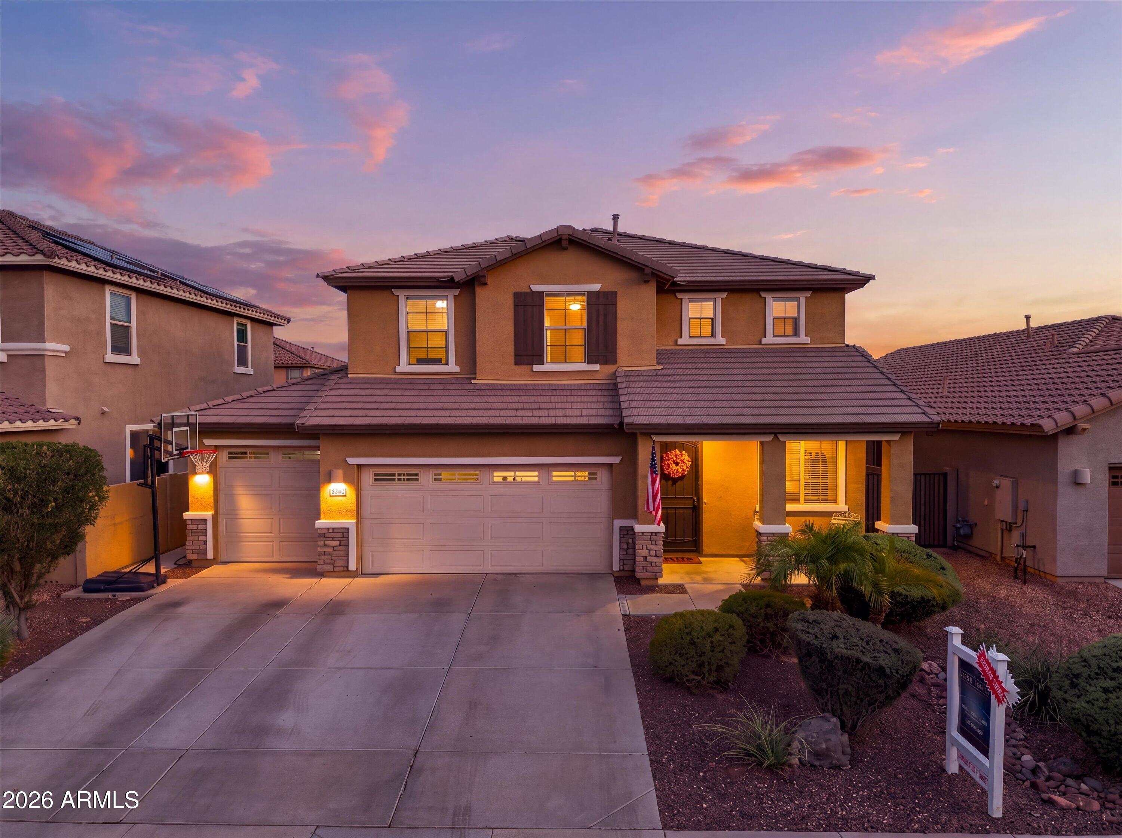
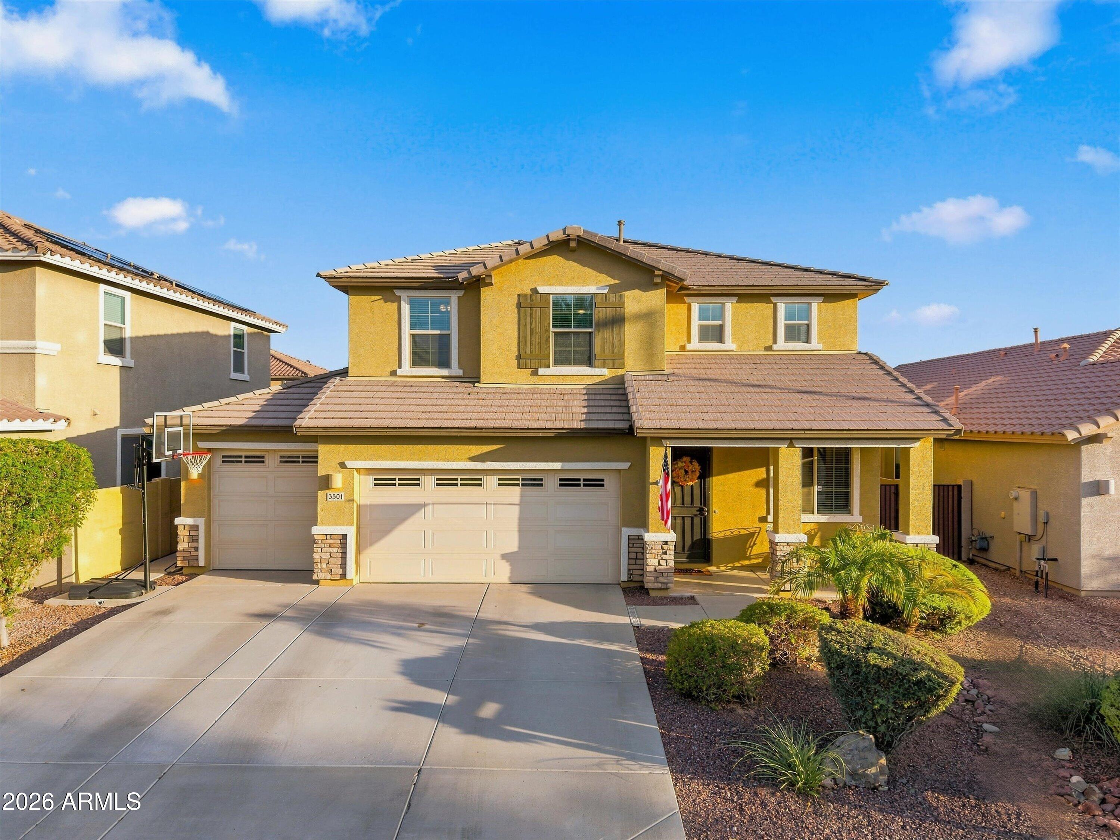
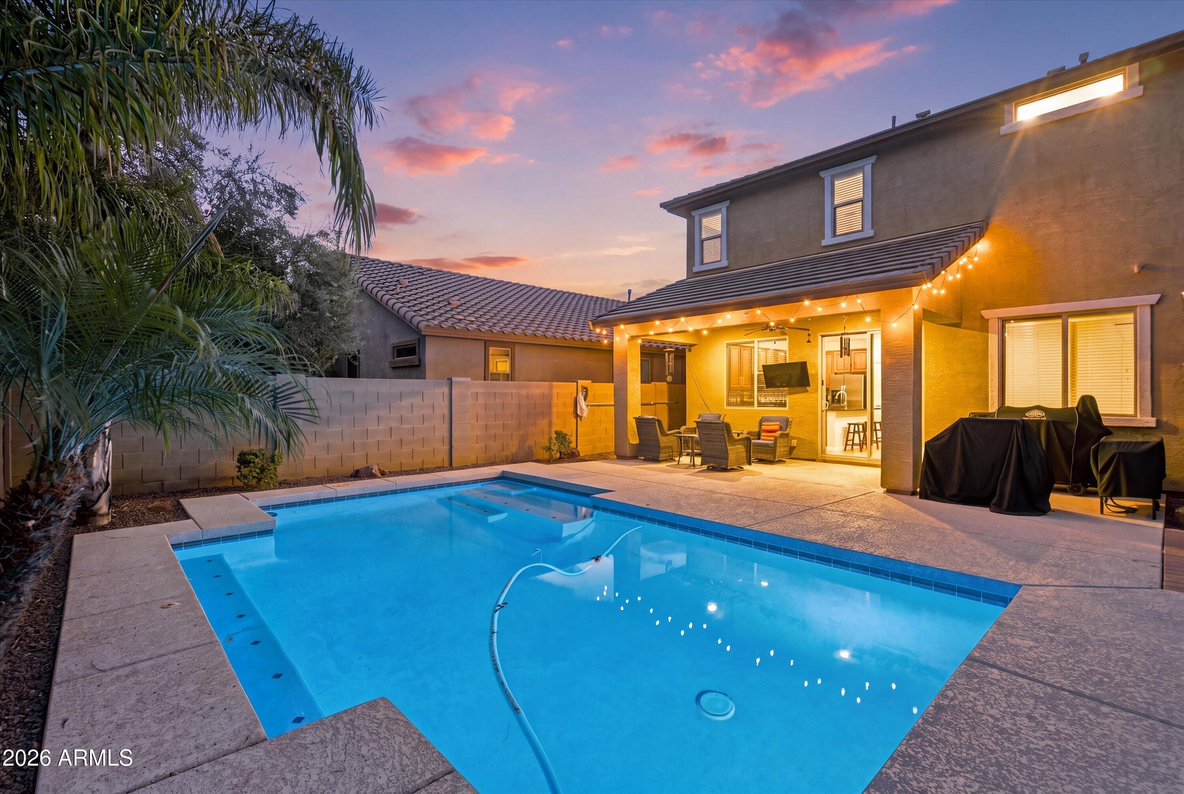
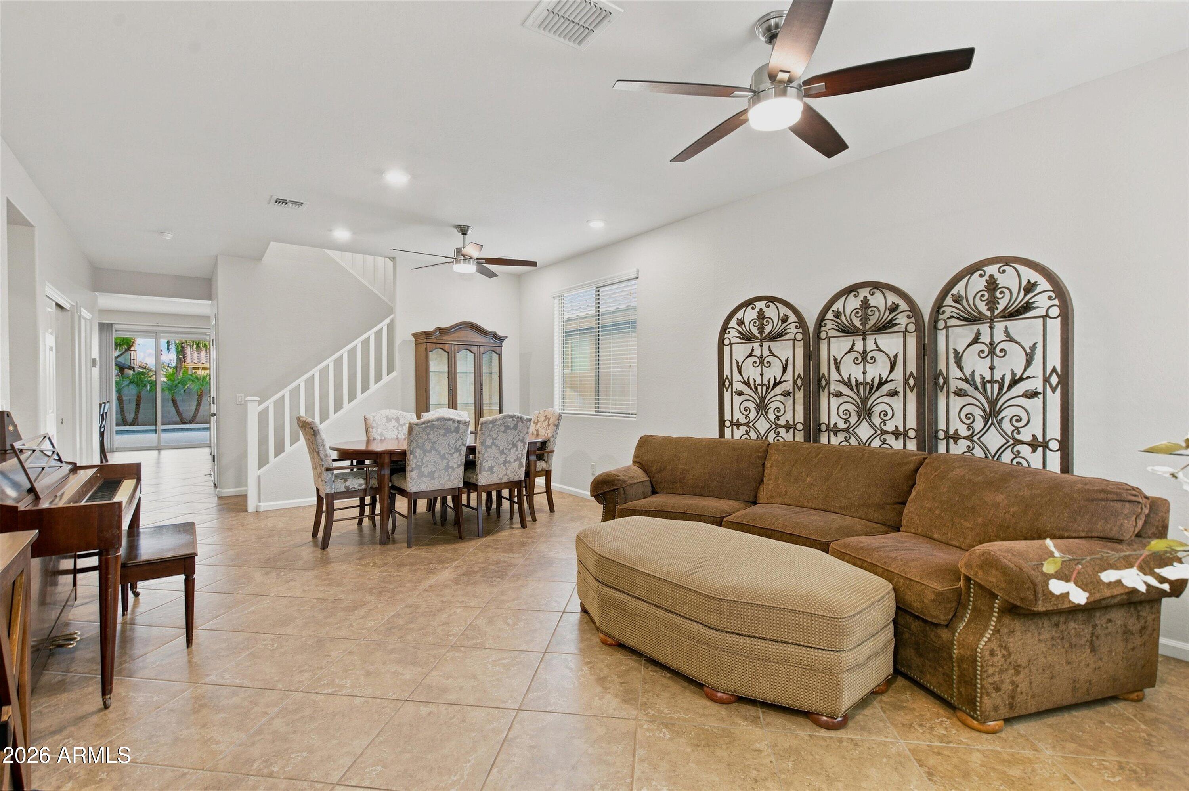
Two Homes Under One Roof! This versatile property offers the perfect blend of space, functionality, and flexibility with 4 bedrooms, a spacious loft, plus separate guest quarters with a private entrance and convenient access to the main home. Step through the front door into the formal living and dining area, then continue into the inviting kitchen, which opens seamlessly to the family room and backyard. The kitchen features granite countertops, stainless steel appliances, a tile backsplash, and a center island--perfect for everyday living and entertaining. Upstairs, you'll find a spacious loft, 3 secondary bedrooms, and a oversized primary suite. Outside, enjoy the sparkling pool and covered patio, creating an ideal backyard retreat. The guest quarters offer excellent flexibility private entrance, kitchenette, living room, bedroom, and full bathroom, plus a designated space in the closet to add a stackable washer and dryer. Brand new paint throughout gives that fresh updated look!!! Enjoy North/South exposure and a fantastic walking and jogging path directly across the street--no one in front of you to block mountain and city light views! The Bridges community offers parks, trails and lakes, while the highly regarded, A-rated Higley School District adds even more appeal. Conveniently located just minutes from the largest public park in AZ..... The Gilbert Regional Park!

Save
Ask
Tour
Hide
Share
Listing Snapshot
Price 
$769,000
Days On Site 
9 Days
Bedrooms 
5
Inside Area (SqFt) 
3,202 sqft
Total Baths 
4
Full Baths 
3
Partial Baths 
1
Lot Size 
0.14 Acres
Year Built 
2014
MLS® Number 
7075187
Status 
Active
Property Tax 
$2,712
HOA/Condo/Coop Fees 
$135 monthly
Sq Ft Source 
Assessor
Friends & Family
Recent Activity
2 days agoListing updated with changes from the MLS®
a week agoStatus changed to Active
a week agoListing first seen on site
General Features
Acres 
0.14
Attached Garage 
Yes
Cross Street 
Higley and Queen Creek
Disclosures 
Seller Discl Avail
Garage 
Yes
Garage Spaces 
3
Land Lease 
No
Levels 
Two
Number Of Stories 
2
Parking 
Garage Door OpenerDirect Access
Parking Spaces 
3
Property Sub Type 
Single Family Residence
Sewer 
Public Sewer
Style 
Santa Barbara/Tuscan
Utilities 
Cable Available
Water Source 
Public
Interior Features
Appliances 
DryerWasherWater Softener OwnedRefrigeratorDishwasherDisposalGas RangeGas OvenMicrowave
Cooling 
Central AirCeiling Fan(s)
Flooring 
CarpetTile
Heating 
Natural Gas
Interior 
High Speed InternetSmart HomeGranite CountersDouble VanityEat-in KitchenBreakfast BarKitchen IslandPantryHigh Ceilings
Window Features 
Double Pane Windows
Save
Ask
Tour
Hide
Share
Exterior Features
Construction Details 
StuccoStoneFrame
Fencing 
Block
Lot Features 
Sprinklers In RearSprinklers In Front
Pool Features 
Outdoor Pool
Private Pool 
Yes
Roof 
Tile
Spa Features 
None
Windows/Doors 
Double Pane Windows
Community Features
Association Fee 
$405.0
Association Fee Frequency 
Quarterly
Community Features 
LakePlaygroundSidewalks
School District 
Higley Unified School District
Township 
2S
Financing Terms Available 
CashConventionalFHAVA Loan
Roads 
Asphalt
Schools
School District
Higley Unified School District
Elementary School
Bridges Elementary School
Middle School
Sossaman Middle School
High School
Higley High School
Listing courtesy of Results Realty.


All information should be verified by the recipient and none is guaranteed as accurate by ARMLS. Copyright 2026 Arizona Regional Multiple Listing Service, Inc. All rights reserved.
Last checked: 2026-09-13 03:40 AM UTC

Neighborhood & Commute
Source: Walkscore
Disclosure: Community information and market data powered by Constellation Data Labs. Information is deemed reliable but not guaranteed.
Save
Ask
Tour
Hide
Share
Scroll to Top