East Valley, AZ

Search homes For Sale in East Valley

Save
Ask
Tour
Hide
Share
$925,000
10 Days On Site

18826 E CELTIC MANOR Drive
Queen Creek, AZ 85142

For Sale|Single Family Residence|Active
4
Beds
4
Total Baths
3
Full Baths
1
Partial Bath
3,249
SqFt
$285
/SqFt
2024
Built
Subdivision:
LEGADO
County:
Maricopa
18826 E CELTIC MANOR Drive18826 E CELTIC MANOR Drive18826 E CELTIC MANOR Drive18826 E CELTIC MANOR Drive
Save
Ask
Tour
Hide
Share

Mortgage Calculator

Monthly Payment (Est.)

$4,220
Calculator powered by Showcase IDX, a Constellation1 Company. Copyright ©2026 Information is deemed reliable but not guaranteed.

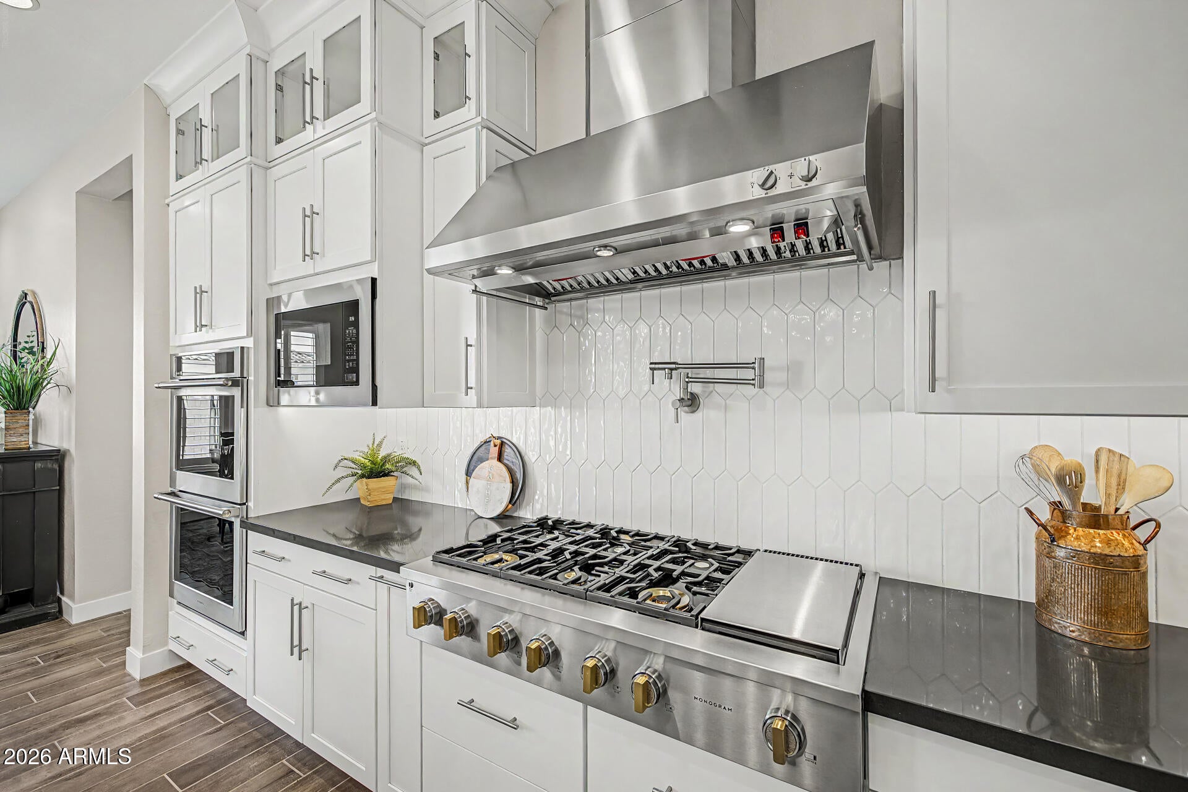
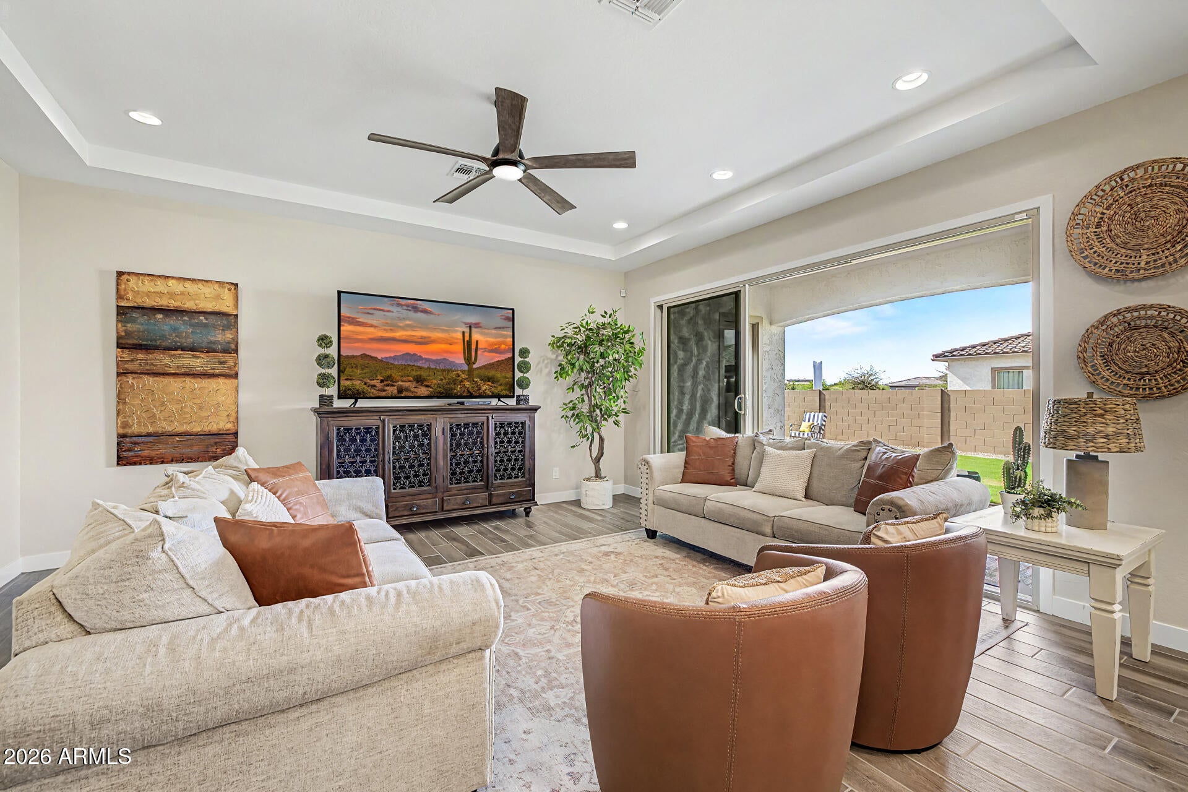
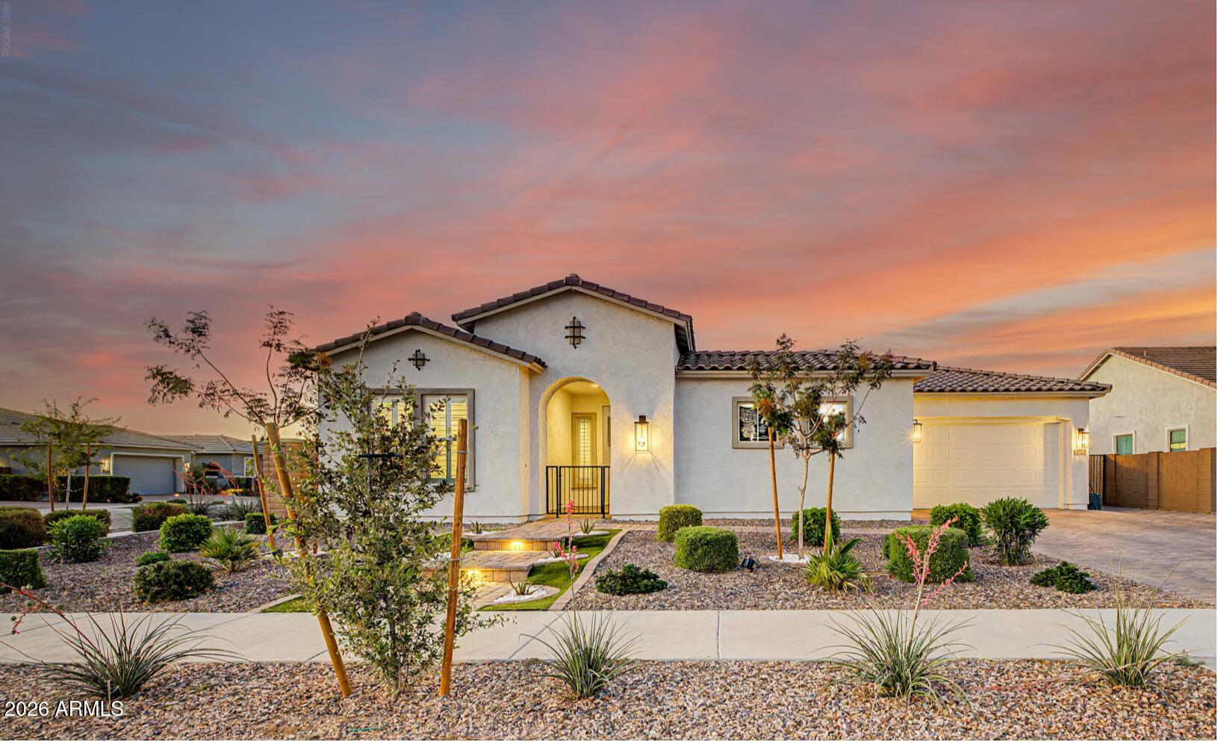
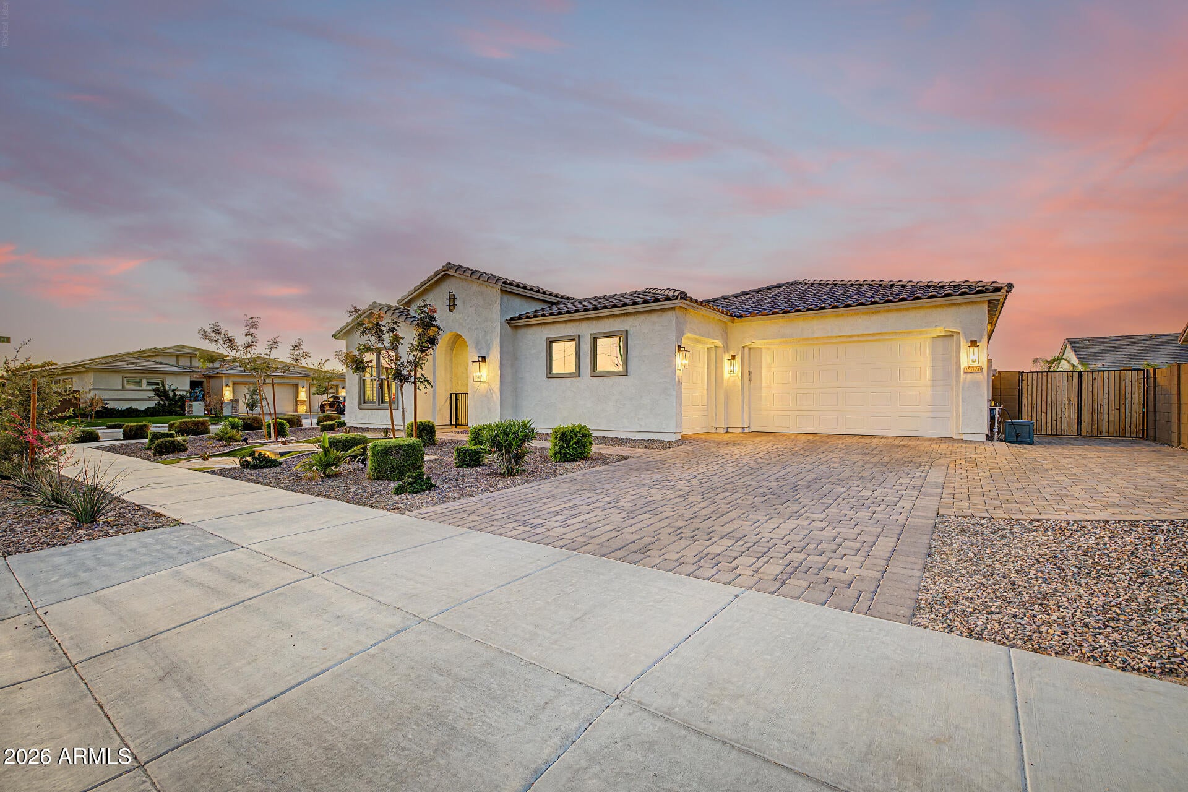
Luxury Single-Level Corner Lot with RV Gate, 3-Car Garage & Chef's Kitchen 4 Bed + Den + Huge Bonus Room | Monogram Appliances | Designer Finishes | Resort-Style Community. Stunning single-level home on a premium corner lot in the highly sought-after Legado community with RV gate and 3-car garage. This upgraded 4 bedroom + den + oversized bonus room home offers 3.5 bathrooms and a functional split floor plan designed for both comfort and privacy. Step inside to an open-concept layout featuring wood-look tile flooring, plantation shutters, and expansive multi-panel sliding glass doors that create seamless indoor-outdoor living. The home office/den is ideal for remote work or a quiet retreat, while the large bonus room provides versatile space for a media room, game room, or additional.....

Save
Ask
Tour
Hide
Share
Listing Snapshot
Price 
$925,000
Days On Site 
10 Days
Bedrooms 
4
Inside Area (SqFt) 
3,249 sqft
Total Baths 
4
Full Baths 
3
Partial Baths 
1
Lot Size 
0.25 Acres
Year Built 
2024
MLS® Number 
7074735
Status 
Active
Property Tax 
$3,016
HOA/Condo/Coop Fees 
$149 monthly
Sq Ft Source 
Assessor
Friends & Family
Recent Activity
a week agoListing updated with changes from the MLS®
a week agoListing first seen on site
General Features
Acres 
0.25
Attached Garage 
Yes
Cross Street 
Power Rd & Ocotillo Rd
Disclosures 
Agency Discl ReqSeller Discl Avail
Garage 
Yes
Garage Spaces 
3
Land Lease 
No
Levels 
One
Number Of Stories 
1
Parking 
Garage Door OpenerDirect Access
Parking Spaces 
3
Property Sub Type 
Single Family Residence
Sewer 
Public Sewer
Style 
Spanish
Utilities 
Cable Available
Water Source 
Public
Interior Features
Appliances 
DishwasherDisposalGas CooktopBuilt-In Gas OvenMicrowave
Cooling 
Central AirCeiling Fan(s)
Flooring 
CarpetTile
Heating 
Natural Gas
Interior 
High Speed InternetDouble VanityBreakfast BarKitchen IslandPantryHigh Ceilings
Laundry Features 
Inside
Save
Ask
Tour
Hide
Share
Exterior Features
Construction Details 
StuccoFrame
Exterior 
Private Yard
Fencing 
Back YardBlock
Lot Features 
Corner LotDesert Front
Patio And Porch 
Patio
Roof 
Tile
Spa Features 
None
View 
Mountain(s)
Waterview 
Mountain(s)
Community Features
Association Fee 
$149.0
Association Fee Frequency 
Monthly
Community Features 
LakePlaygroundSidewalks
School District 
Higley Unified School District
Township 
2S
Financing Terms Available 
CashConventionalVA Loan
Roads 
Asphalt
Schools
School District
Higley Unified School District
Elementary School
Cortina Elementary
Middle School
Sossaman Middle School
High School
Higley High School
Listing courtesy of eXp Realty.


All information should be verified by the recipient and none is guaranteed as accurate by ARMLS. Copyright 2026 Arizona Regional Multiple Listing Service, Inc. All rights reserved.
Last checked: 2026-09-13 02:44 AM UTC

Neighborhood & Commute
Source: Walkscore
Disclosure: Community information and market data powered by Constellation Data Labs. Information is deemed reliable but not guaranteed.
Save
Ask
Tour
Hide
Share
Scroll to Top