

Save
Ask
Tour
Hide
$695,000
6 Days On Site
5561 S WAYNE DriveChandler, AZ 85249
Single Family Residence|Pending
3
Beds
3
Total Baths
2
Full Baths
1
Partial Bath
3,190
SqFt
$218
/SqFt
2001
Built
Subdivision:
BARRINGTON
County:
Maricopa
Save
Ask
Tour
Hide
Mortgage Calculator
Monthly Payment (Est.)
$3,171Calculator powered by Showcase IDX, a Constellation1 Company. Copyright ©2026 Information is deemed reliable but not guaranteed.
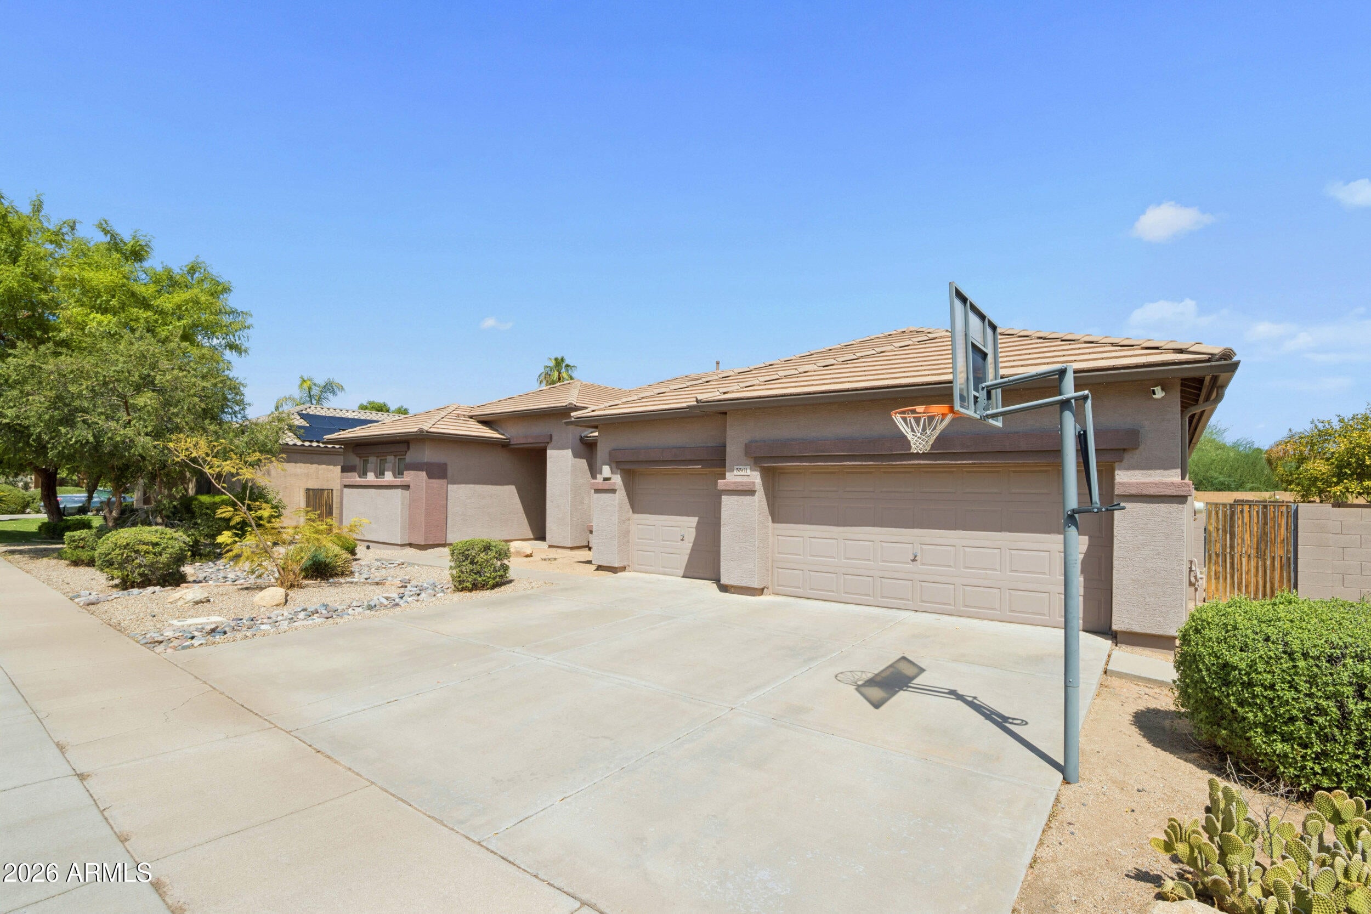
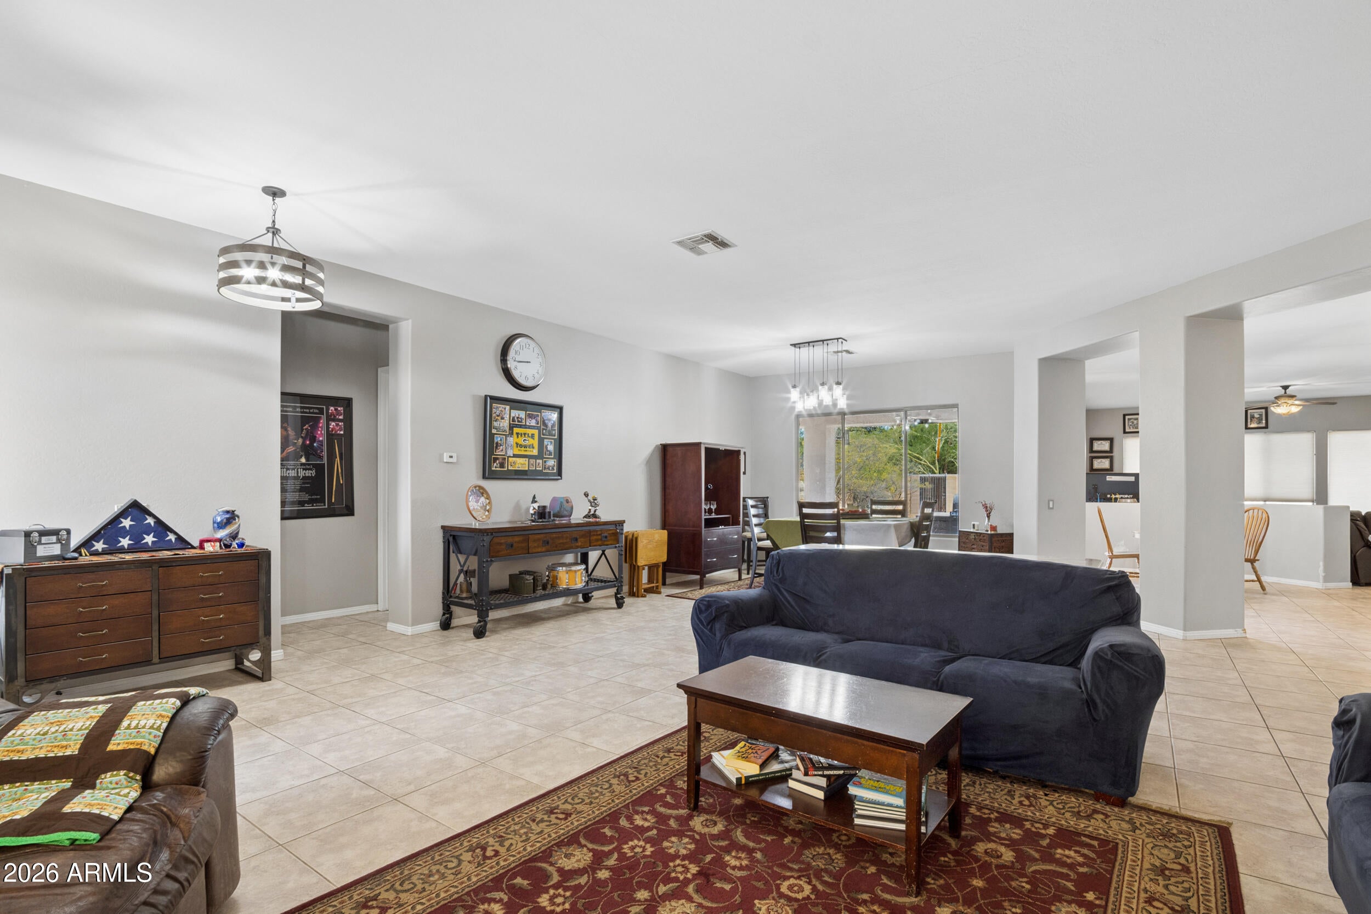
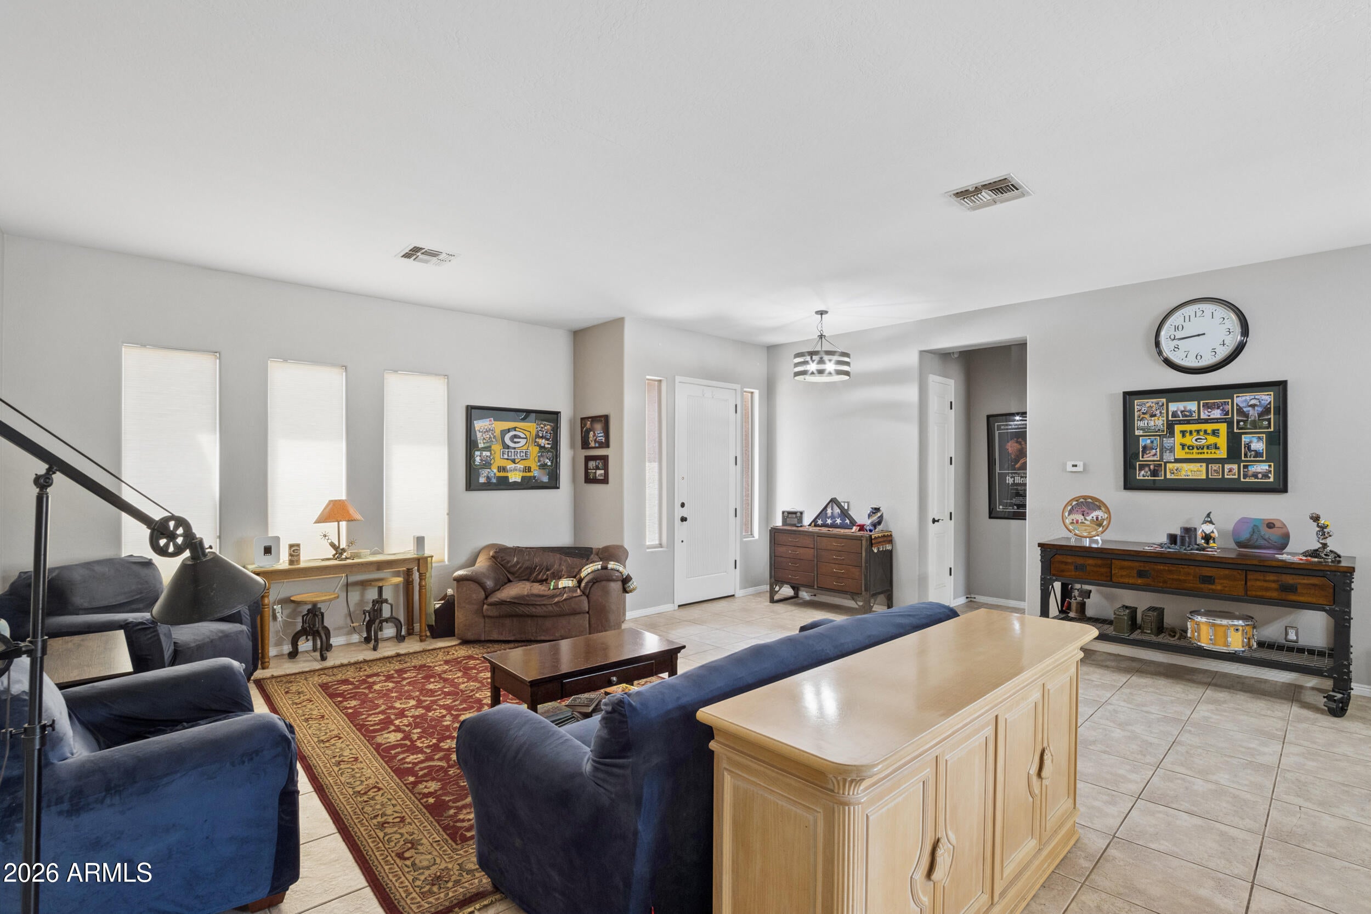
Priced under the comps because it needs carpet, paint and trim. Everything else is here: 3,190 SF single-level in gated Barrington, 3 bedrooms plus a separate den, 2.5 baths, 3-car garage, 13,025 SF lot with covered patio and built-in BBQ. Open plan, eat-in kitchen with granite, island and walk-in pantry opening to a family room with gas fireplace and built-ins. Formal dining. Split primary with walk-in closet, dual vanities, separate shower and tub. Inside laundry, owned water softener, tile roof, block fencing, desert landscaping.
Save
Ask
Tour
Hide
Listing Snapshot
Price
$695,000
Days On Site
6 Days
Bedrooms
3
Inside Area (SqFt)
3,190 sqft
Total Baths
3
Full Baths
2
Partial Baths
1
Lot Size
0.3 Acres
Year Built
2001
MLS® Number
7073784
Status
Pending
Property Tax
$3,174
HOA/Condo/Coop Fees
$142 monthly
Sq Ft Source
Assessor
Friends & Family
Recent Activity
| 5 days ago | Listing updated with changes from the MLS® | |
| 5 days ago | Status changed to Pending | |
| 6 days ago | Listing first seen on site |
General Features
Acres
0.3
Attached Garage
Yes
Cross Street
Cloud Rd and Cooper Rd
Disclosures
Agency Discl ReqSeller Discl Avail
Garage
Yes
Garage Spaces
3
Land Lease
No
Levels
One
Number Of Stories
1
Parking
Garage Door Opener
Parking Spaces
3
Property Sub Type
Single Family Residence
Sewer
Public Sewer
Style
Ranch
Utilities
Cable Available
Water Source
Public
Interior Features
Appliances
Water Softener OwnedDishwasherDisposalElectric OvenElectric CooktopMicrowave
Cooling
Central AirCeiling Fan(s)
Fireplace
Yes
Fireplace Features
Family RoomGas
Fireplaces
1
Flooring
CarpetStoneTile
Heating
Electric
Interior
High Speed InternetGranite CountersDouble VanityEat-in KitchenBreakfast BarKitchen IslandPantry
Laundry Features
Inside
Window Features
Solar Screens
Save
Ask
Tour
Hide
Exterior Features
Construction Details
StoneStuccoFrame
Exterior
BarbecueRain GuttersBuilt-in Barbecue
Fencing
Block
Lot Features
Desert BackDesert Front
Patio And Porch
Patio
Roof
Tile
Spa Features
None
Windows/Doors
Solar Screens
Community Features
Association Fee
$142.0
Association Fee Frequency
Monthly
Community Features
GatedPlayground
School District
Chandler Unified District #80
Township
2S
Financing Terms Available
CashConventionalFHAVA Loan
Roads
Asphalt
Schools
School District
Chandler Unified District #80
Elementary School
Jane D. Hull Elementary
Middle School
Santan Elementary
High School
Basha High School
Listing courtesy of Real Broker.

All information should be verified by the recipient and none is guaranteed as accurate by ARMLS. Copyright 2026 Arizona Regional Multiple Listing Service, Inc. All rights reserved.
Last checked: 2026-09-13 03:45 AM UTC
All information should be verified by the recipient and none is guaranteed as accurate by ARMLS. Copyright 2026 Arizona Regional Multiple Listing Service, Inc. All rights reserved.
Last checked: 2026-09-13 03:45 AM UTC
Neighborhood & Commute
Source: Walkscore
Disclosure: Community information and market data powered by Constellation Data Labs. Information is deemed reliable but not guaranteed.
Save
Ask
Tour
Hide