

Save
Ask
Tour
Hide
$325,000
30 Days On Site
10301 N 70TH Street 117Paradise Valley, AZ 85253
Apartment|Pending
2
Beds
2
Total Baths
2
Full Baths
961
SqFt
$338
/SqFt
1986
Built
Subdivision:
JOSHUA TREE CONDOMINIUMS
County:
Maricopa
Save
Ask
Tour
Hide
Mortgage Calculator
Monthly Payment (Est.)
$1,483Calculator powered by Showcase IDX, a Constellation1 Company. Copyright ©2026 Information is deemed reliable but not guaranteed.
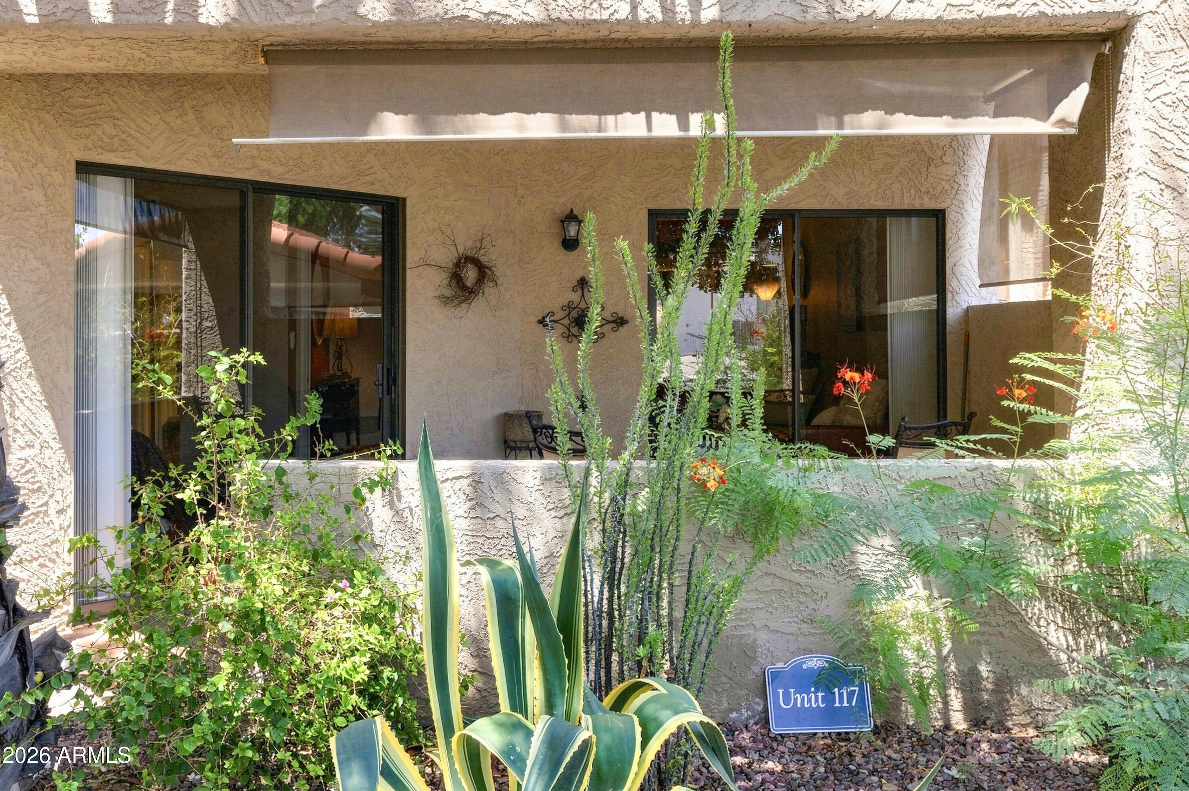
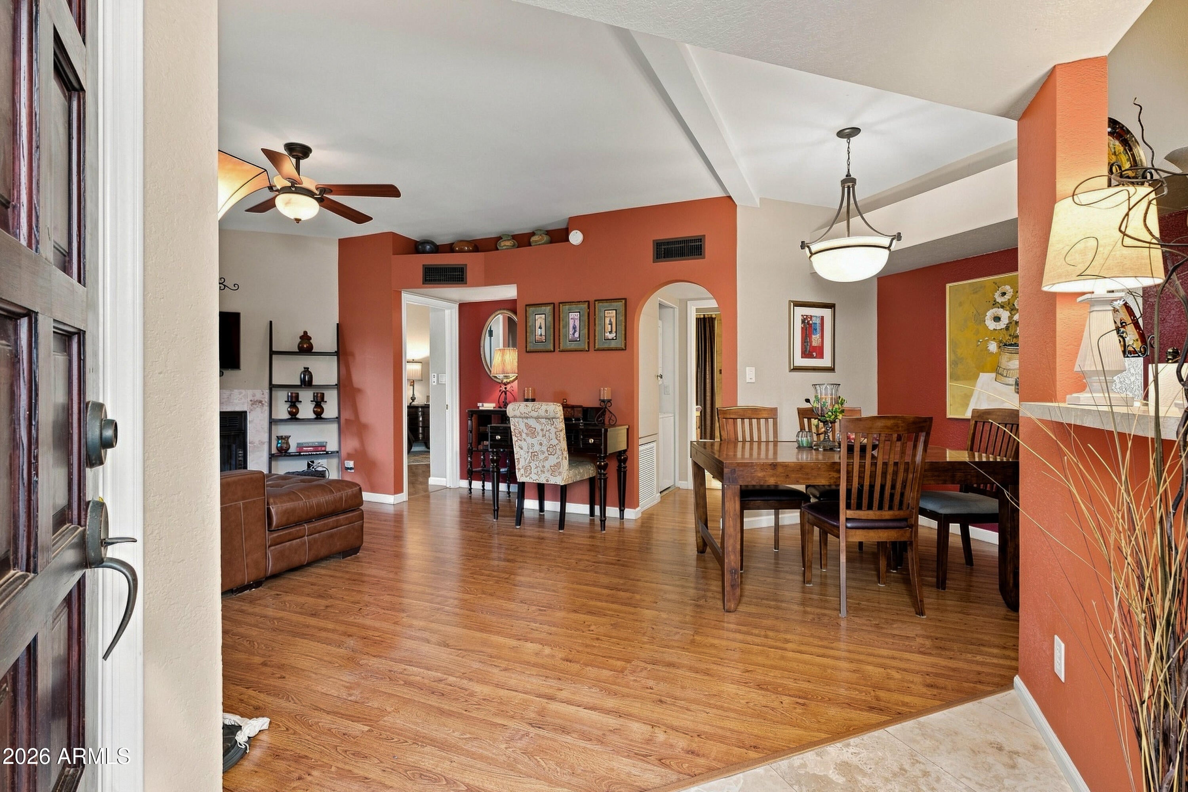
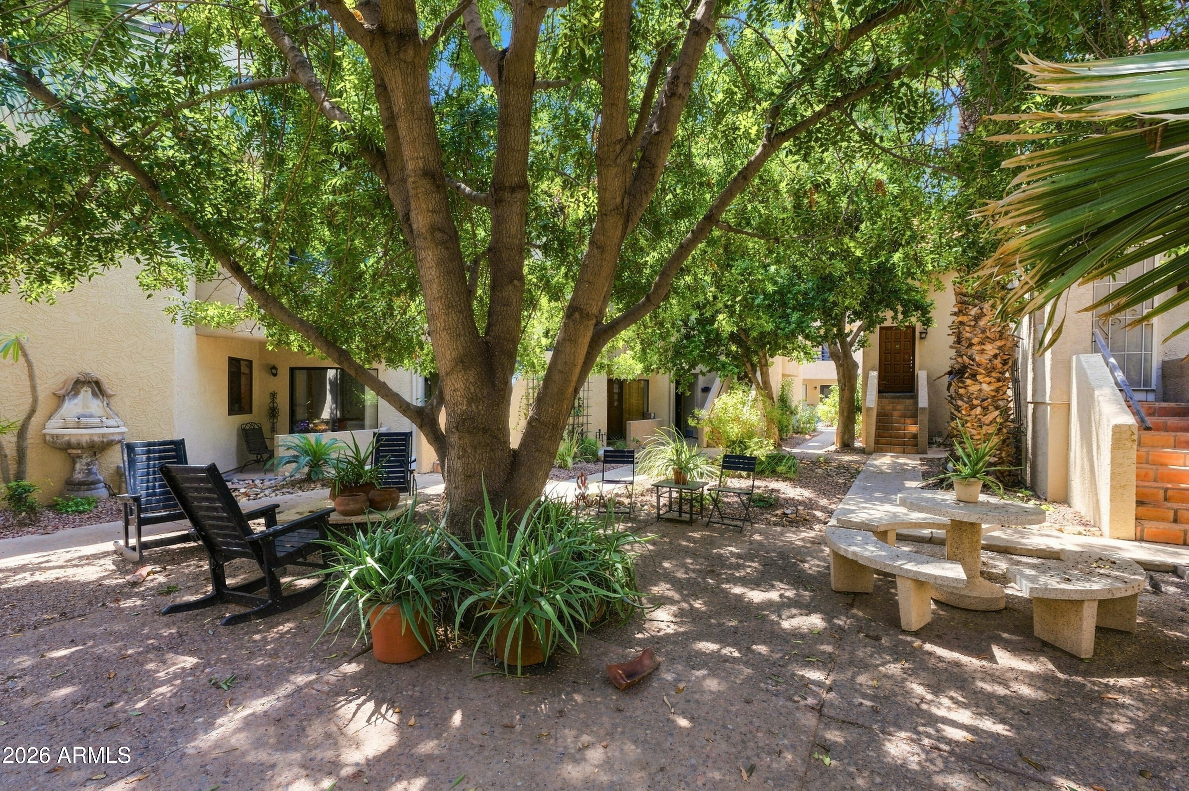
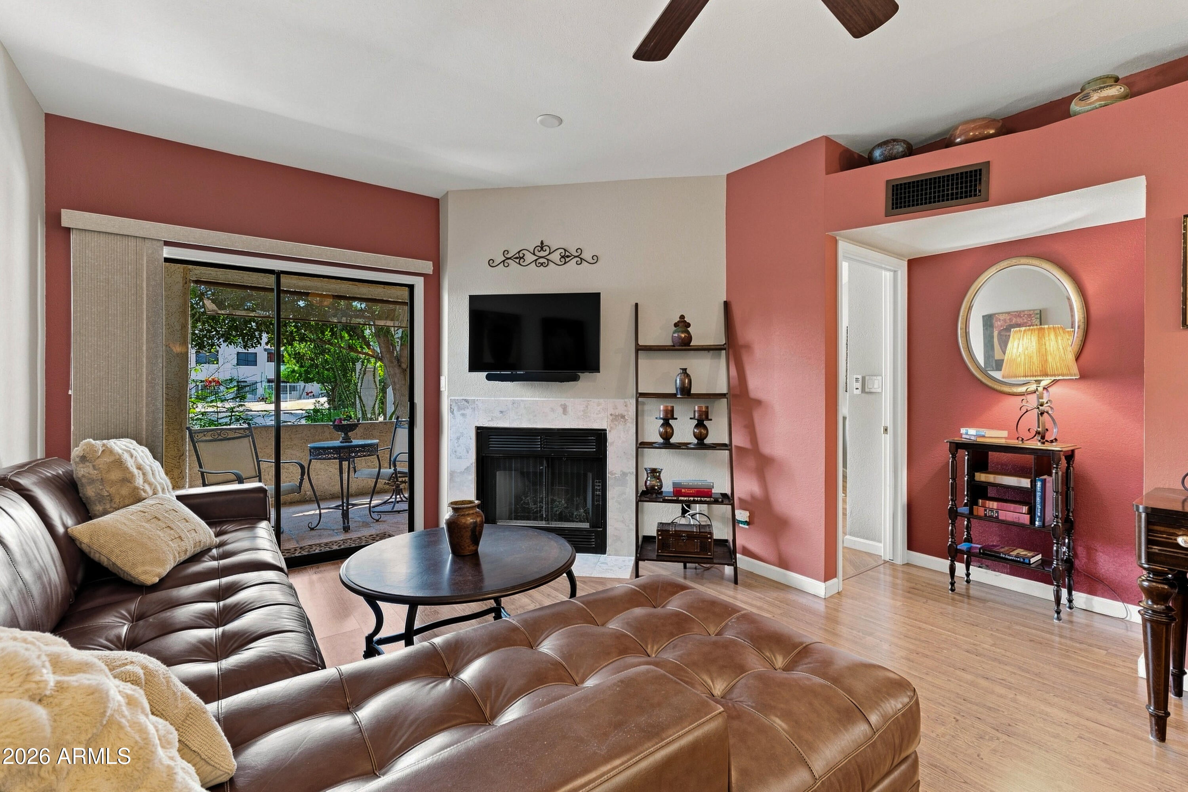
Welcome to Joshua Tree Condominiums! This charming ground-floor, 2-bedroom, 2-bathroom condo offers a relaxed, villa-like feel with a prime Paradise Valley address. Highlights include TWO private patios--including one overlooking the beautifully landscaped community courtyard, kitchen with pantry/storage room, split floor plan--and convenience to your covered parking space and community pool. Price includes most of the furniture-Enjoy low-maintenance living just minutes from premier shopping, dining, golf courses, and all that Paradise Valley and Scottsdale have to offer!
Save
Ask
Tour
Hide
Listing Snapshot
Price
$325,000
Days On Site
30 Days
Bedrooms
2
Inside Area (SqFt)
961 sqft
Total Baths
2
Full Baths
2
Partial Baths
N/A
Lot Size
0.0027 Acres
Year Built
1986
MLS® Number
7066005
Status
Pending
Property Tax
$729
HOA/Condo/Coop Fees
$332 monthly
Sq Ft Source
Assessor
Friends & Family
Recent Activity
| a week ago | Listing updated with changes from the MLS® | |
| a week ago | Status changed to Pending | |
| 3 weeks ago | Price changed to $325,000 | |
| a month ago | Listing first seen on site |
General Features
Carport
1
Cross Street
SHEA BLVD AND 70TH STREET
Disclosures
Agency Discl Req
Foundation
Concrete Perimeter
Land Lease
No
Levels
One
Number Of Stories
2
Parking
Detached CarportAssigned
Property Sub Type
Apartment
Sewer
Public Sewer
Style
Other
Utilities
Cable Available
Water Source
Public
Interior Features
Appliances
DryerWasherRefrigeratorDishwasherDisposalMicrowave
Cooling
Central AirCeiling Fan(s)
Fireplace
Yes
Fireplace Features
Living Room
Fireplaces
1
Flooring
CarpetVinylTile
Heating
Electric
Interior
Pantry
Laundry Features
Inside
Window Features
Screens
Save
Ask
Tour
Hide
Exterior Features
Construction Details
StuccoFrame
Fencing
None
Patio And Porch
Patio
Roof
Tile
Spa Features
None
View
Trees/Woods
Waterview
Trees/Woods
Windows/Doors
Screens
Community Features
Association Fee
$332.0
Association Fee Frequency
Monthly
Community Features
Pool
School District
Scottsdale Unified District
Township
3N
Financing Terms Available
CashConventional
Roads
Asphalt
Schools
School District
Scottsdale Unified District
Elementary School
Cherokee Elementary School
Middle School
Cocopah Middle School
High School
Chaparral High School
Listing courtesy of Russ Lyon Sotheby's International Realty.

All information should be verified by the recipient and none is guaranteed as accurate by ARMLS. Copyright 2026 Arizona Regional Multiple Listing Service, Inc. All rights reserved.
Last checked: 2026-09-13 01:41 AM UTC
All information should be verified by the recipient and none is guaranteed as accurate by ARMLS. Copyright 2026 Arizona Regional Multiple Listing Service, Inc. All rights reserved.
Last checked: 2026-09-13 01:41 AM UTC
Neighborhood & Commute
Source: Walkscore
Disclosure: Community information and market data powered by Constellation Data Labs. Information is deemed reliable but not guaranteed.
Save
Ask
Tour
Hide