

Save
Ask
Tour
Hide
$244,900
32 Days On Site
1941 S PIERPONT Drive 1141Mesa, AZ 85206
For Sale|Apartment|Active Under Contract
2
Beds
2
Total Baths
2
Full Baths
1,023
SqFt
$239
/SqFt
2004
Built
Subdivision:
SOLANA CONDOMINIUM HOMES
County:
Maricopa
Save
Ask
Tour
Hide
Mortgage Calculator
Monthly Payment (Est.)
$1,117Calculator powered by Showcase IDX, a Constellation1 Company. Copyright ©2026 Information is deemed reliable but not guaranteed.
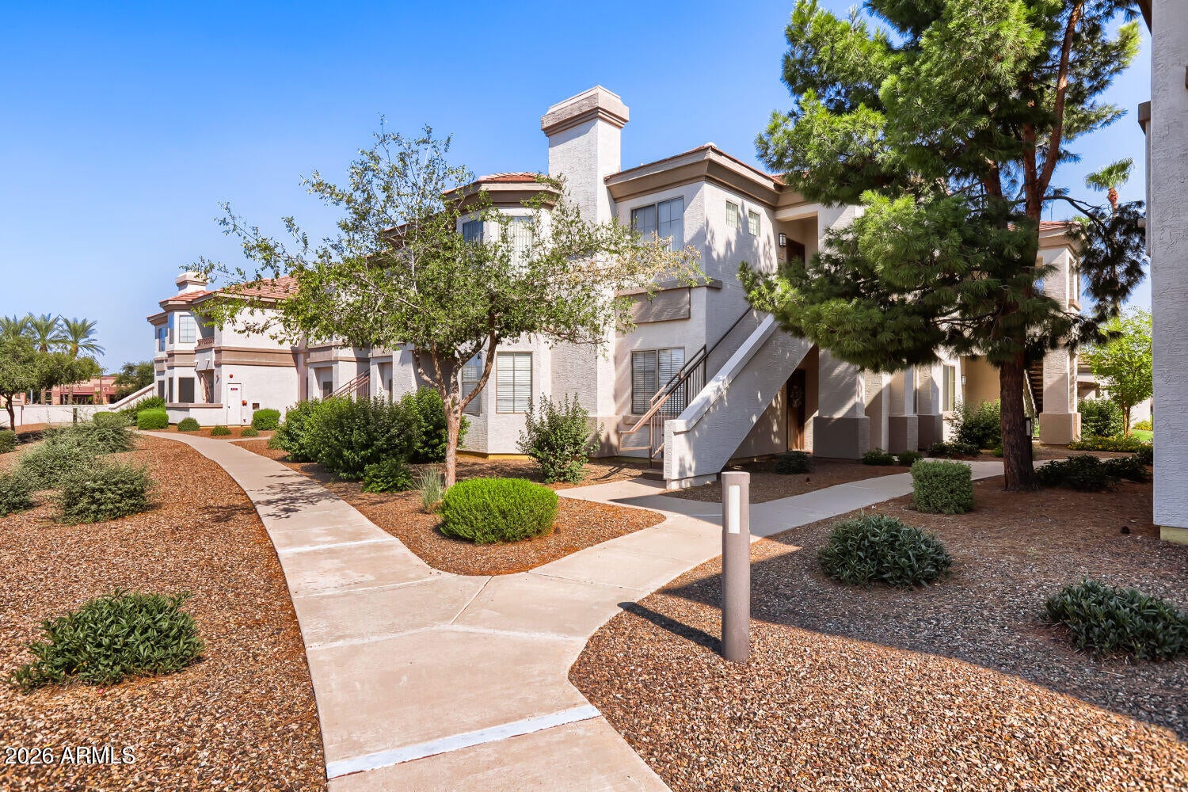
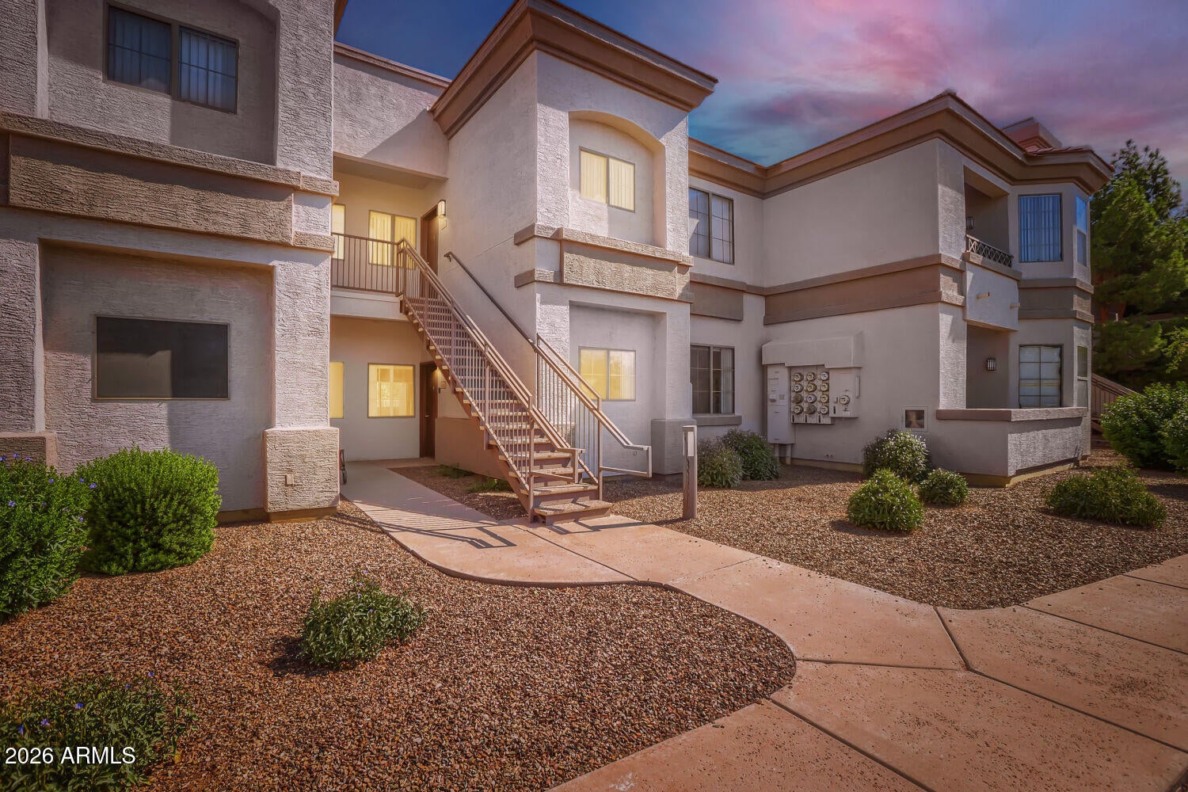
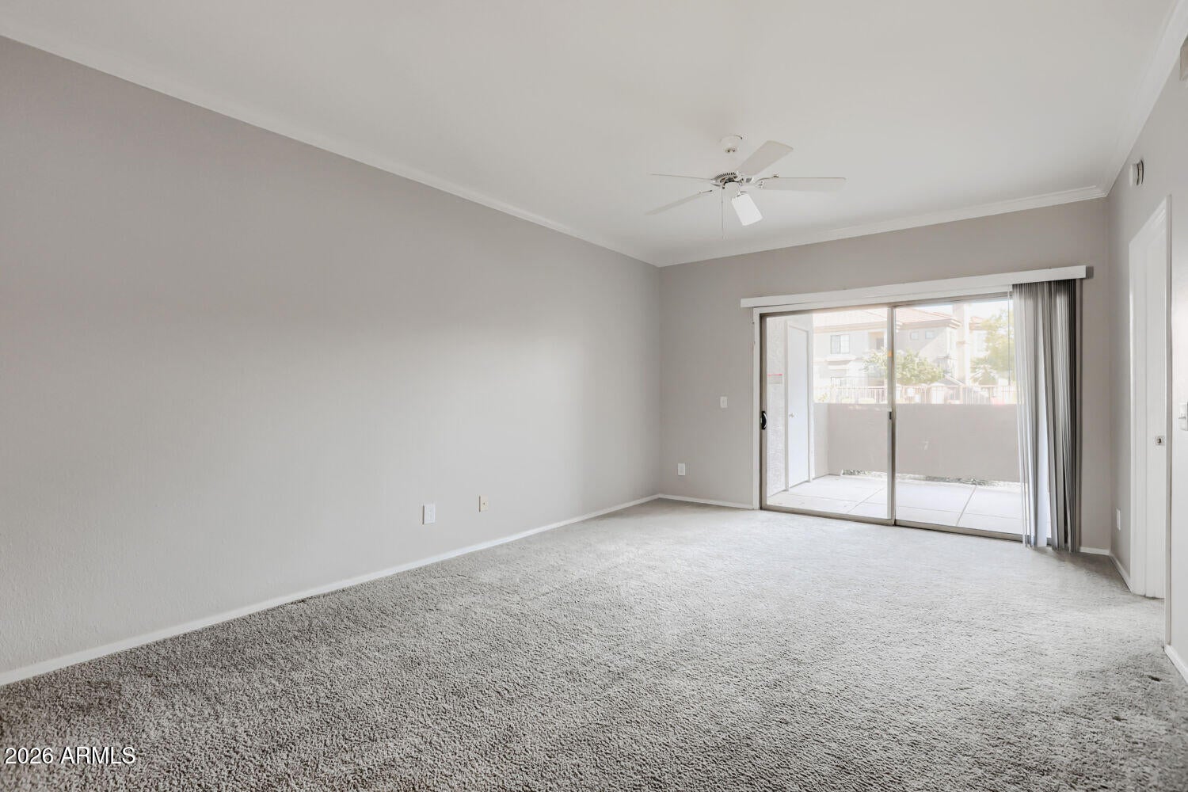
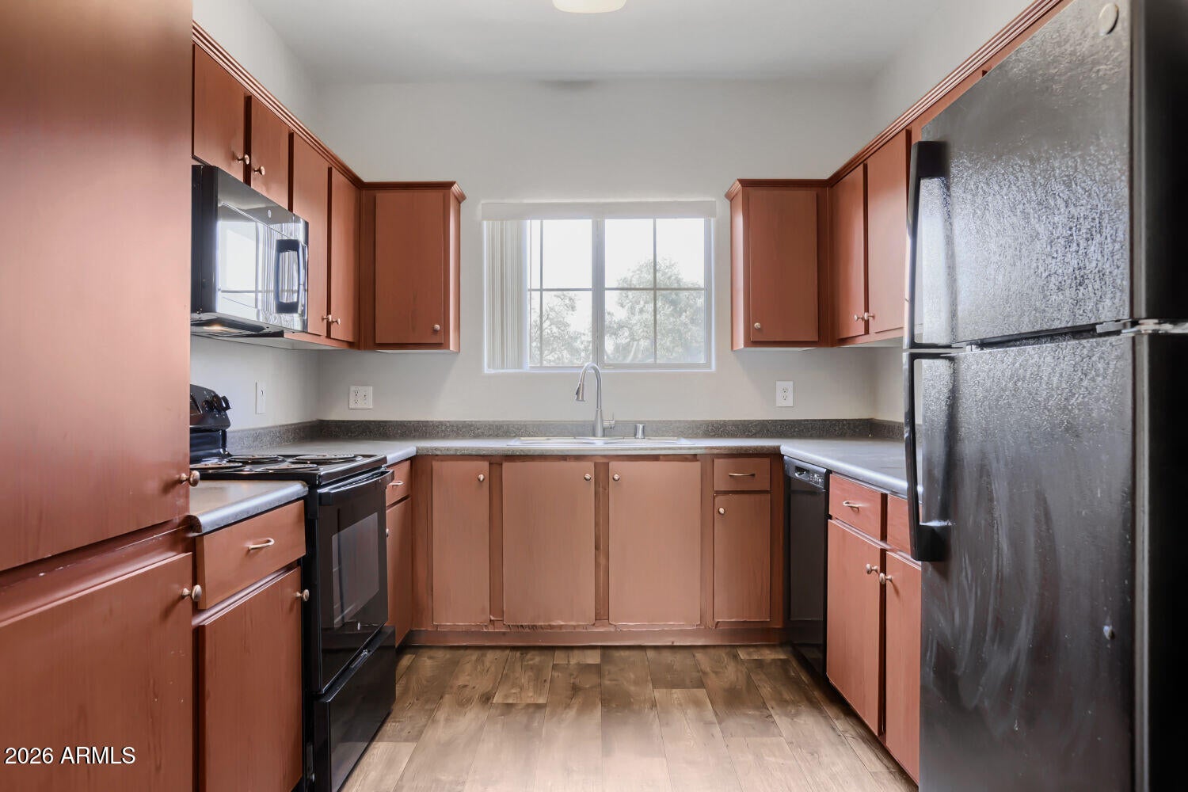
This exceptional 2-bedroom, 2-bathroom condominium is in pristine, move-in ready condition, featuring a traditional floor plan that offers distinct and cozy living spaces tailored for functional everyday living. The kitchen is efficiently designed with durable countertops that make meal preparation a breeze. Both bedrooms provide comfortable accommodations, with the primary bedroom standing out by offering a large walk-in closet for ample wardrobe storage.
Save
Ask
Tour
Hide
Listing Snapshot
Price
$244,900
Days On Site
32 Days
Bedrooms
2
Inside Area (SqFt)
1,023 sqft
Total Baths
2
Full Baths
2
Partial Baths
N/A
Lot Size
0.02 Acres
Year Built
2004
MLS® Number
7065229
Status
Active Under Contract
Property Tax
$1,188
HOA/Condo/Coop Fees
$376 monthly
Sq Ft Source
Assessor
Friends & Family
Recent Activity
| 3 days ago | Listing updated with changes from the MLS® | |
| 3 days ago | Status changed to Active Under Contract | |
| a month ago | Listing first seen on site |
General Features
Acres
0.02
Disclosures
None
Foundation
Slab
Land Lease
No
Levels
One
Number Of Stories
1
Parking
Community Structure
Property Sub Type
Apartment
Sewer
Public Sewer
Water Source
Public
Interior Features
Appliances
DishwasherDisposalElectric RangeMicrowave
Cooling
Central AirCeiling Fan(s)
Flooring
CarpetTile
Heating
Electric
Laundry Features
Inside
Bedroom 2
Dimensions - 10.00 x 10.00Level - Main
Kitchen
Level - Main
Living Room
Dimensions - 13.00 x 14.00Level - Main
Master Bedroom
Dimensions - 12.00 x 14.00Level - Main
Save
Ask
Tour
Hide
Exterior Features
Construction Details
StuccoFrame
Exterior
Balcony
Fencing
None
Roof
TileConcrete
Spa Features
None
View
City
Waterview
City
Community Features
Association Fee
$376.0
Association Fee Frequency
Monthly
Community Features
Pool
School District
Mesa Unified District
Township
1N
Financing Terms Available
CashConventionalFHAVA Loan
Schools
School District
Mesa Unified District
Elementary School
Wilson Elementary School
Middle School
Taylor Junior High School
High School
Mesa High School
Listing courtesy of Entera Realty LLC.

All information should be verified by the recipient and none is guaranteed as accurate by ARMLS. Copyright 2026 Arizona Regional Multiple Listing Service, Inc. All rights reserved.
Last checked: 2026-09-13 05:08 AM UTC
All information should be verified by the recipient and none is guaranteed as accurate by ARMLS. Copyright 2026 Arizona Regional Multiple Listing Service, Inc. All rights reserved.
Last checked: 2026-09-13 05:08 AM UTC
Neighborhood & Commute
Source: Walkscore
Disclosure: Community information and market data powered by Constellation Data Labs. Information is deemed reliable but not guaranteed.
Save
Ask
Tour
Hide